1026 Hansen Pl,COLLINGDALE, PA 19023
COLLINGDALE, PA 19023

Description
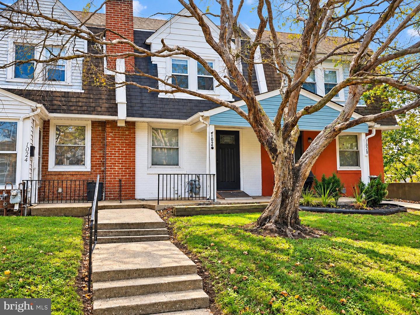
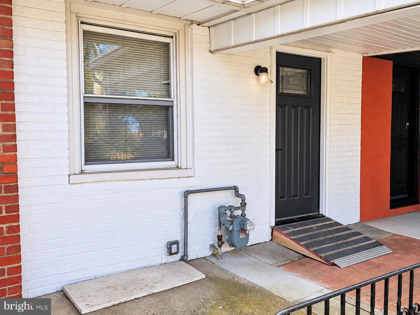
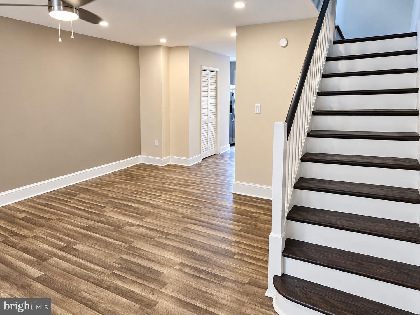
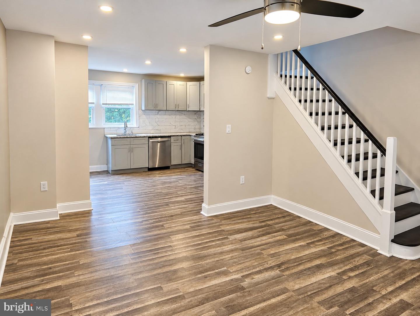
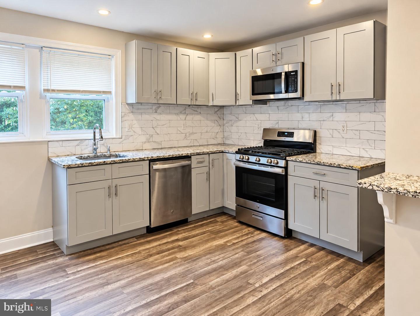
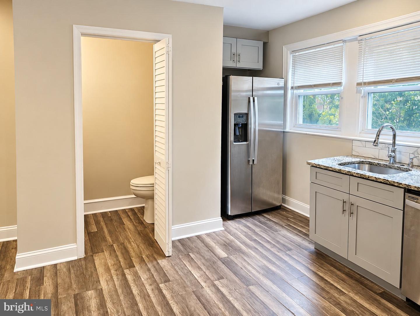
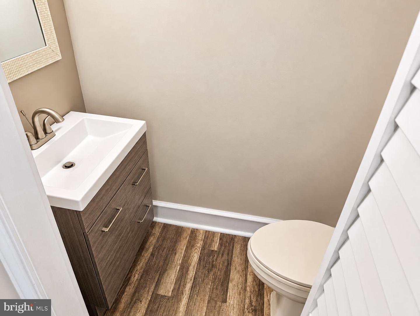
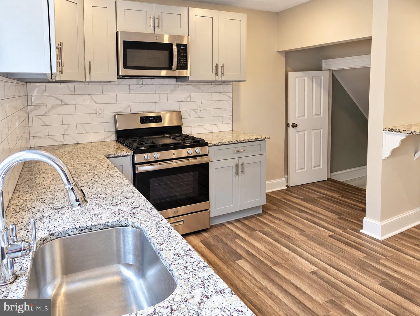
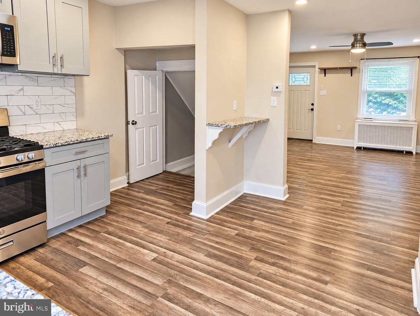
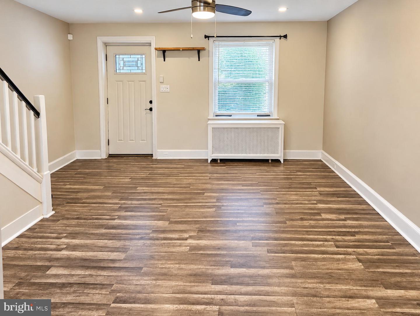
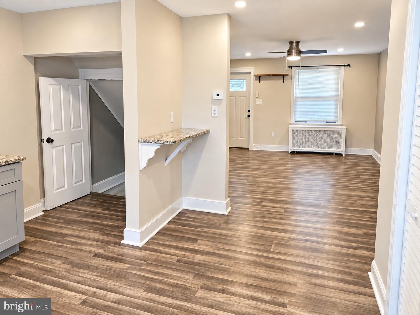
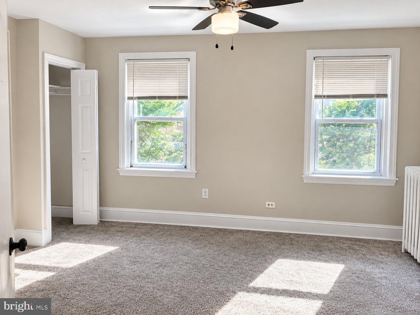
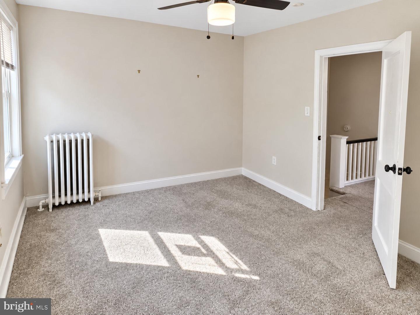
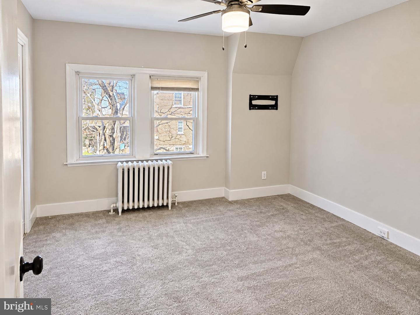
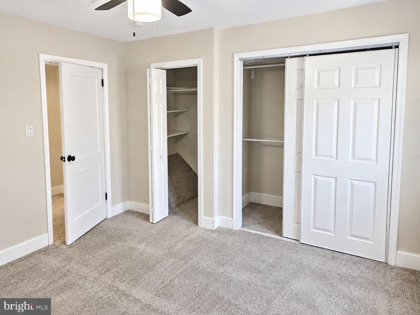
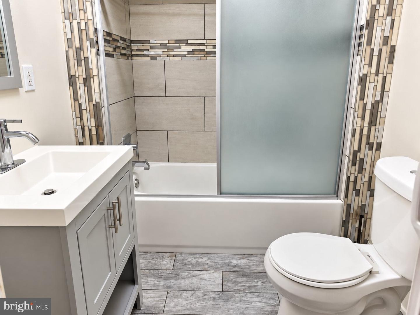
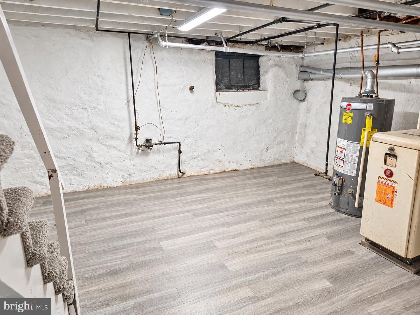
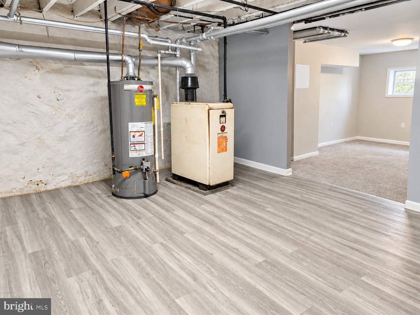
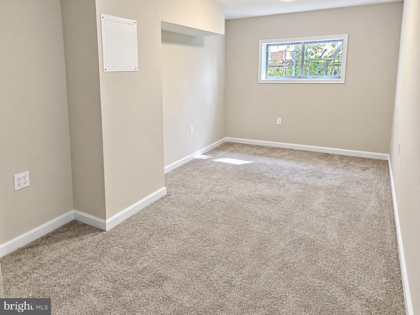
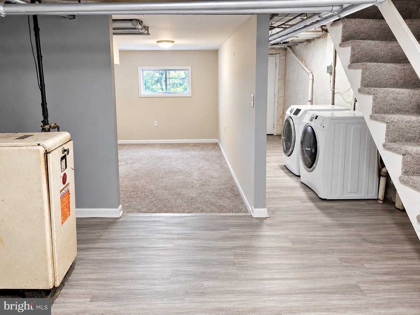
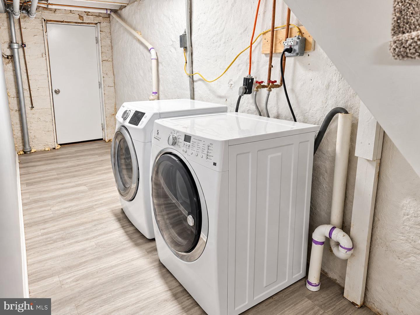
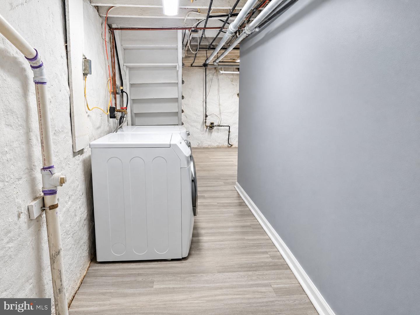
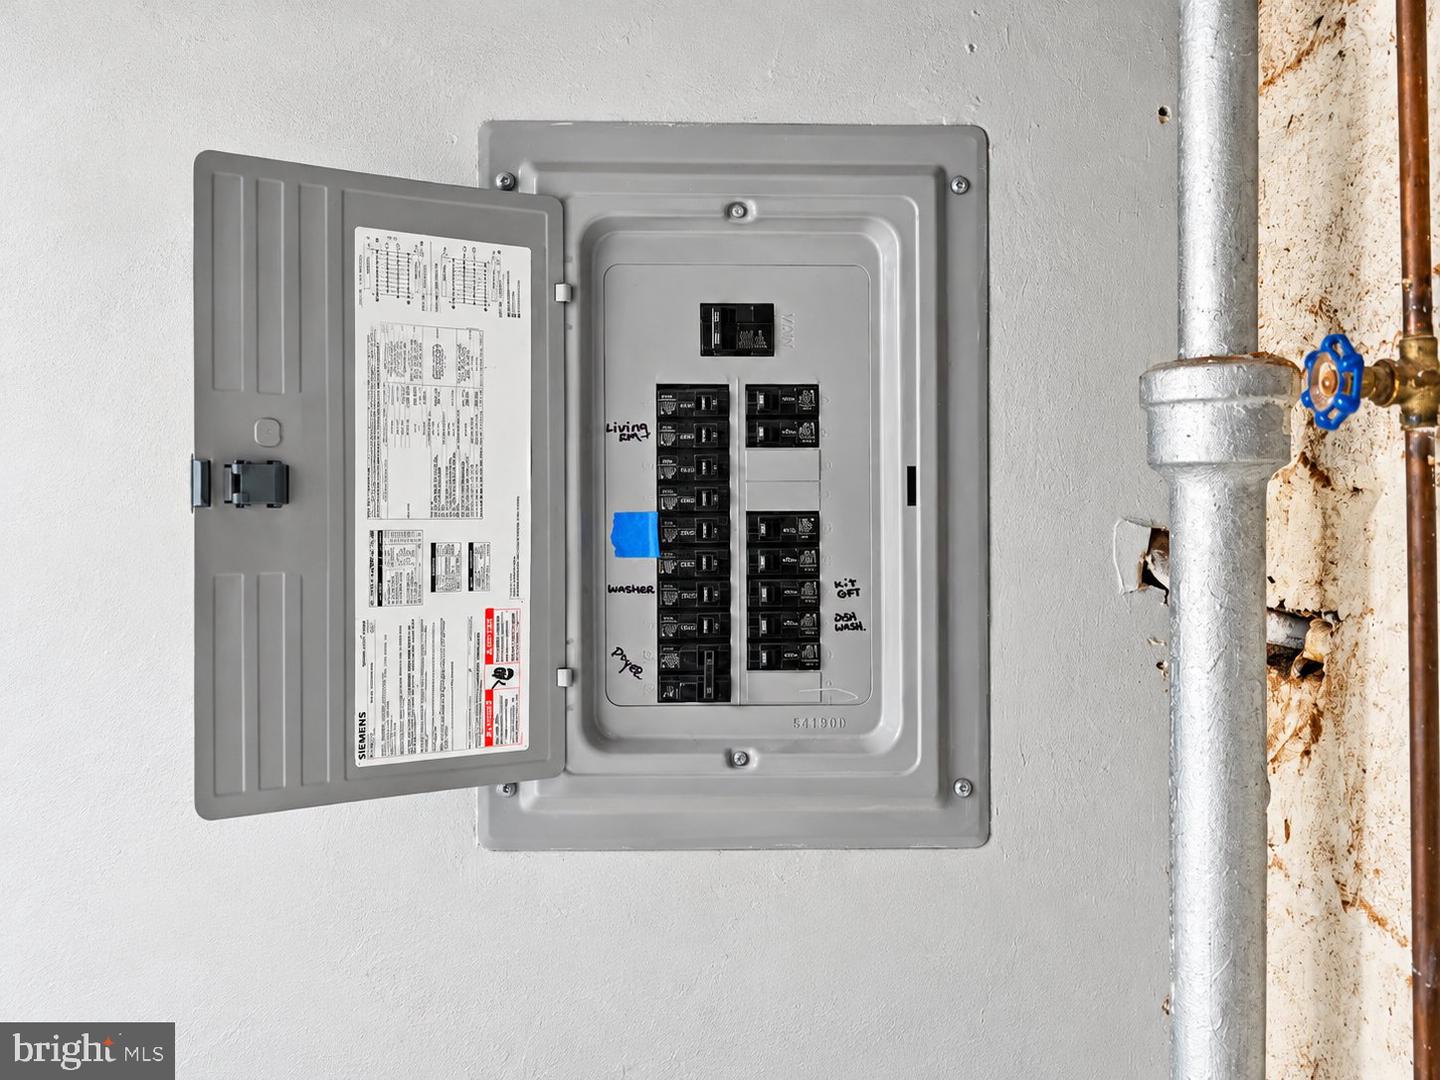
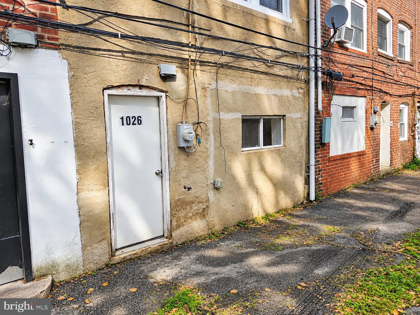
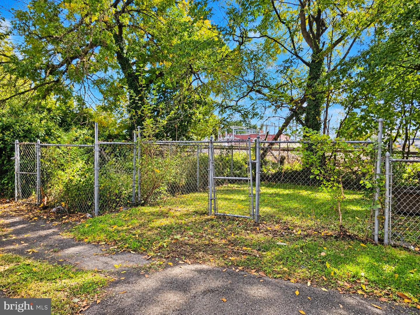
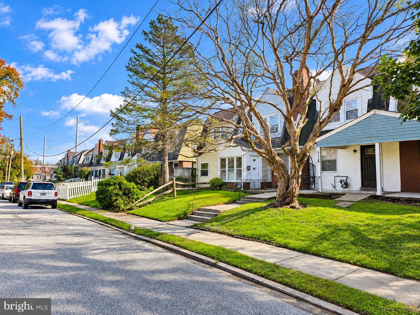
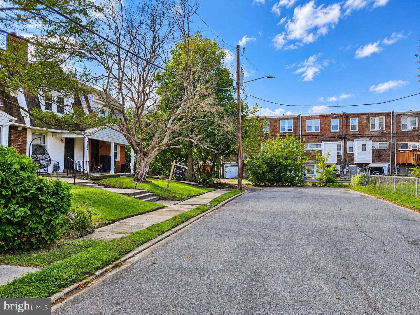
There's something appealing about finding a home where the updates have already been made and the space offers more than you might expect. At 1026 Hansen Place in Collingdale, this two-bedroom, one-and-a-half-bath townhome combines contemporary finishes, a practical layout, and additional living space on the lower level. Inside, the main floor features attractive wood-look flooring, recessed lighting, neutral finishes, and an open flow between the living and dining areas. The staircase, with contrasting dark treads and white railings, adds a distinctive touch. A conveniently located powder room completes the main level. The kitchen brings together style and functionality with gray shaker-style cabinetry, granite countertops, a tile backsplash, stainless steel appliances, and generous cabinet space. Natural light from the rear windows brightens the room, creating a comfortable setting for everyday cooking and dining. Upstairs, you'll find two bedrooms with carpeting, ceiling fans, ample closet space and natural light, along with an updated full bathroom featuring a contemporary vanity, tiled flooring, and a tub/shower combination with decorative tile accents. The lower level adds another dimension to the home, offering a finished carpeted room suitable for a home office, recreation area, exercise space, third bedroom or other flexible use. A separate laundry and utility area provides additional functionality, with a washer and dryer and access to the rear exterior. Outside, a fenced rear yard offers room for outdoor activities, gardening, or simply enjoying some fresh air. The home's traditional exterior, front lawn, and mature tree complete the setting. With its updated interior, flexible lower-level space, and outdoor area, 1026 Hansen Place offers a thoughtful combination of comfort, functionality, and value.
Details
| MLS # | PADE2125690 |
|---|---|
| Listing Type | For Sale |
| Style | Condominium |
| Sub-Type | Resale |
| Status | Active-bright |
| Year | 1928 |
| Days On Site | 17 |
| Listing Provided By | Century 21 Advantage Gold-South Philadelphia | Albert Perry |
Features
| Bed(s) | 2 |
|---|---|
| Bath(s) | 2 Total |
| SQ Feet | 1,370 |
| Basement | Y |
| Story(s) | 2 |
| Zoning | R-20 |
| Acreage | 0.04 |
Interior
| Rooms Total | 9 |
|---|---|
| Cooling | None |
| Heating Yes / No | Yes |
| Heating | Radiator |
| Interior Features | Carpet, Ceiling Fan(s), Combination Kitchen/Dining, Floor Plan - Open |
| Window Features | Vinyl Clad |
| Furnished | No |
| Appliances | Built-In Microwave, Dishwasher, Dryer - Front Loading, Oven/Range - Gas, Refrigerator, Stainless Steel Appliances, Washer - Front Loading |
Exterior
| Exterior Features | Play Area |
|---|---|
| Construction Materials | Brick, Combination, Masonry, Mixed |
| Foundation Details | Stone |
| Lot Features | Rear Yard, Front Yard |
Parking
| Garage Yes / No | No |
|---|
Taxes
| Tax Annual Amount | 3586 |
|---|
Area Information
| State | PA |
|---|---|
| County | DELAWARE PA |
| City | COLLINGDALE |
| Zip Code | 19023 |
| Area | Collingdale Boro (10411) |
| Community Name | COLLINGDALE |
| School District | SOUTHEAST DELCO |
| High School | ACADEMY PARK |
| Listing VS Median (in COLLINGDALE) | |
Price: $175,000 low | high Med: $199,900 sqft: 1,370 low | high Med: 1,568 $ / sqft: $128 low | high Med: $127 On site: 17 low | high Med: 53 | |
Market Activity 19023
Request a showing
Request a showing
Contact
Learn More About This Property

| State | PA |
|---|---|
| County | DELAWARE PA |
| City | COLLINGDALE |
| Zip Code | 19023 |
| Area | Collingdale Boro (10411) |
| Community Name | COLLINGDALE |
| School District | SOUTHEAST DELCO |
| High School | ACADEMY PARK |
| Listing VS Median (in COLLINGDALE) | |
Price: $175,000 low | high Med: $199,900 sqft: 1,370 low | high Med: 1,568 $ / sqft: $128 low | high Med: $127 On site: 17 low | high Med: 53 | |