New Listing
1665 Peach Tree Ln #65,WARRINGTON, PA 18976
WARRINGTON, PA 18976

Description
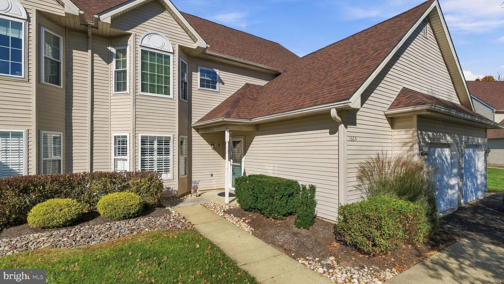
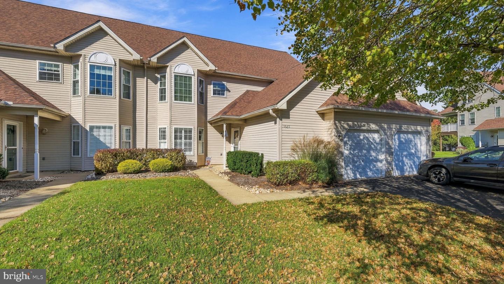
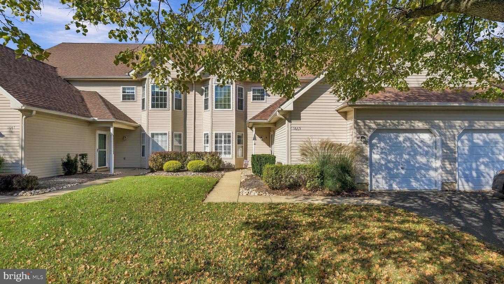
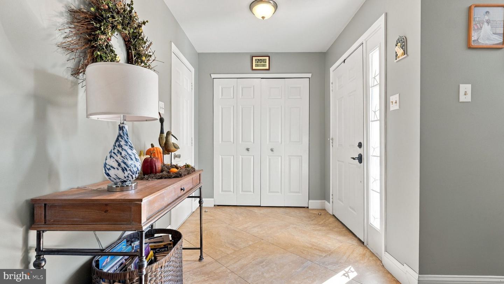
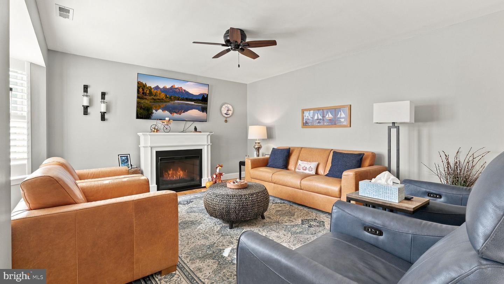
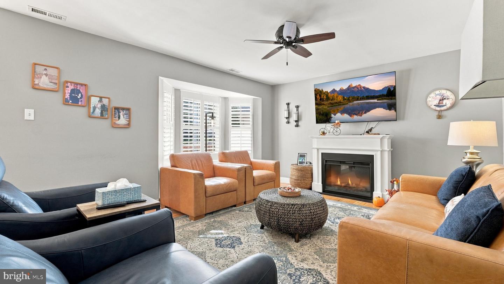
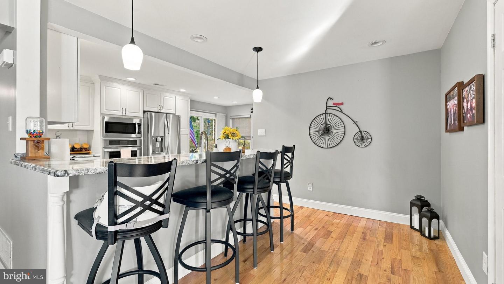
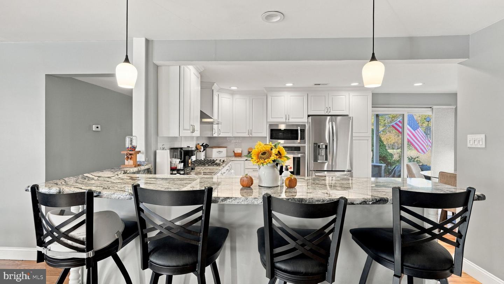
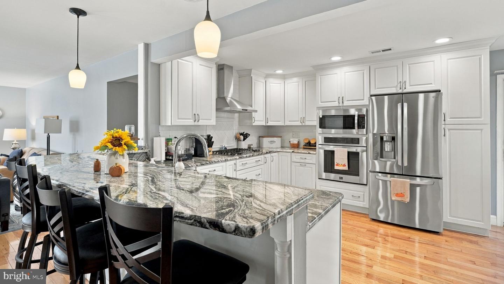
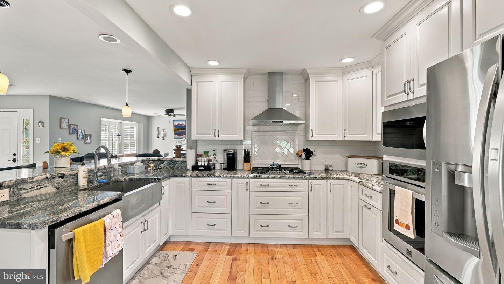
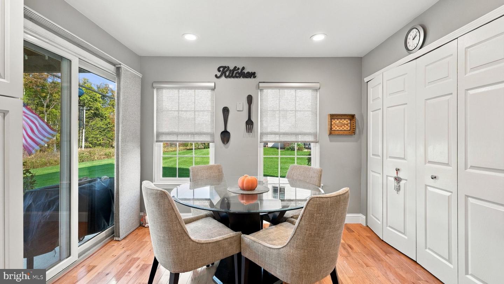
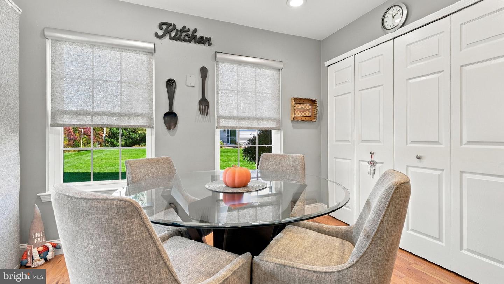
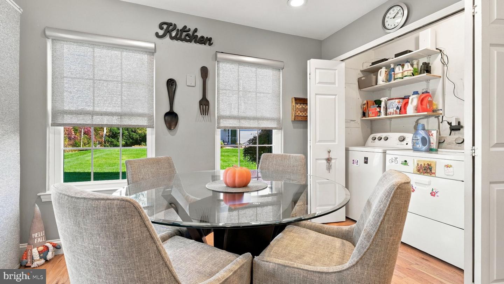
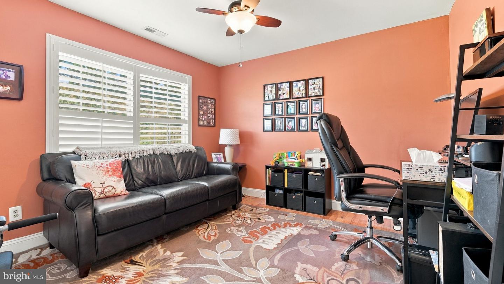
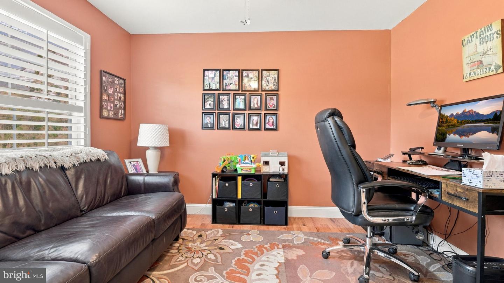
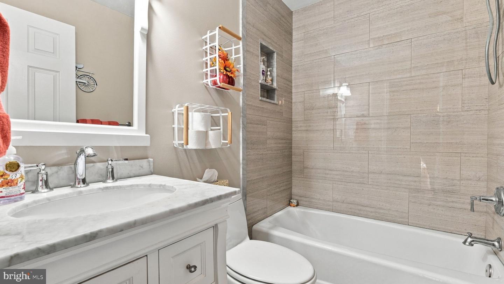
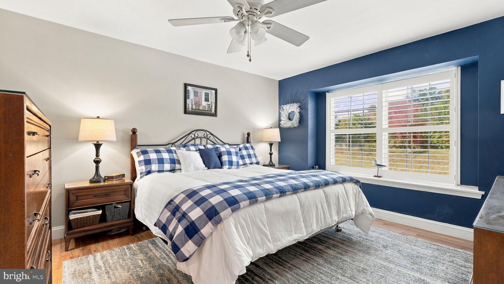
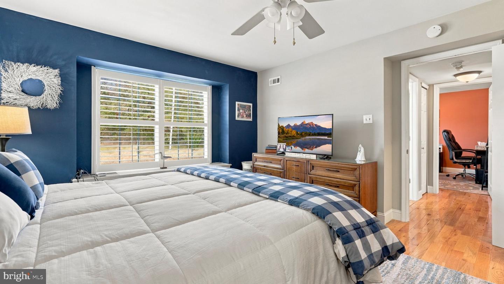
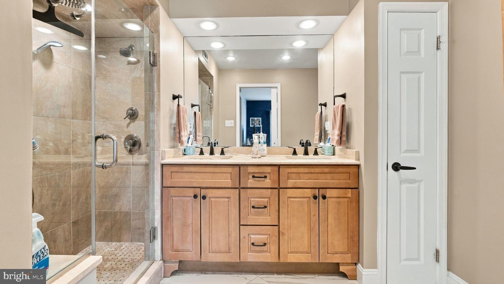
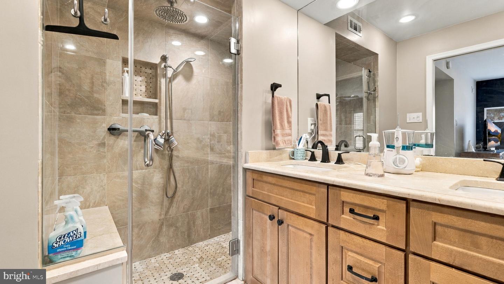
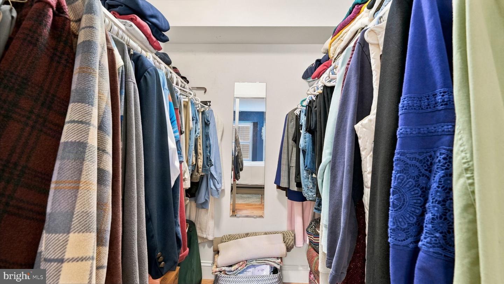
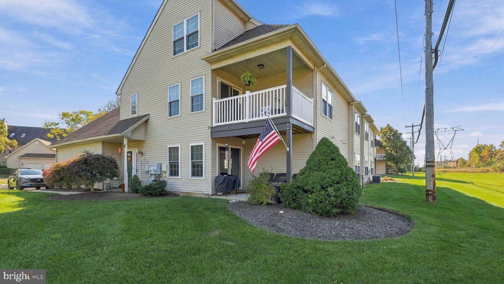
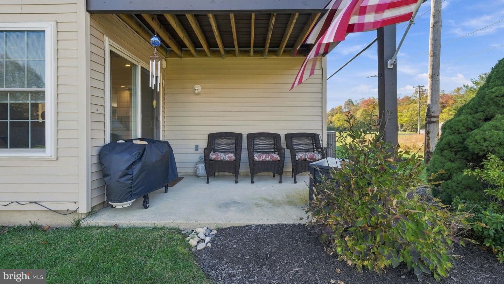
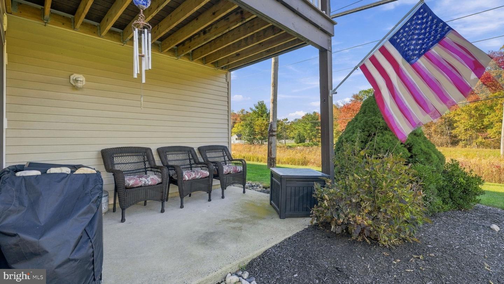
Welcome to this beautifully updated 2 BR, 2 BA first floor unit in Turnberry! The formal entry offers custom travertine tile floor, double coat closet & access to the attached, oversized 1-car Garage. The entry leads to a bright Family room with custom light oak hardwood flooring, Custom Electric Fireplace, ceiling fan & a bump-out area with triple window welcoming in the sunshine. Overlooking the Family room is open to the custom Kitchen offering a large breakfast bar with seating for 4 & pendant lighting. Gorgeous granite countertops, Solid white cabinetry with crown molding, custom ceramic tile backsplash, stainless steel farmhouse sink & stainless-steel appliances including a gas cooktop with range hood, built-in microwave, wall oven & dishwasher. The Kitchen opens to the Breakfast area with a Laundry closet & sliding glass door leading to a covered rear patio overlooking tranquil open area with woodlands. The primary Bedroom features a ceiling fan, walk-in closet & full updated Bath offering double vanity, linen closet & walk-in ceramic tile shower with 3 shower heads, seamless glass door & built-in bench. The second bedroom offers hardwood flooring & ceiling fan. Full Hall Bath with newer vanity & tub/shower combination with custom tiled walls. The community also features a community pool! Custom Plantation shutters in the family room and both bedrooms Don't' miss this gorgeous home in a great location!
Details
| MLS # | PABU2134546 |
|---|---|
| Listing Type | For Sale |
| Style | Condominium |
| HOA Dues | $275 |
| Sub-Type | Resale |
| Status | Active-bright |
| Year | 1994 |
| Days On Site | 7 |
| Listing Provided By | RE/MAX Signature | John Spognardi |
Features
| Bed(s) | 2 |
|---|---|
| Bath(s) | 2 Total |
| SQ Feet | 1,350 |
| Garage | 1 |
| Story(s) | 1 |
| Zoning | R2 |
Interior
| Cooling | Central A/C |
|---|---|
| Heating Yes / No | Yes |
| Heating | Forced Air |
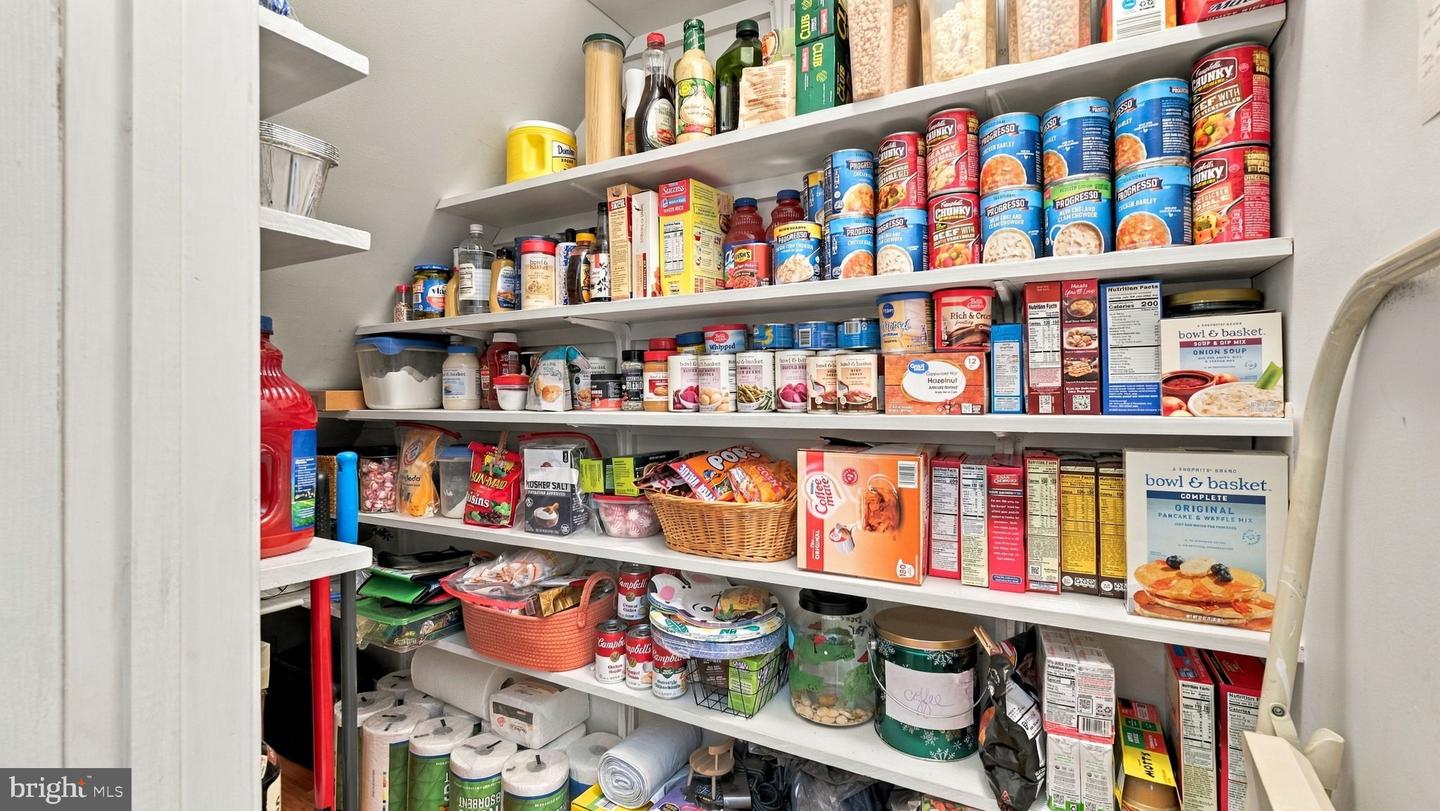
| Interior Features | Bathroom - Tub Shower, Bathroom - Walk-In Shower, Breakfast Area, Ceiling Fan(s), Crown Moldings, Dining Area, Entry Level Bedroom, Family Room Off Kitchen, Floor Plan - Traditional, Kitchen - Eat-In, Pantry, Primary Bath(s), Recessed Lighting, Upgraded Countertops, Walk-in Closet(s), Wood Floors |
| Appliances | Built-In Microwave, Cooktop, Dishwasher, Disposal, Oven - Wall, Range Hood, Stainless Steel Appliances |
Exterior
| Construction Materials | Frame |
|---|
Parking
| Garage Yes / No | Yes |
|---|
Taxes
| Tax Annual Amount | 4551 |
|---|
Area Information
| State | PA |
|---|---|
| County | BUCKS PA |
| City | WARRINGTON |
| Zip Code | 18976 |
| Area | Warrington Twp (10150) |
| Community Name | TURNBERRY |
| School District | CENTRAL BUCKS |
| Elementary School | JAMISON |
| High School | CENTRAL BUCKS HIGH SCHOOL SOUTH |
| Listing VS Median (in TURNBERRY) | |
Price: $449,900 low | high Med: $390,000 sqft: 1,350 low | high Med: 1,600 $ / sqft: $333 low | high Med: $249 On site: 7 low | high Med: 32 | |
Market Activity 18976
Request a showing
Request a showing
Contact
Learn More About This Property

| State | PA |
|---|---|
| County | BUCKS PA |
| City | WARRINGTON |
| Zip Code | 18976 |
| Area | Warrington Twp (10150) |
| Community Name | TURNBERRY |
| School District | CENTRAL BUCKS |
| Elementary School | JAMISON |
| High School | CENTRAL BUCKS HIGH SCHOOL SOUTH |
| Listing VS Median (in TURNBERRY) | |
Price: $449,900 low | high Med: $390,000 sqft: 1,350 low | high Med: 1,600 $ / sqft: $333 low | high Med: $249 On site: 7 low | high Med: 32 | |