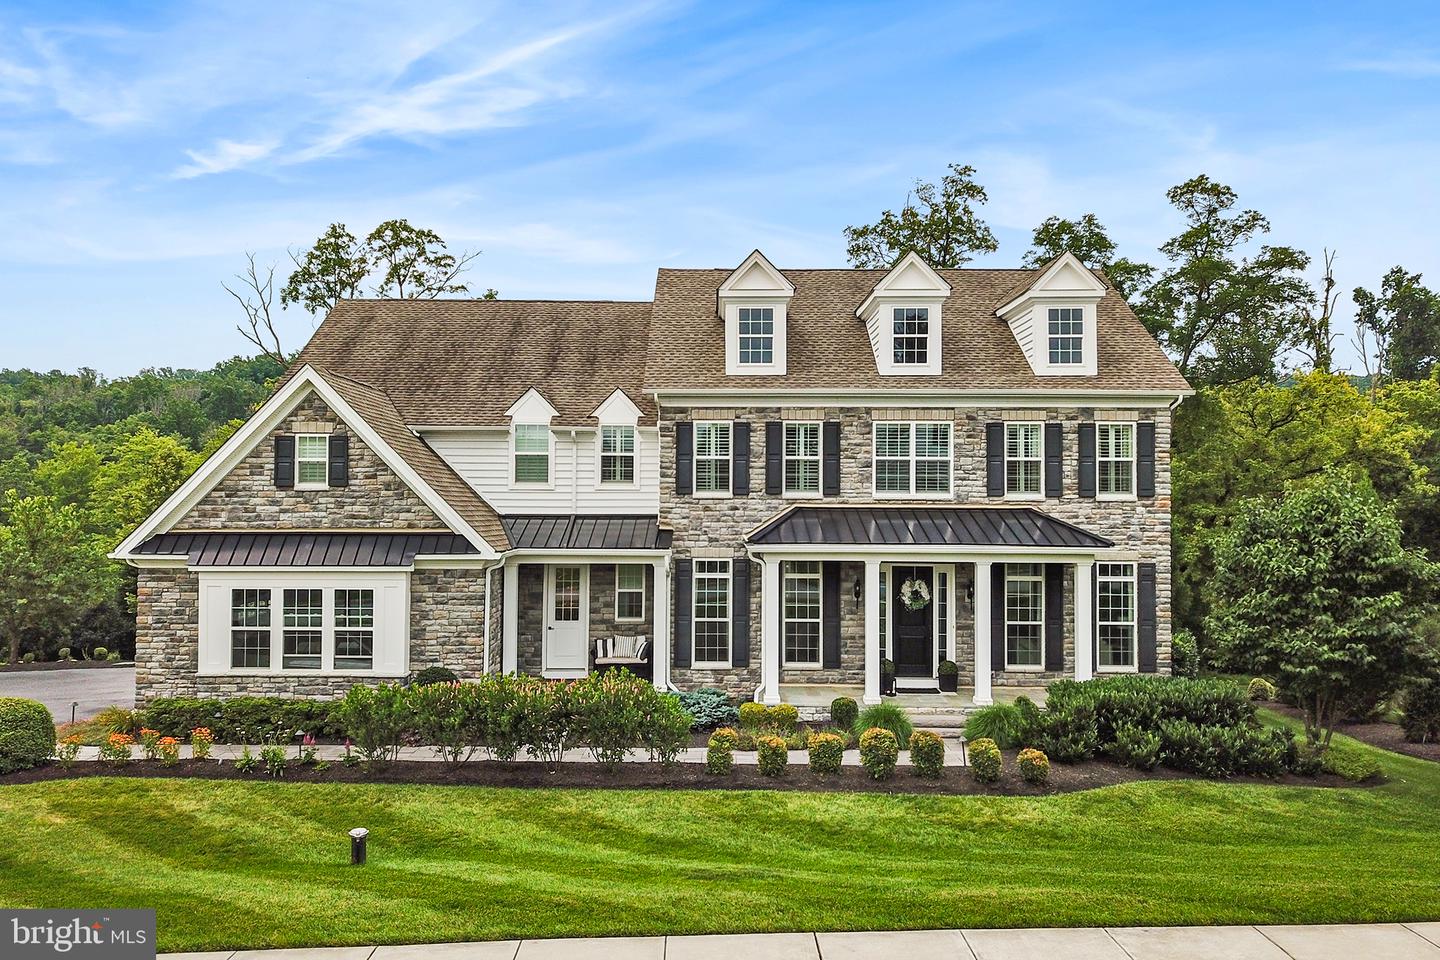
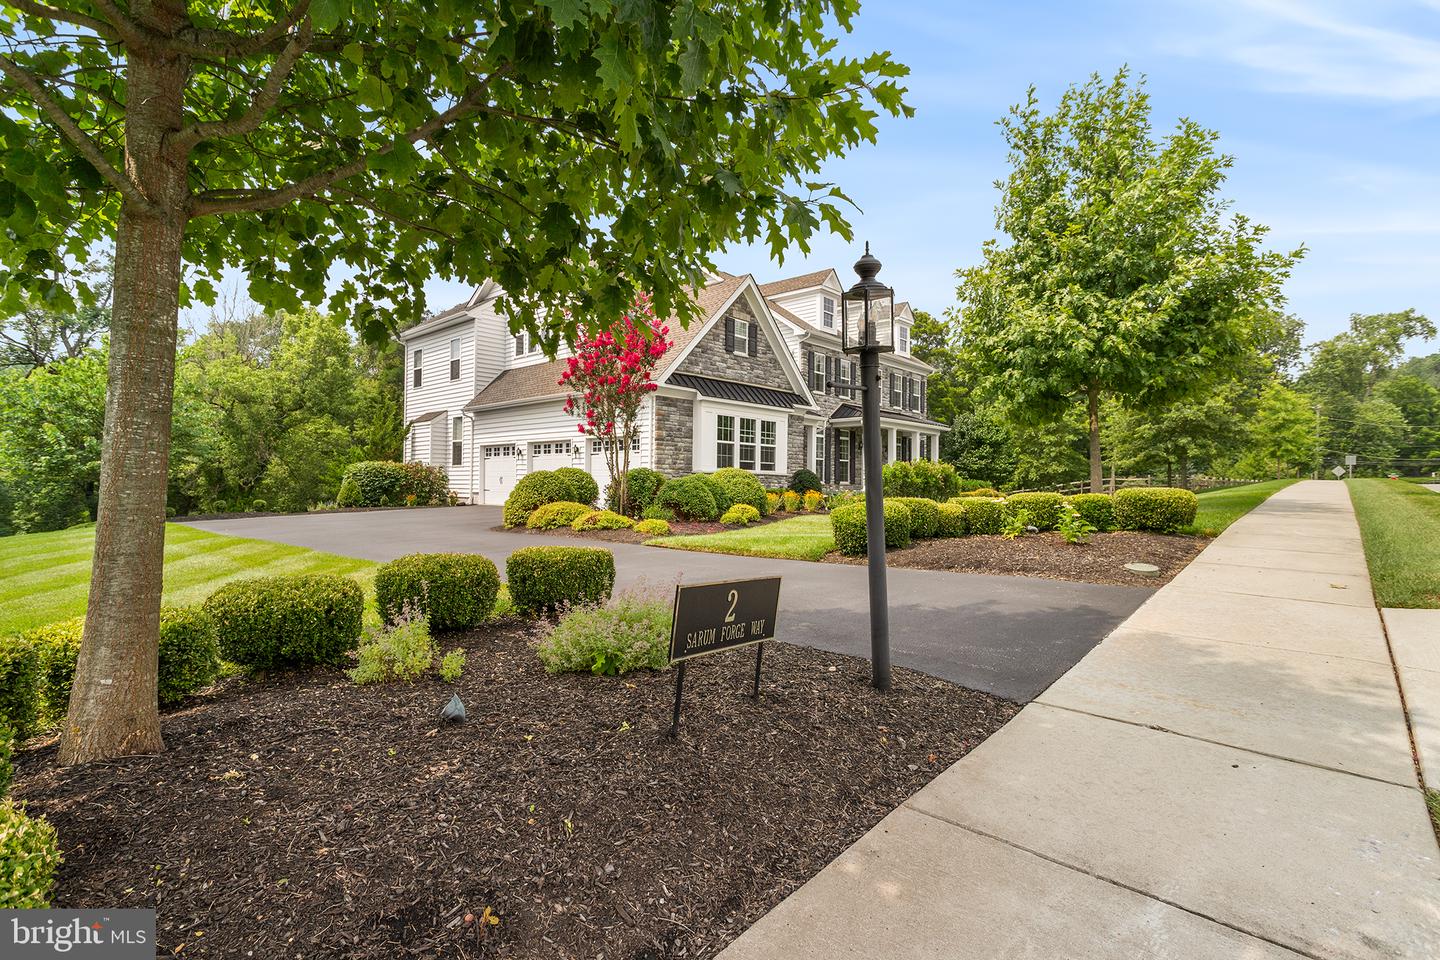
2 Sarum Forge Way,GLEN MILLS, PA 19342
GLEN MILLS, PA 19342

Description
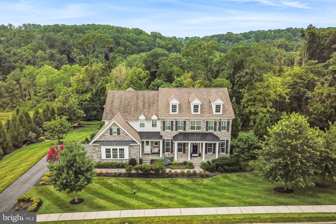
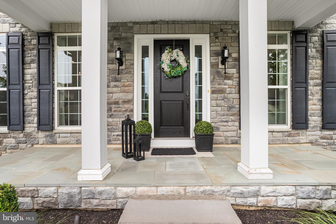
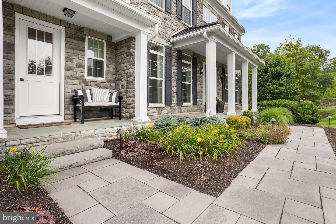
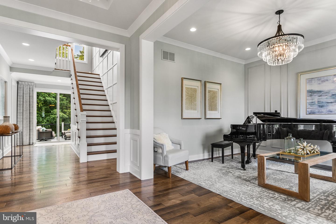
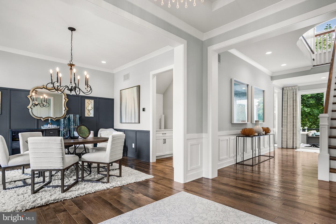
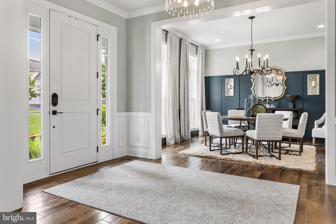
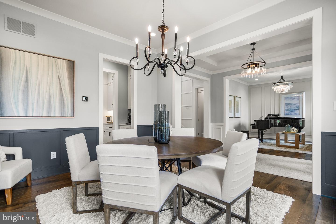
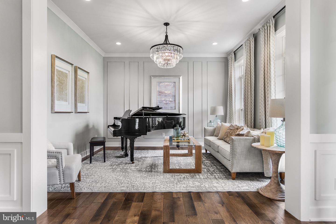
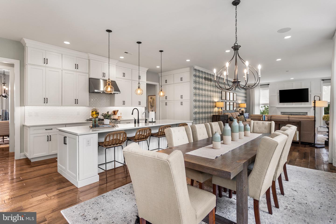
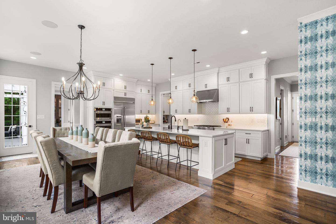
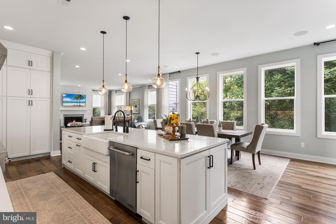
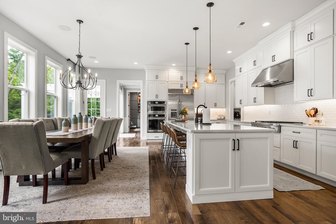
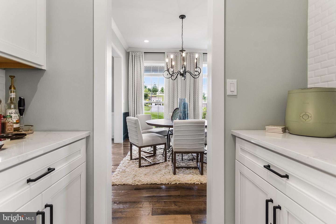
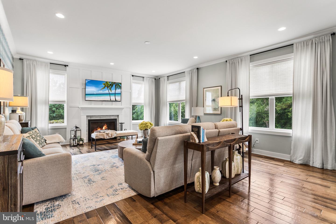
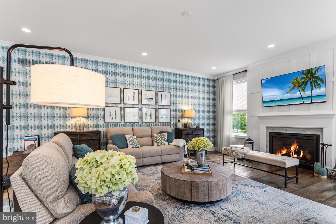
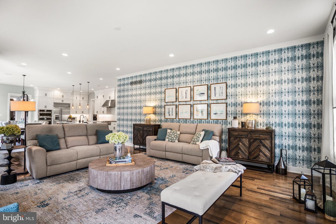
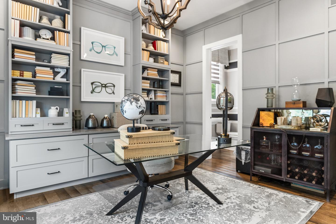
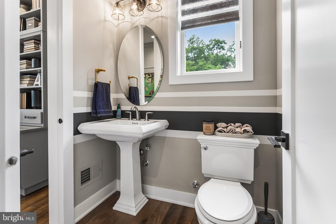
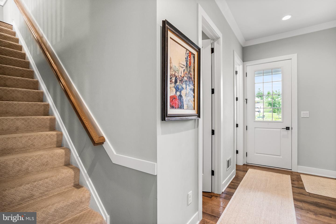
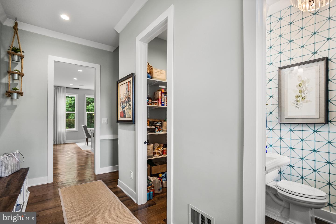
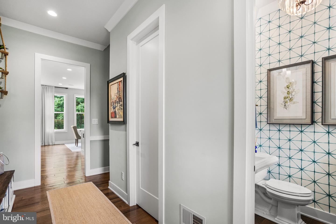
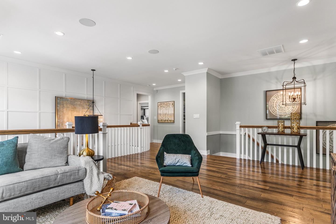
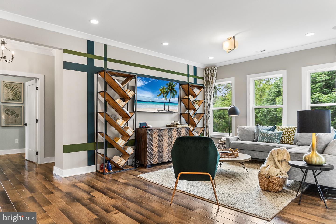
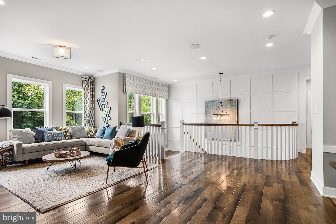
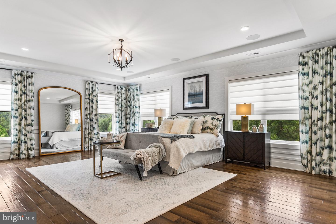
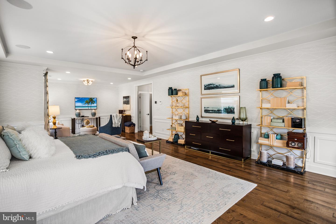
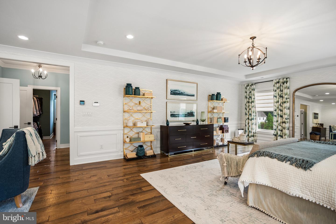
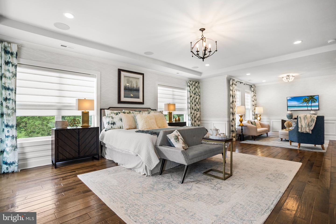
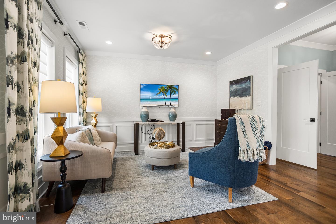
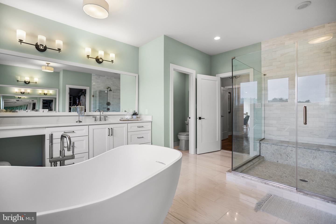
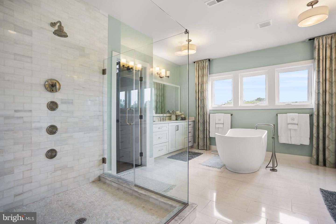
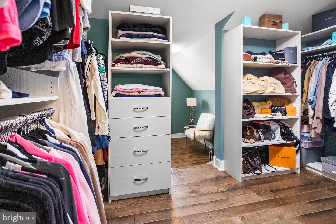
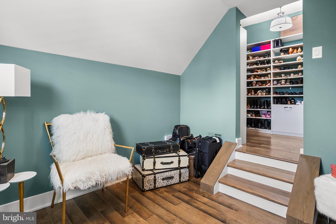
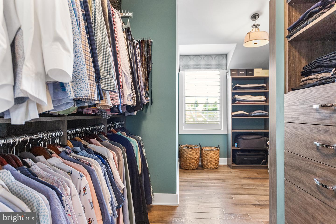
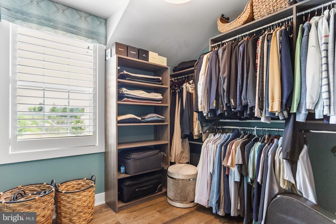
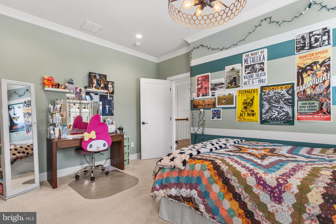
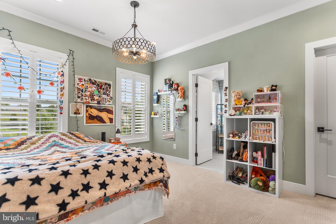
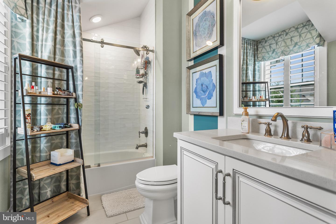
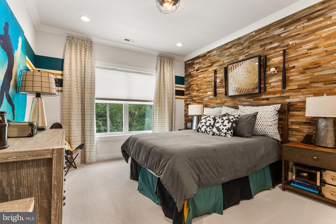
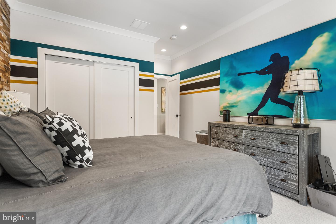
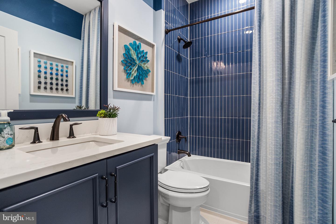
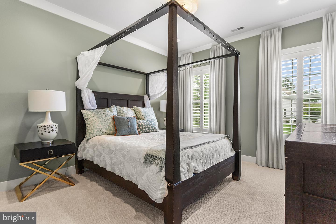
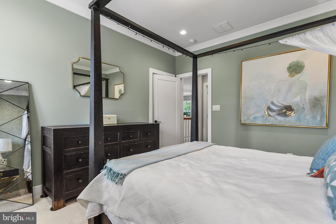
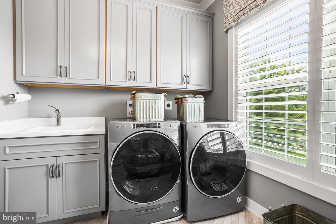
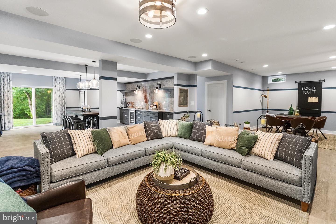
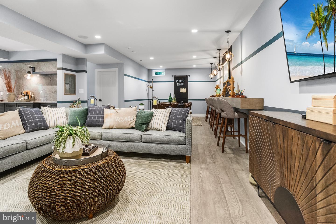
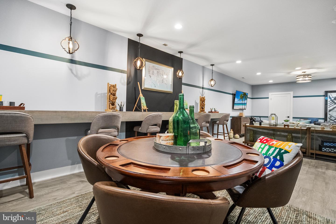
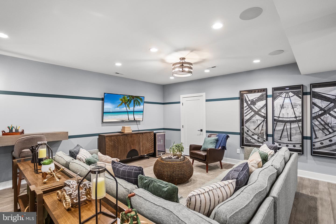
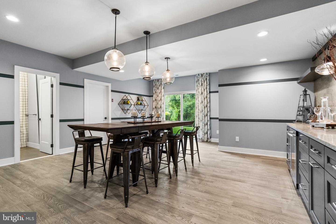
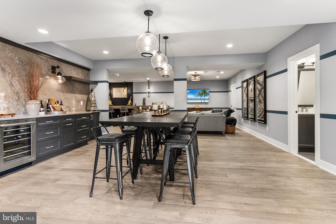
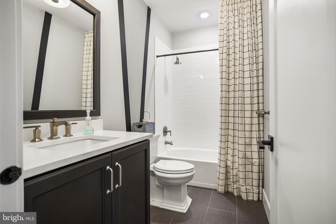
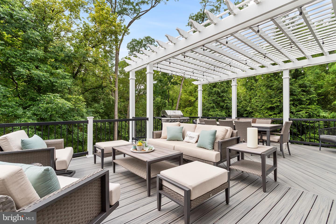
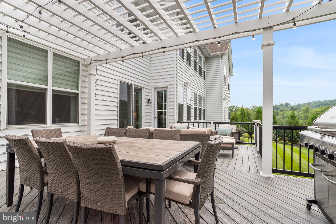
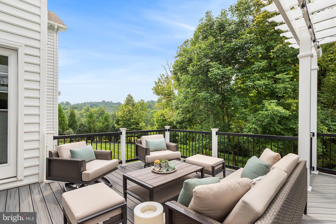
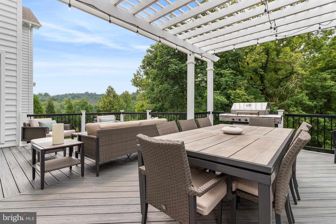
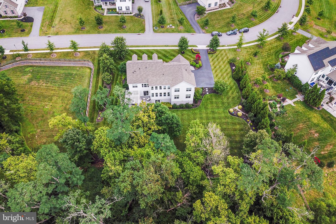
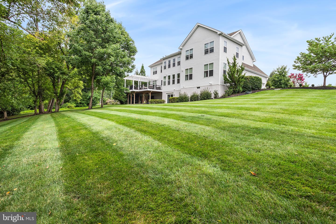
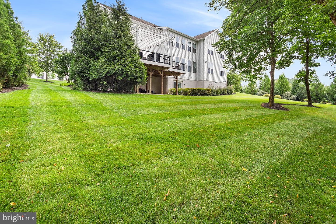
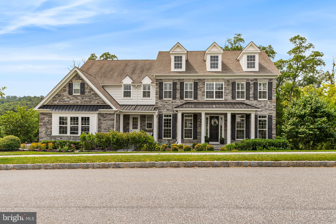
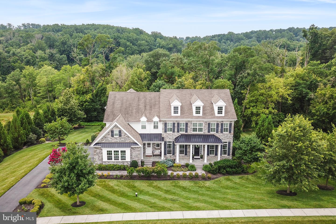
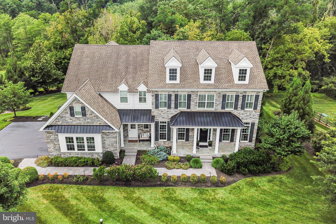
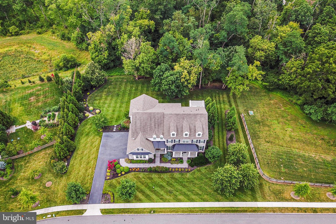
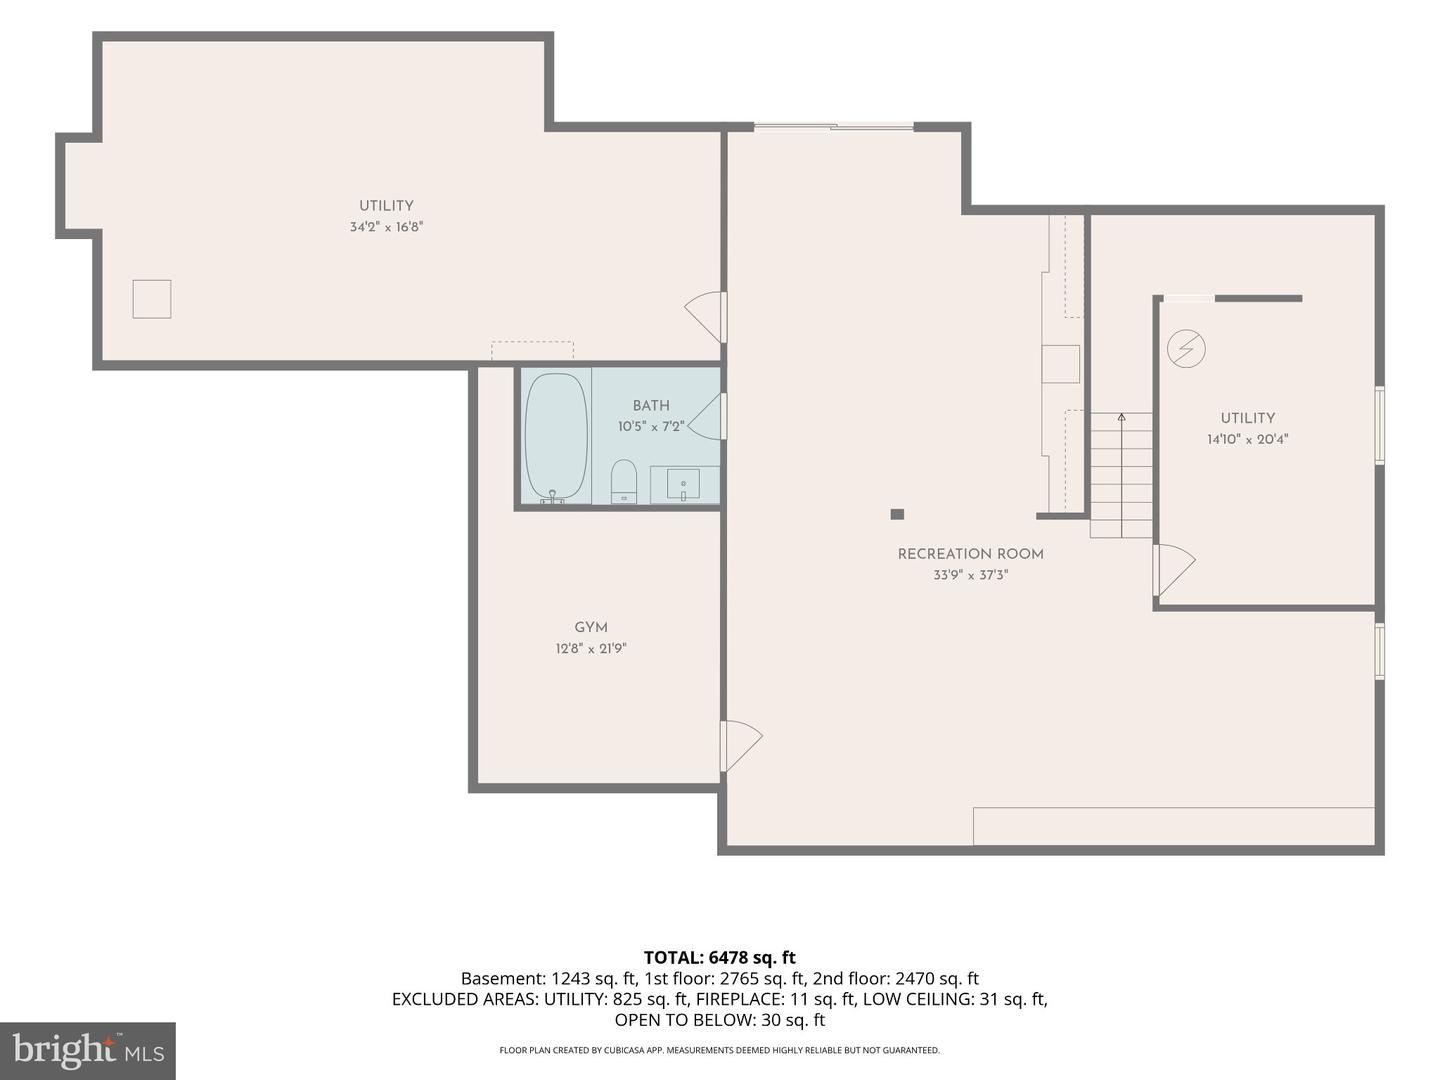
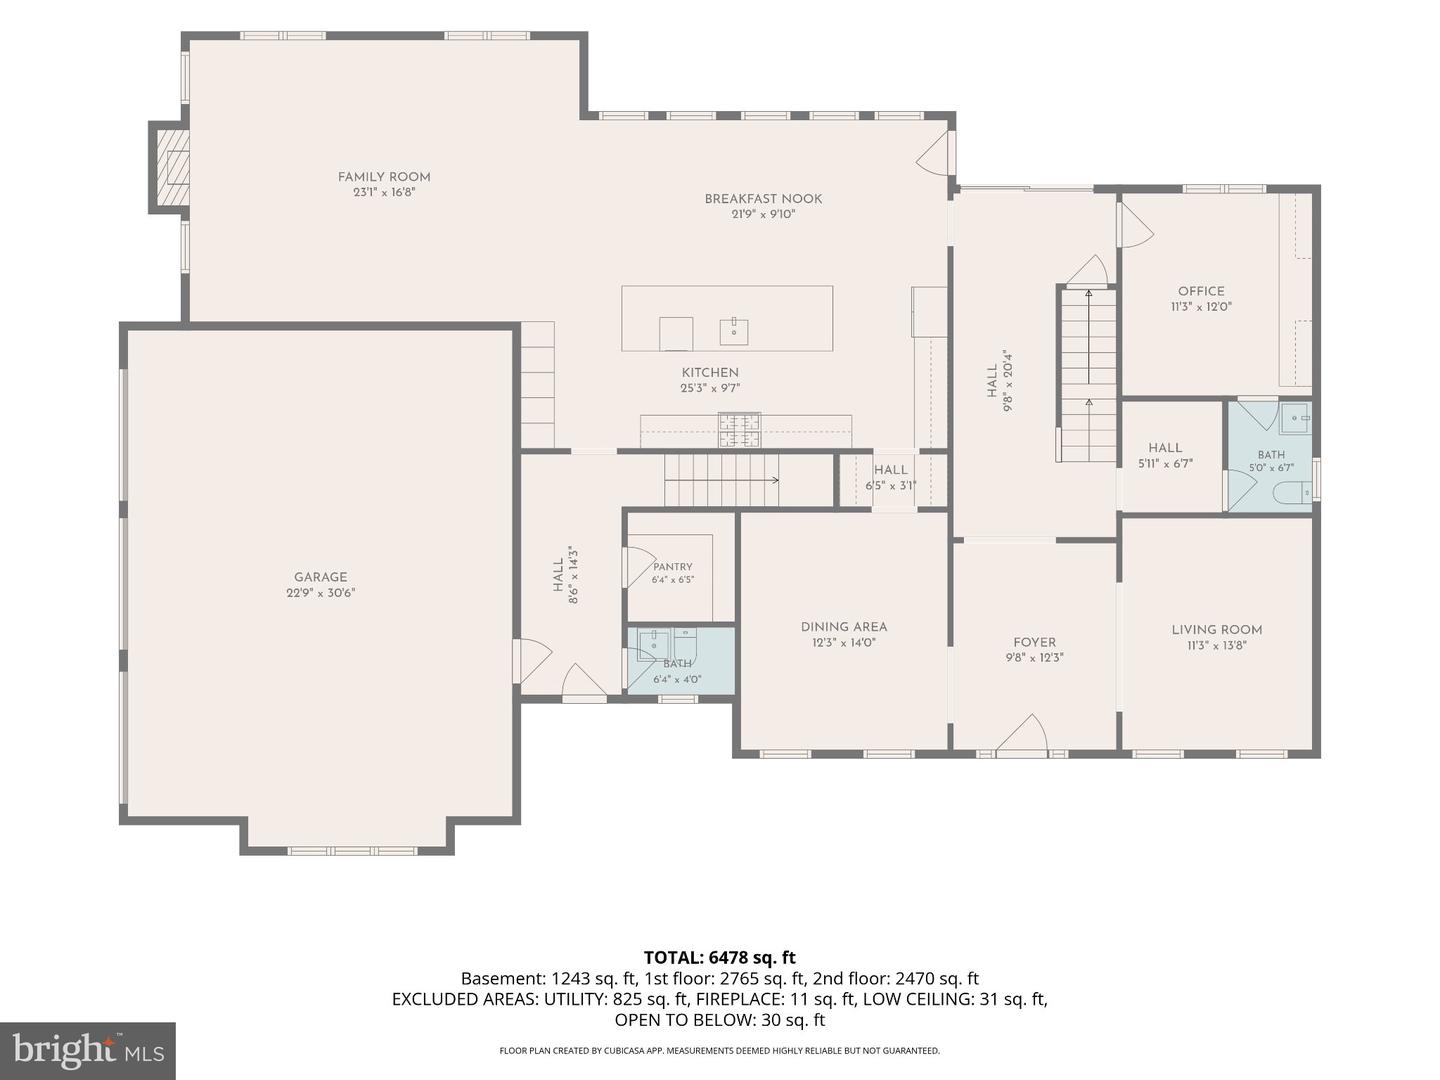
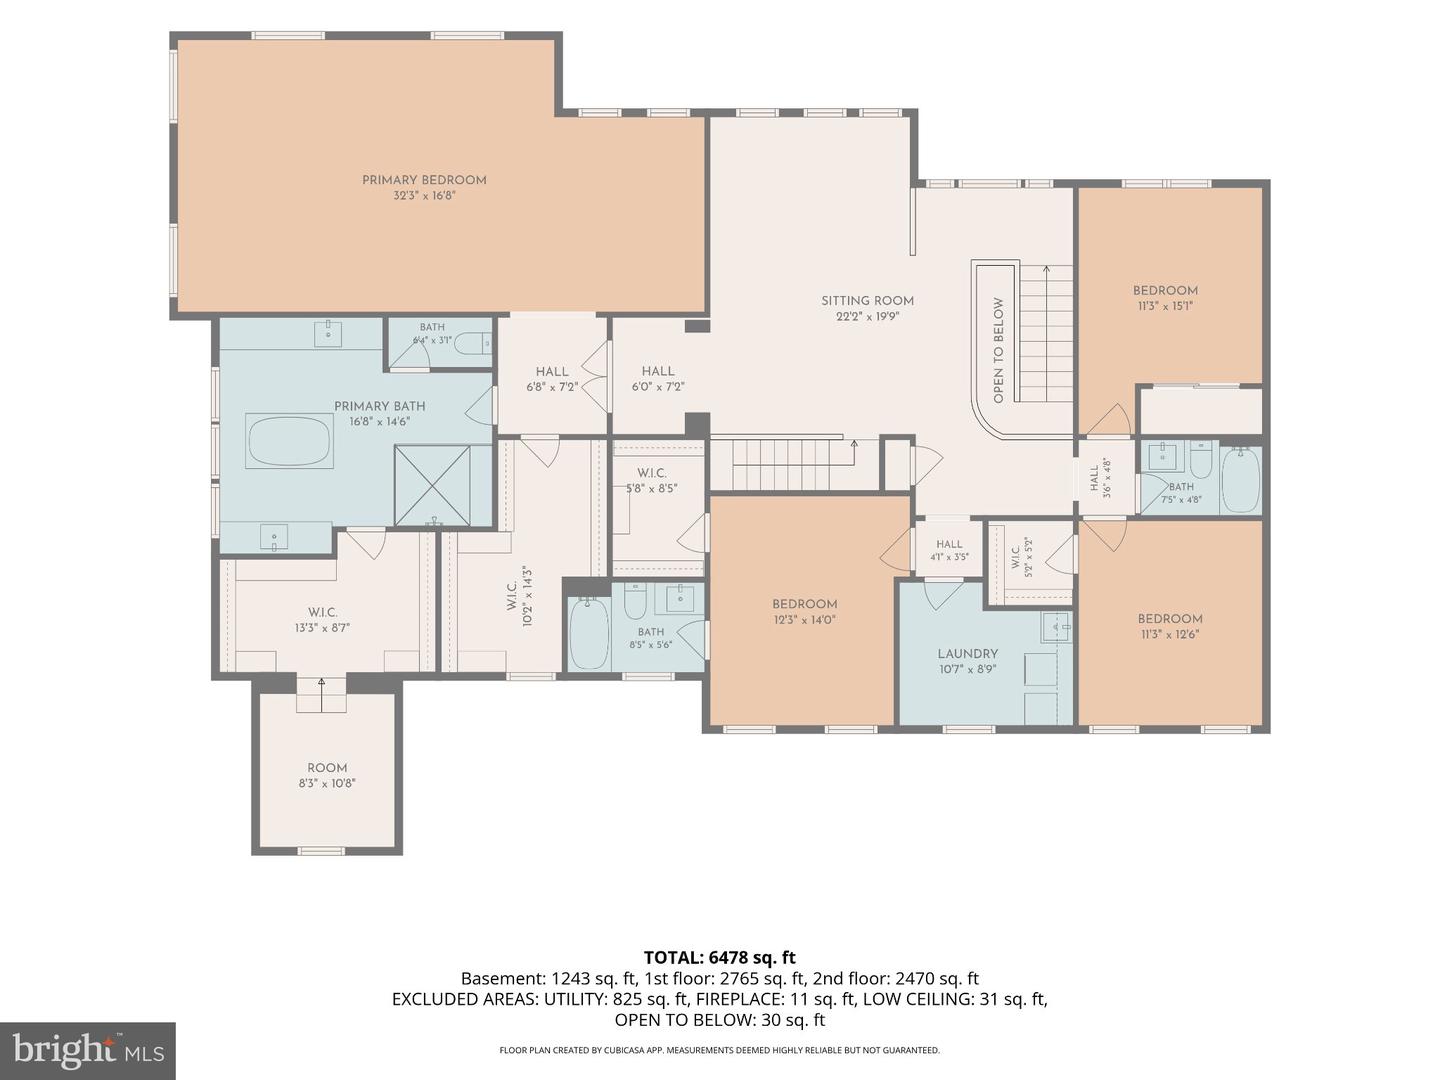
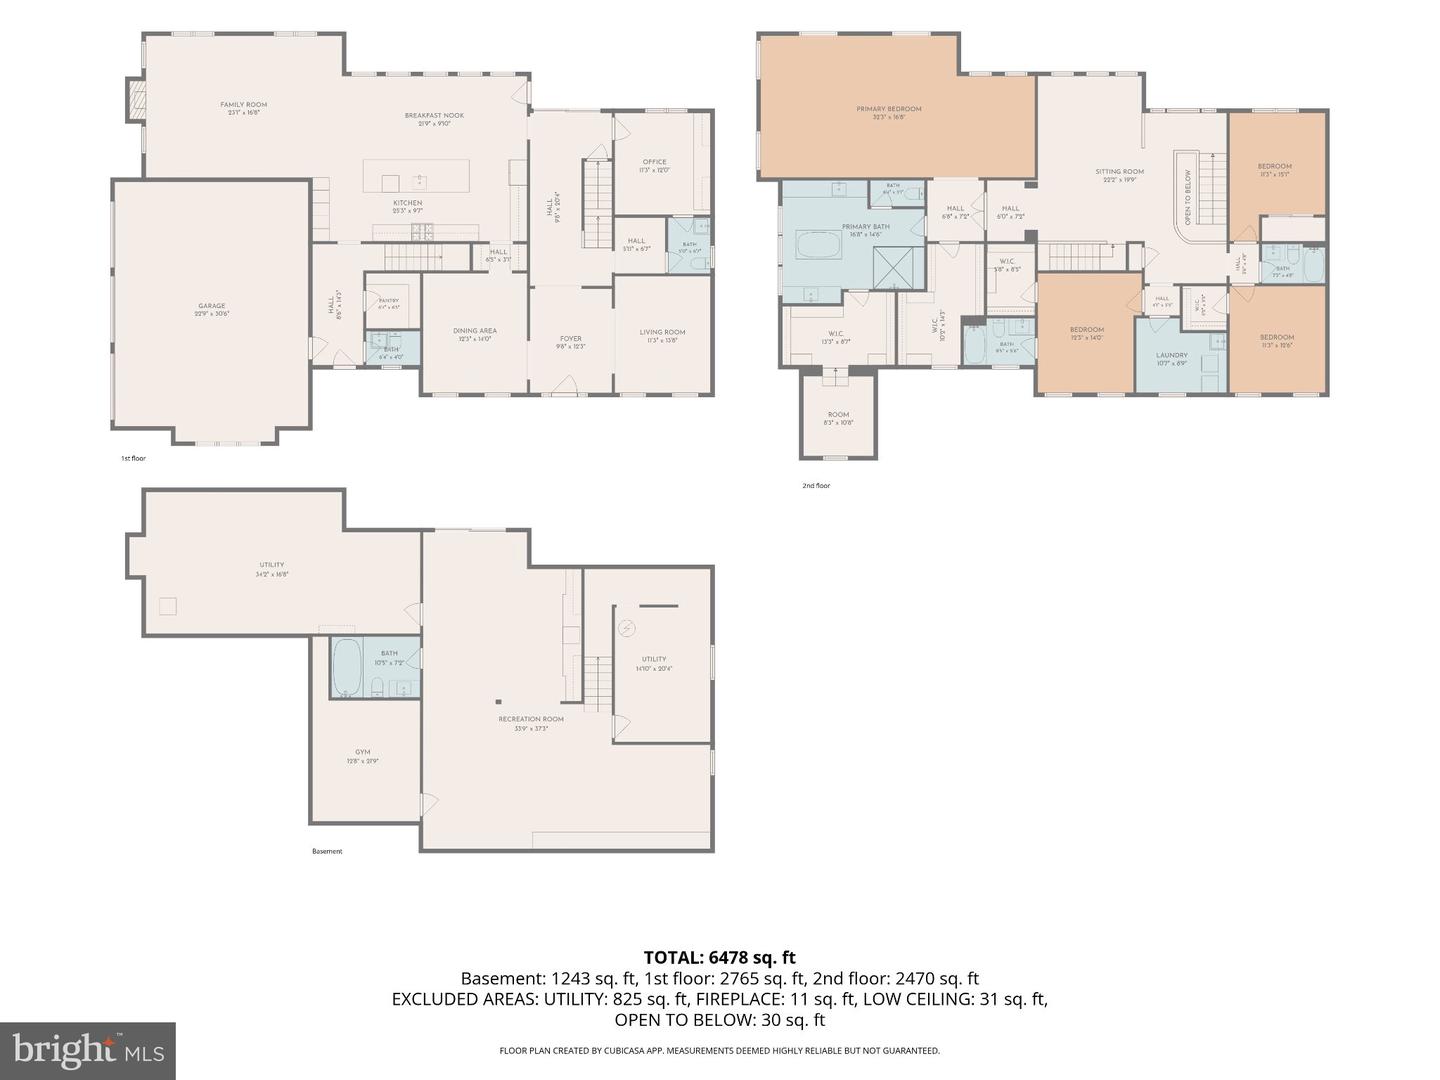
This exceptional 4-bedroom, 4-full-bathroom, and 2-half-bathroom former model home offers the pristine appeal of new construction without the building delays. Packed with premium builder upgrades and designer finishes, every inch of this move-in-ready residence shows like a magazine worthy.Property Overview & Main Level Bed/Bath Count: 4 bedrooms, 4 full baths, 2 half baths. Impressive Foyer: Welcomes you with stunning wide-plank hardwood floors, designer neutral paint, and beautifully updated trim and wainscoting. Sunlit Living & Dining: To the right, an inviting living room is bathed in natural light from oversized windows. To the left, a formal dining room seamlessly connects to a convenient butler's pantry for effortless entertaining. Chef's Dream Kitchen: Features custom cabinetry, an expansive quartz center island, a timeless subway tile backsplash, high-end stainless-steel appliances, and a dramatic wall of windows overlooking the yard. Cozy Family Room: Flows directly from the kitchen, featuring a sophisticated custom accent wall and a cozy gas fireplace. Private Home Office: Tucked away for privacy, equipped with impressive floor-to-ceiling custom built-ins. Powder Rooms: Two main-level half baths complete the first floor for ultimate convenience.Upper Level: Luxurious Primary Retreat & Bedrooms Hardwood Flow: Rich hardwoods extend throughout the upper landing and primary areas, creating a seamless, elegant transition. Versatile Landing: Designed as a flexible space-ideal for a reading nook, homework station, or casual lounge. Primary Suite Sanctuary: A massive private retreat with a dramatic tray ceiling, a dedicated sitting room, and a luxurious primary en-suite bathroom featuring dual vanities, upgraded tiling, and a separate tub and shower. Includes two walk-in closets with custom organizers and a unique sunken bonus space perfect for a home gym, private workspace, or vanity. Additional Bedrooms: Three generously sized secondary bedrooms with plush carpeting and natural light. One bedroom features a private en-suite full bathroom. Upper Bathrooms & Laundry: An updated hall full bathroom with a modern tile surround, plus a dedicated upper-level laundry room with custom cabinetry and a vanity area.Lower Level & Exterior Finished Walk-Out Basement: An expansive lower level featuring rich hardwood floors, recessed lighting, a custom built-in counter with cabinetry, a dual-zone wine refrigerator, and a sparkling full bathroom. Outdoor Oasis: A private backyard retreat featuring a spacious deck and a pergola overlooking professionally landscaped grounds.Combining luxury finishes, functional spaces, and modern conveniences, this former model is a rare find. Schedule your tour today! Showings will start Friday, October 9 at 9am.
Details
| MLS # | PADE2125304 |
|---|---|
| Listing Type | For Sale |
| Style | House |
| HOA Dues | $774 |
| Sub-Type | Resale |
| Status | Active-bright |
| Year | 2020 |
| Days On Site | 26 |
| Listing Provided By | BHHS Fox & Roach-Media | Vincent May |
Features
| Bed(s) | 4 |
|---|---|
| Bath(s) | 6 Total |
| SQ Feet | 6,353 |
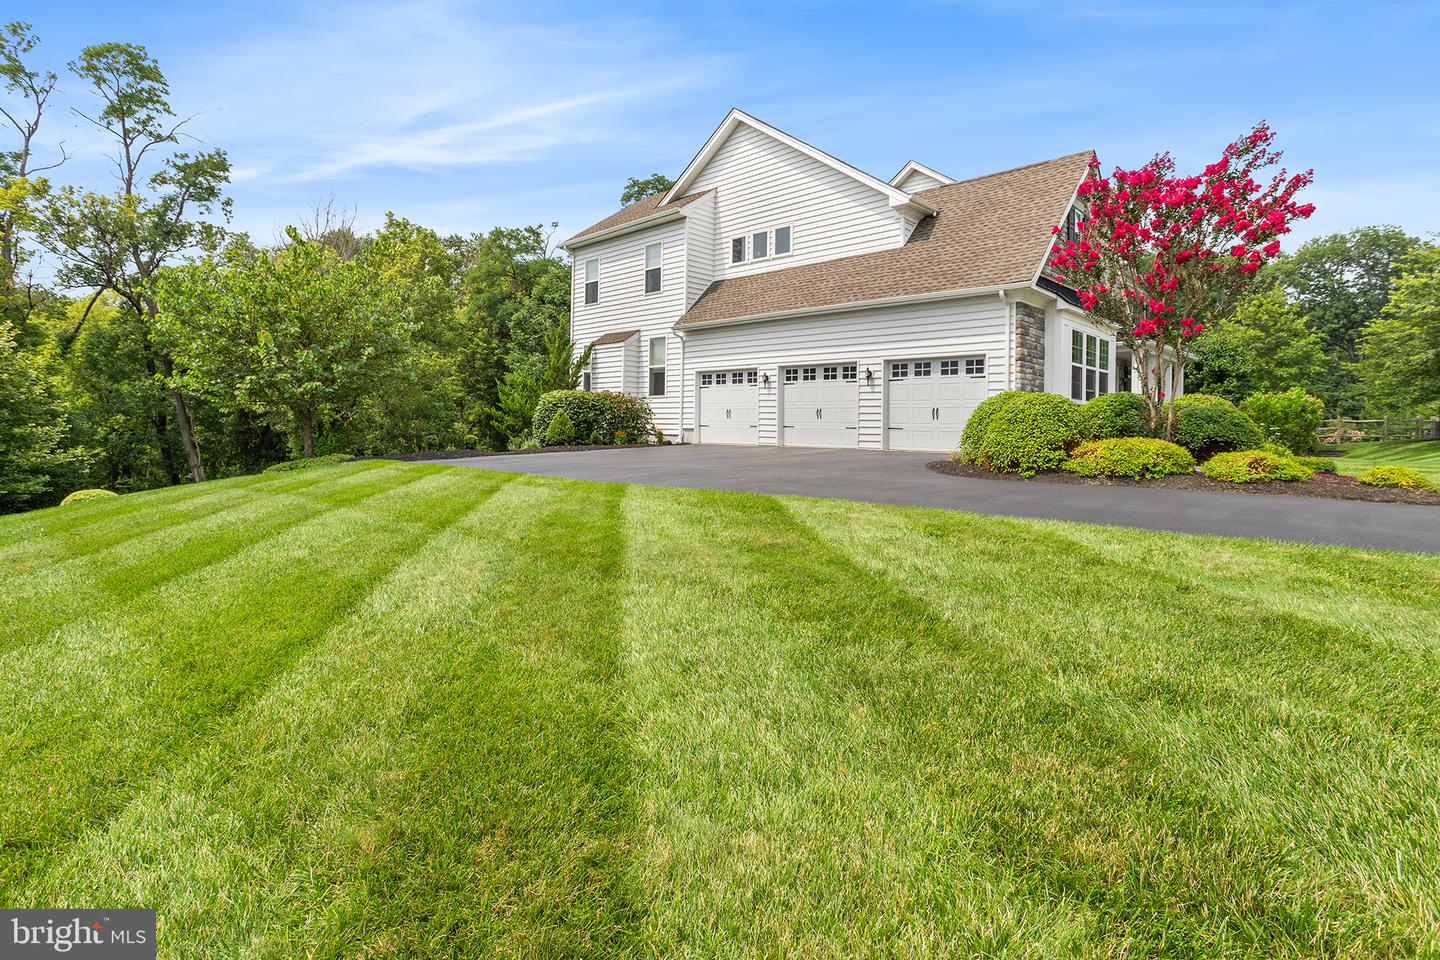
| Garage | 3 |
| Basement | Y |
| Story(s) | 2 |
| Zoning | RESIDENTIAL |
| Acreage | 1.07 |
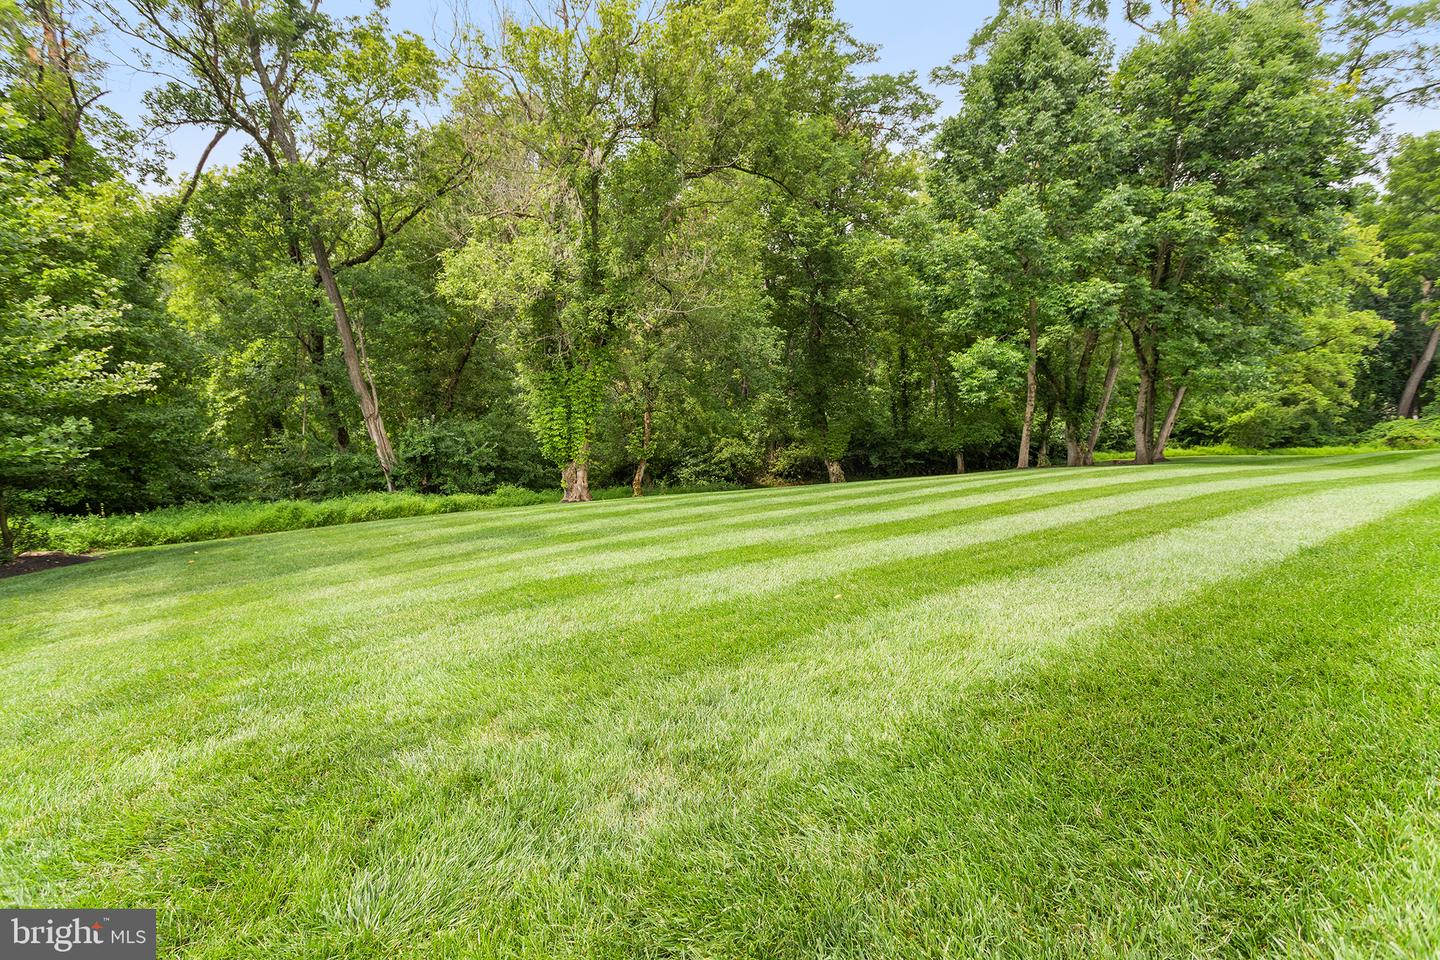
| Property View | Trees, Woods |
Interior
| Cooling | Central A/C |
|---|---|
| Heating Yes / No | Yes |
| Heating | Zoned, 90% Forced Air |
| Interior Features | Additional Stairway, Bathroom - Walk-In Shower, Crown Moldings, Family Room Off Kitchen, Walk-in Closet(s), Wood Floors, Bathroom - Soaking Tub, Floor Plan - Traditional, Kitchen - Gourmet, Kitchen - Island, Pantry, Primary Bath(s), Recessed Lighting, Sprinkler System |
| Appliances | Built-In Microwave, Built-In Range, Cooktop, Dishwasher, Oven - Wall, Oven/Range - Gas, Range Hood, Refrigerator |
Exterior
| Roof | Metal, Shingle, Architectural Shingle |
|---|---|
| Construction Materials | Stone, Vinyl Siding |
| Foundation Details | Concrete Perimeter |
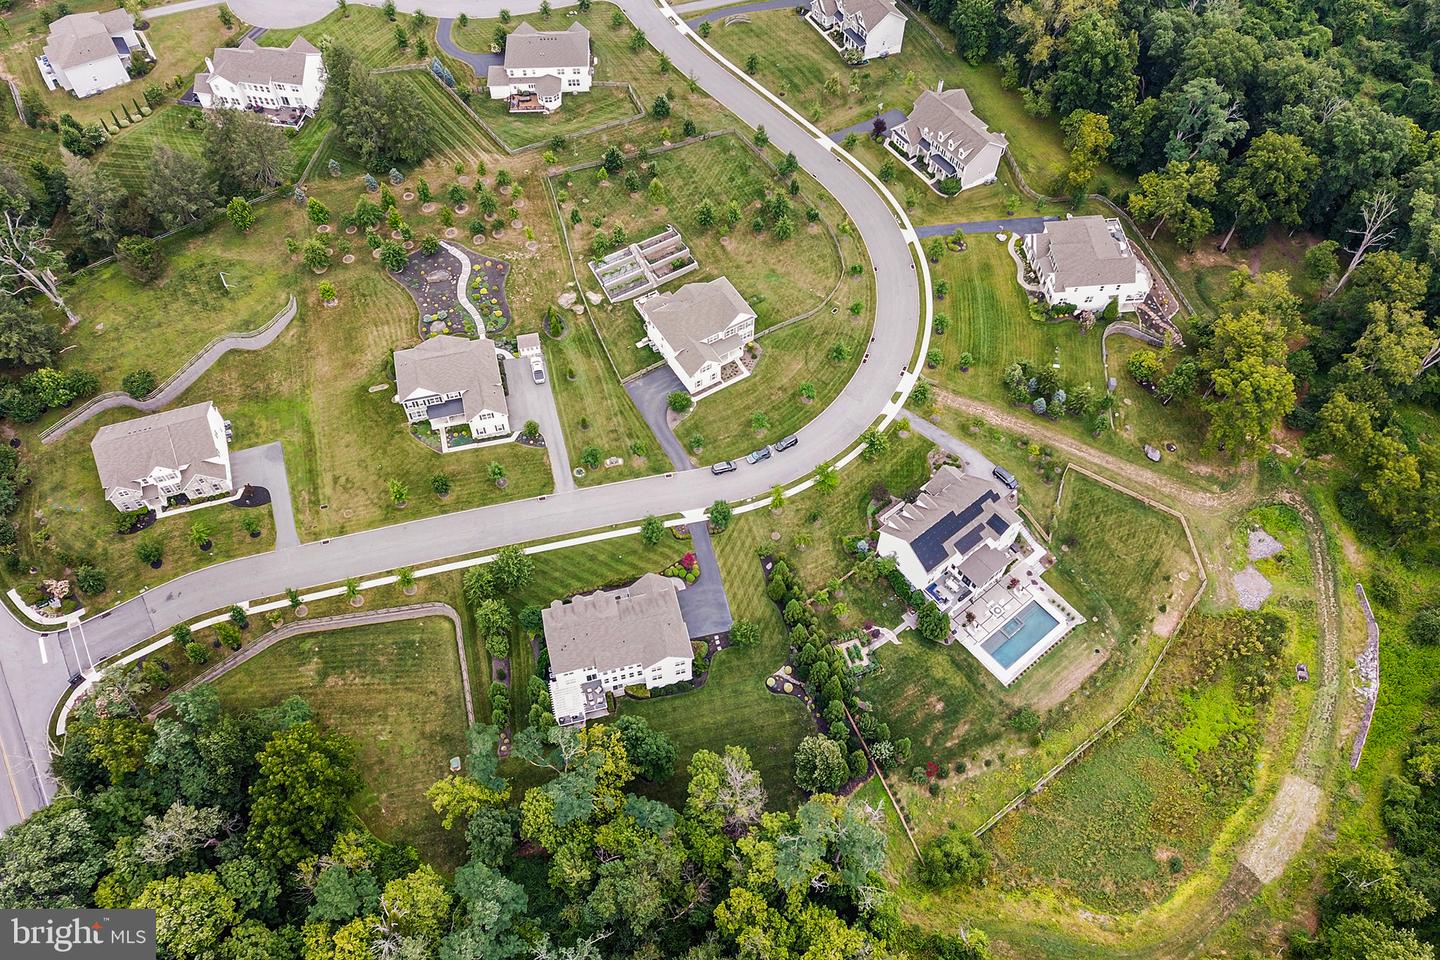
| Lot Features | Backs - Parkland, Backs - Open Common Area, Backs to Trees, Front Yard, Level, Open, Rear Yard, Side Yard(s) |
Parking
| Garage Yes / No | Yes |
|---|---|
| Parking Features | Asphalt Driveway |
Utilities
| Utilities | Under Ground |
|---|
Taxes
| Tax Annual Amount | 16625 |
|---|
Area Information
| State | PA |
|---|---|
| County | DELAWARE PA |
| City | GLEN MILLS |
| Zip Code | 19342 |
| Area | Thornbury Twp (10444) |
| Community Name | TAYLOR MILL AT THORNBURY |
| School District | WEST CHESTER AREA |
| Elementary School | PENN WOOD |
| High School | RUSTIN |
| Listing VS Median (in TAYLOR MILL AT THORNBURY) | |
Price: $1,700,000 low | high Med: $1,700,000 sqft: 6,353 low | high Med: 6,353 $ / sqft: $268 low | high Med: $268 On site: 26 low | high Med: 26 | |
Market Activity 19342
Request a showing
Request a showing
Contact
Learn More About This Property

| State | PA |
|---|---|
| County | DELAWARE PA |
| City | GLEN MILLS |
| Zip Code | 19342 |
| Area | Thornbury Twp (10444) |
| Community Name | TAYLOR MILL AT THORNBURY |
| School District | WEST CHESTER AREA |
| Elementary School | PENN WOOD |
| High School | RUSTIN |
| Listing VS Median (in TAYLOR MILL AT THORNBURY) | |
Price: $1,700,000 low | high Med: $1,700,000 sqft: 6,353 low | high Med: 6,353 $ / sqft: $268 low | high Med: $268 On site: 26 low | high Med: 26 | |