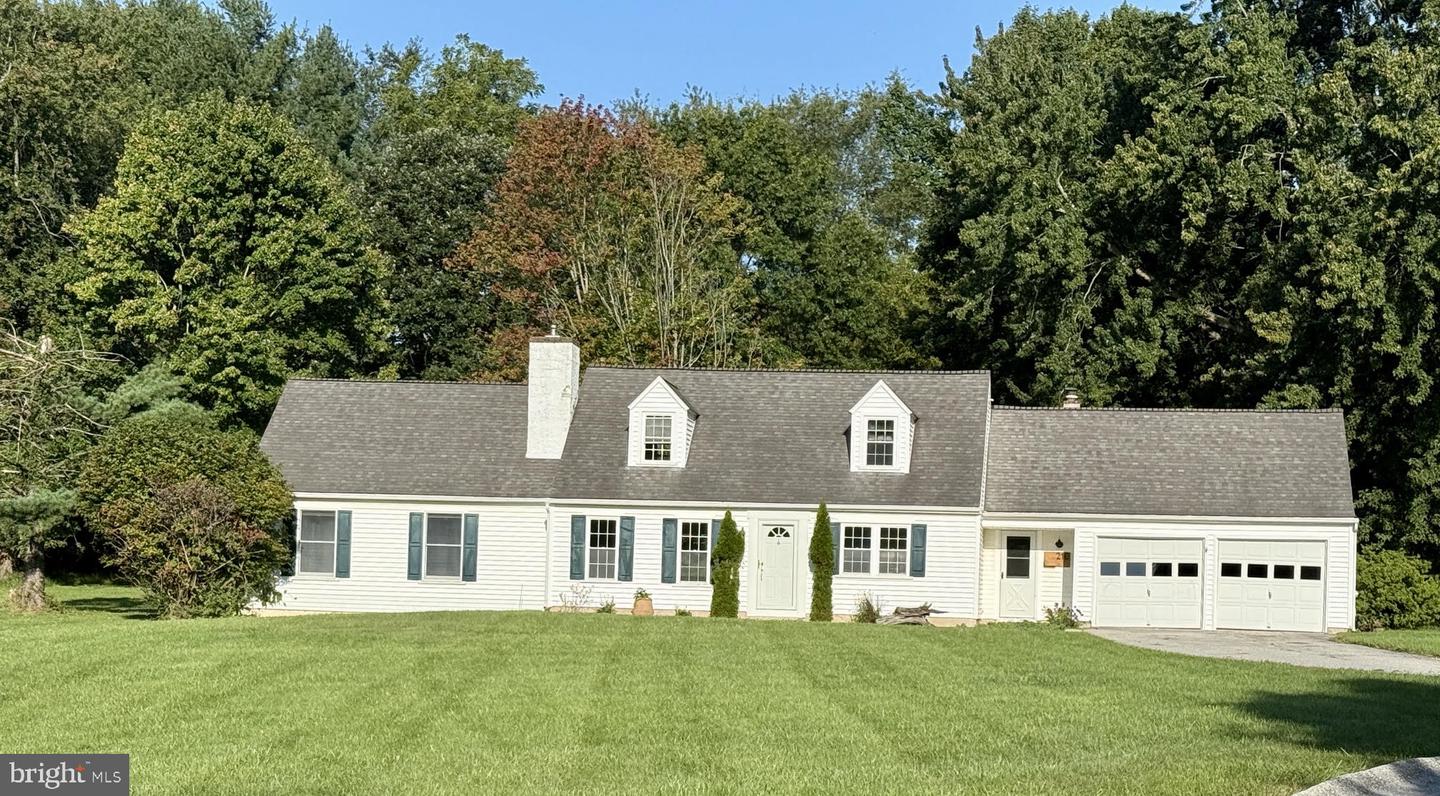
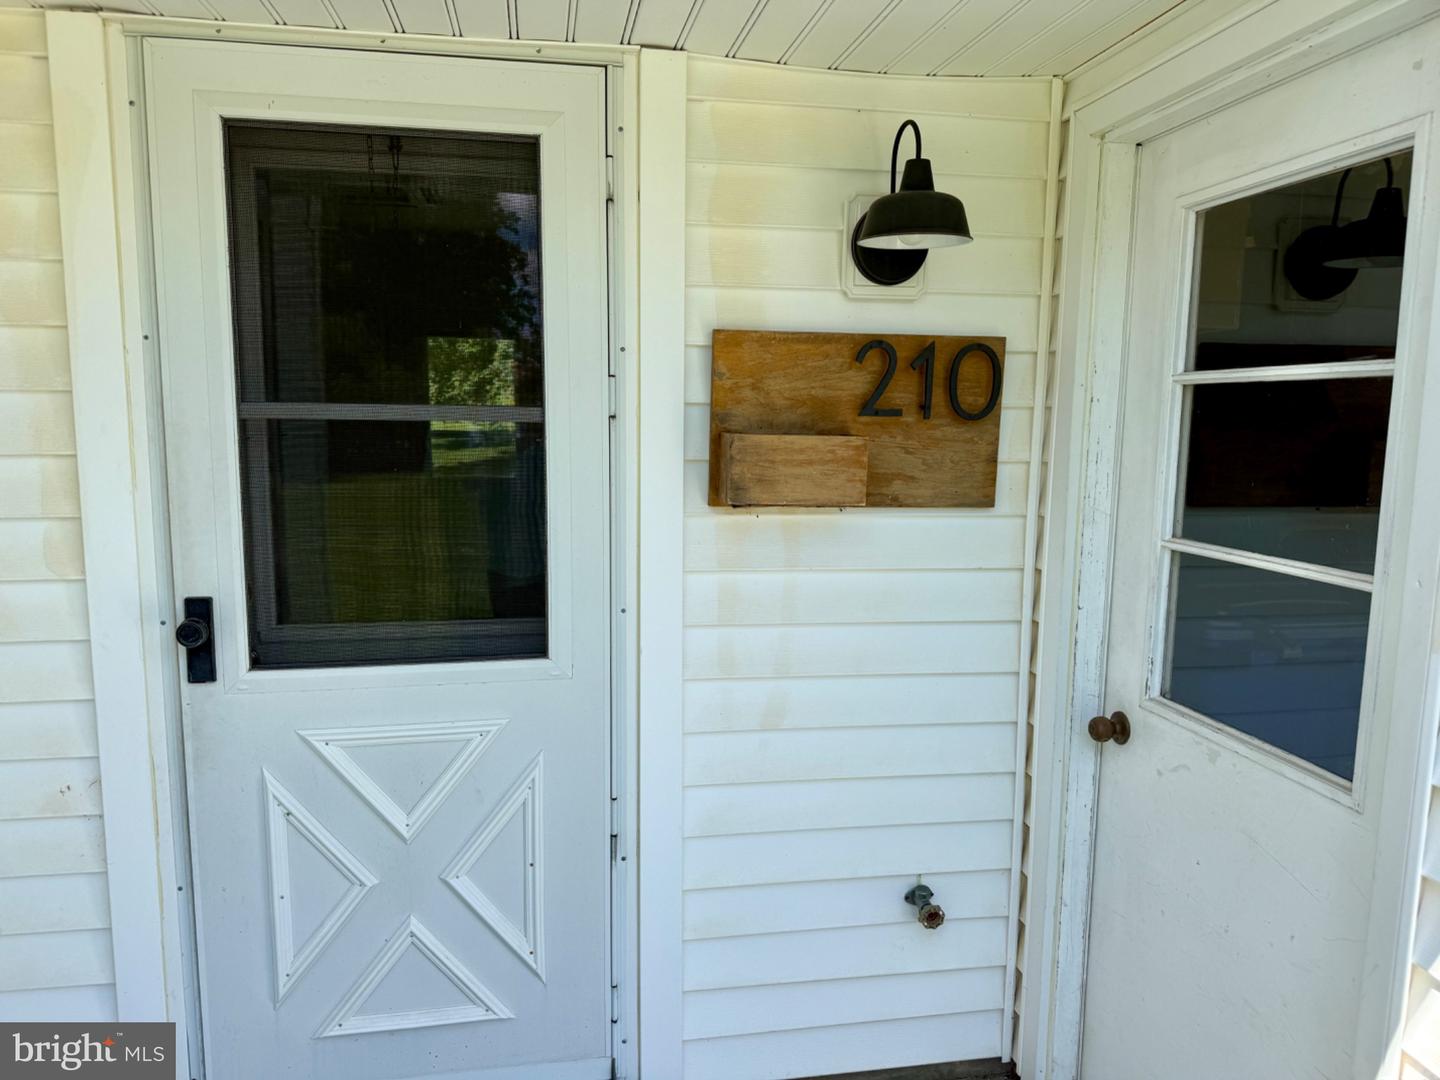
210 Windy Hill Rd,DOWNINGTOWN, PA 19335
DOWNINGTOWN, PA 19335

Description
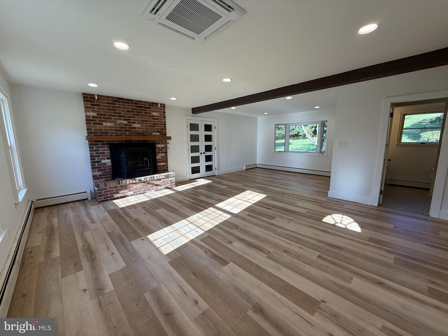
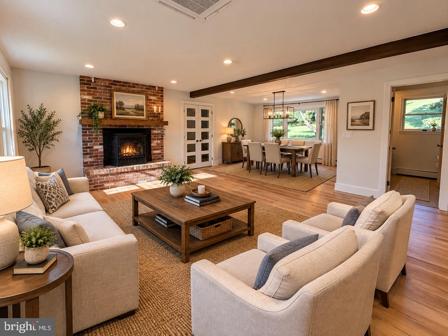
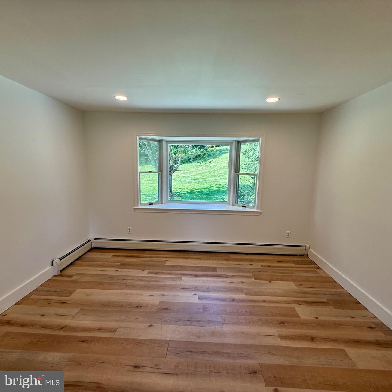
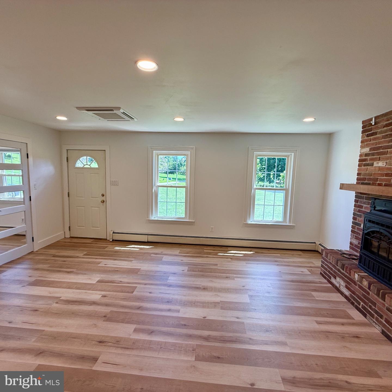
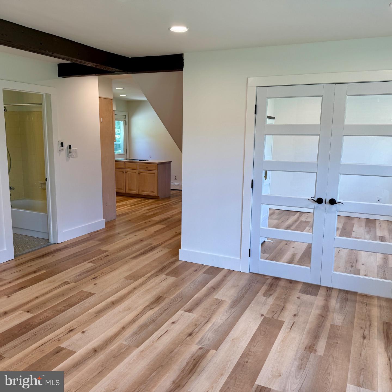
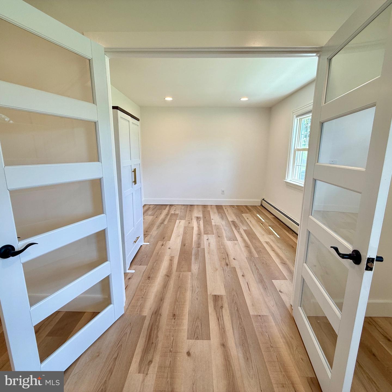
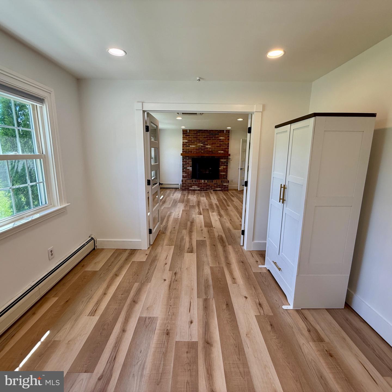
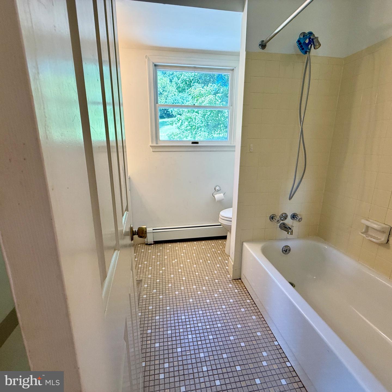
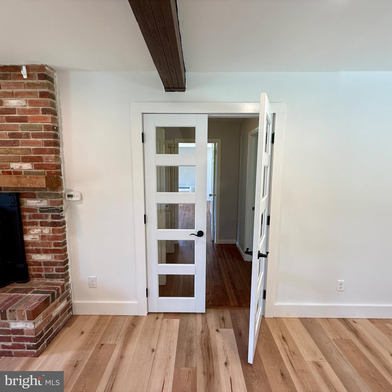
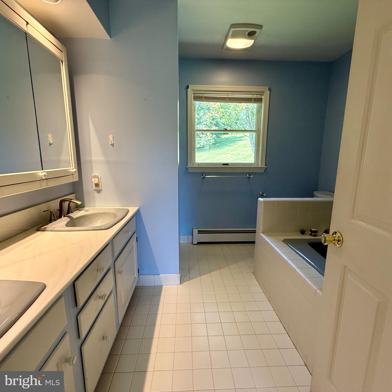
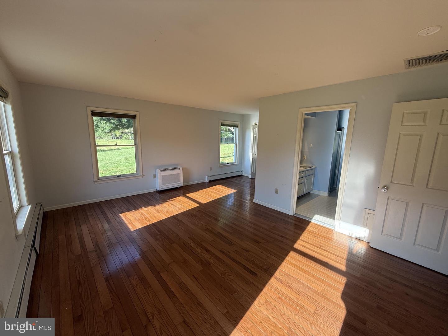
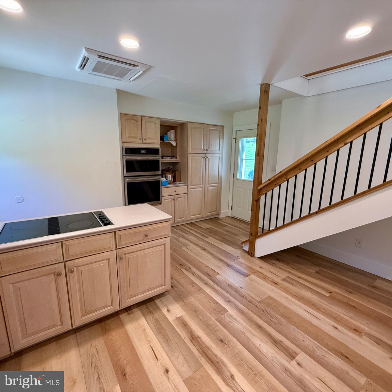
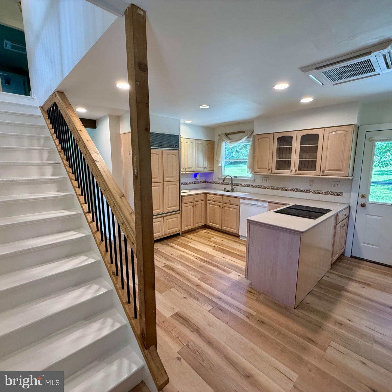
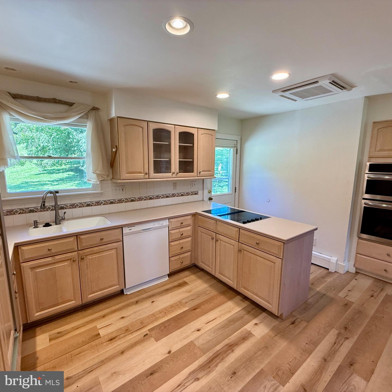
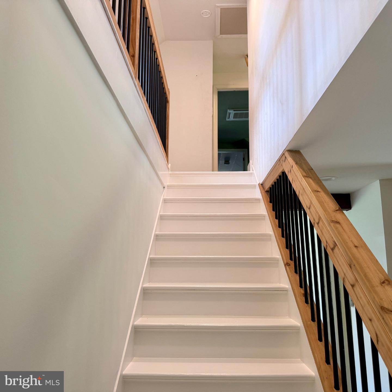
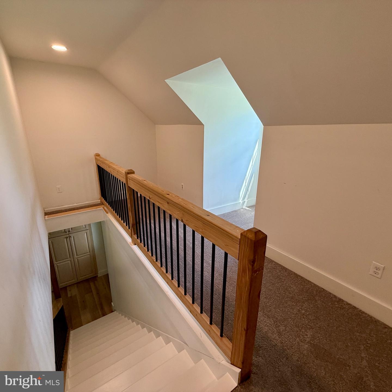
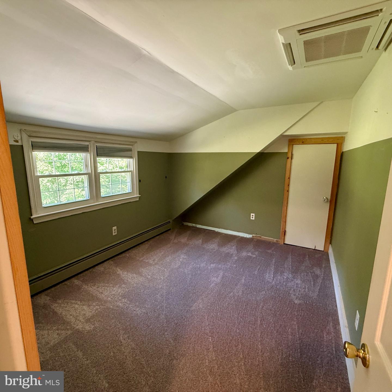
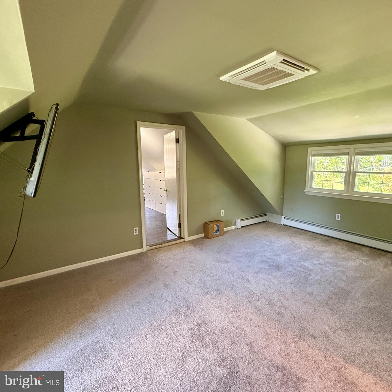
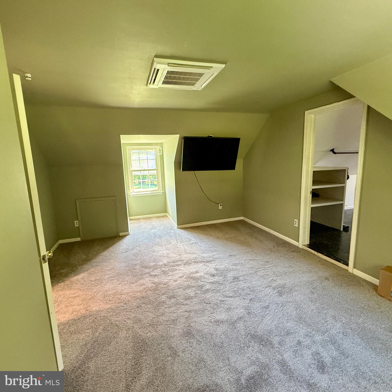
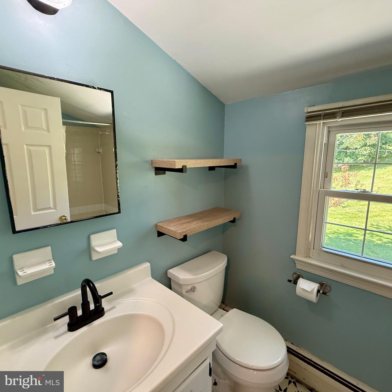
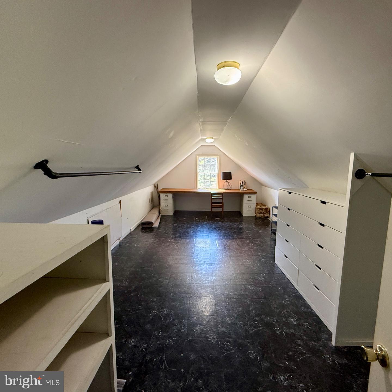
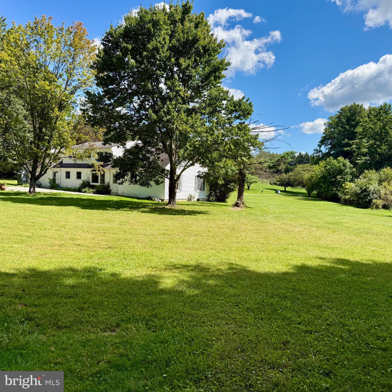
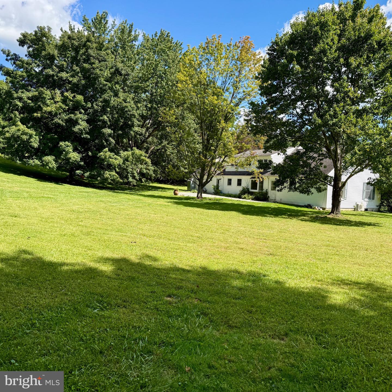
Nestled on a generous 2.1-acre lot, this charming Cape Cod-style home offers a blend of comfort and functionality, making it an ideal retreat for those seeking a peaceful lifestyle. With 1,852 square feet of living space, this residence features three bedrooms and three full bathrooms, ensuring ample room for relaxation and privacy. Step inside to discover a warm atmosphere, highlighted by beautiful wood floors that flow seamlessly throughout the main living areas. The heart of the home is the cozy living room, where a brick fireplace serves as a focal point, perfect for gathering with family and friends. Large bay windows invite natural light, creating a bright ambiance. Owners reconfigured the first floor moving the staircase to create more effective use of space adding a bonus room off the living room. The kitchen is equipped with modern appliances including a double oven and a down-draft cooktop, making meal preparation a delight. Retreat to the main level primary suite, complete with double closets and a private bathroom. A second full bath with tub/shower is located in the main living area. Two additional bedrooms, a full bath, and a large storage/closet/office space on the upper floor provide flexibility. Out back a blue slate patio offers a tranquil escape, perfect for enjoying morning coffee. Attached two-car garage. The neighborhood offers an association that includes snow removal so you can enjoy the beauty of winter without the hassle. Whether you're looking for a peaceful retreat, a place to downsize or are just starting out, this property is ready to welcome you home. Don't miss the opportunity to make this charming residence your own!
Details
| MLS # | PACT2132522 |
|---|---|
| Listing Type | For Sale |
| Style | House |
| HOA Dues | $200 |
| Sub-Type | Resale |
| Status | Active Under Contract-bright |
| Year | 1977 |
| Days On Site | 64 |
| Listing Provided By | BHHS Fox & Roach Wayne-Devon | Peter Simonetti |
Features
| Bed(s) | 3 |
|---|---|
| Bath(s) | 3 Total |
| SQ Feet | 1,852 |
| Garage | 2 |
| Story(s) | 2 |
| Zoning | R2 |
| Acreage | 2.10 |
| Property View | Scenic Vista |
Interior
| Rooms Total | 7 |
|---|---|
| Cooling | Central A/C, Ductless/Mini-Split |
| Heating Yes / No | Yes |
| Heating | Hot Water, Pellet Stove, Baseboard - Hot Water |
| Interior Features | Bathroom - Tub Shower, Dining Area, Kitchen - Eat-In, Stove - Pellet, Walk-in Closet(s), Wood Floors, Bathroom - Jetted Tub, Carpet |
| Window Features | Bay/Bow |
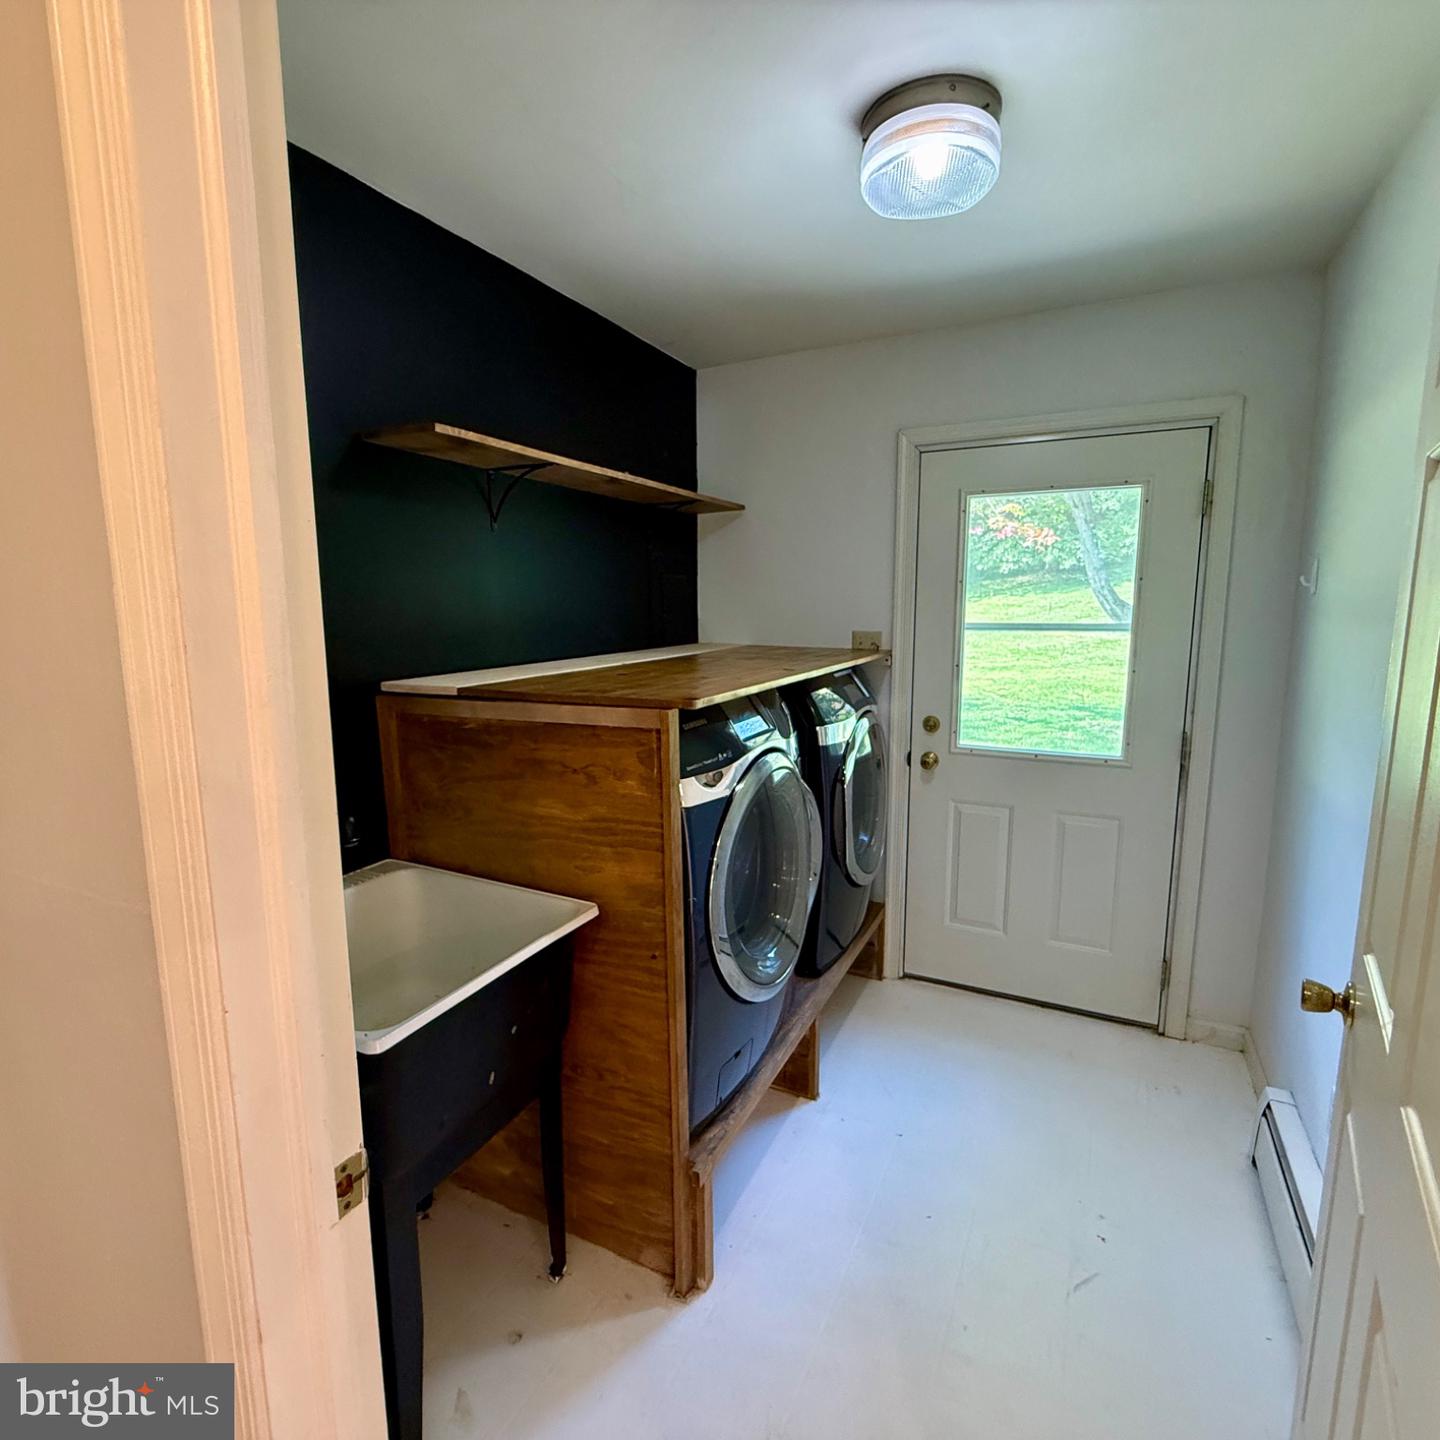
| Appliances | Cooktop - Down Draft, Dishwasher, Dryer, Dryer - Electric, Dryer - Front Loading, Oven - Double, Refrigerator, Washer - Front Loading, Water Heater |
Exterior
| Exterior Features | Other |
|---|---|
| Construction Materials | Asbestos, Vinyl Siding, Stucco |
| Foundation Details | Crawl Space |
Parking
| Garage Yes / No | Yes |
|---|
Taxes
| Tax Annual Amount | 7548 |
|---|
Area Information
| State | PA |
|---|---|
| County | CHESTER PA |
| City | DOWNINGTOWN |
| Zip Code | 19335 |
| Area | West Brandywine Twp (10329) |
| Community Name | NONE AVAILABLE |
| School District | COATESVILLE AREA |
| Listing VS Median (in NONE AVAILABLE) | |
Price: $495,000 low | high Med: $350,000 sqft: 1,852 low | high Med: 1,128 $ / sqft: $267 low | high Med: $310 On site: 64 low | high Med: 38 | |
Market Activity 19335
Request a showing
Request a showing
Contact
Learn More About This Property

| State | PA |
|---|---|
| County | CHESTER PA |
| City | DOWNINGTOWN |
| Zip Code | 19335 |
| Area | West Brandywine Twp (10329) |
| Community Name | NONE AVAILABLE |
| School District | COATESVILLE AREA |
| Listing VS Median (in NONE AVAILABLE) | |
Price: $495,000 low | high Med: $350,000 sqft: 1,852 low | high Med: 1,128 $ / sqft: $267 low | high Med: $310 On site: 64 low | high Med: 38 | |