$264,900 $1,422 est/mo Sourced by Back At You
2230 North Lehigh Avenue,Whitehall Twp, PA 18052
Whitehall Twp, PA 18052
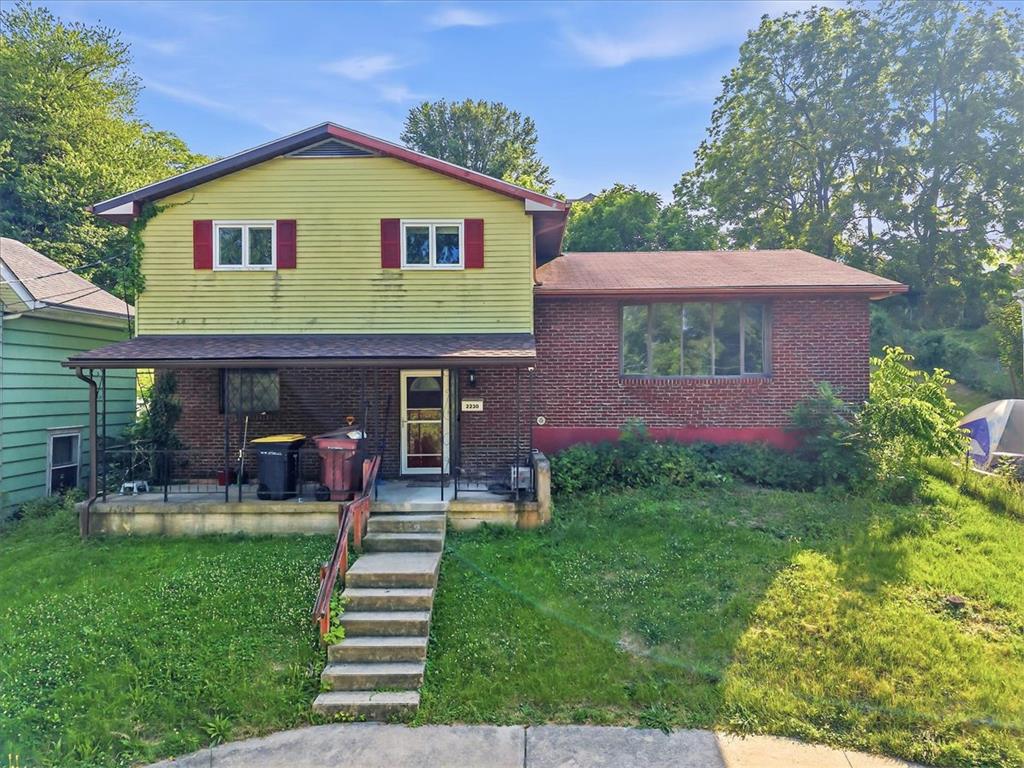
A charming residence with a covered front porch, an inviting brick facade, and lush green landscaping.
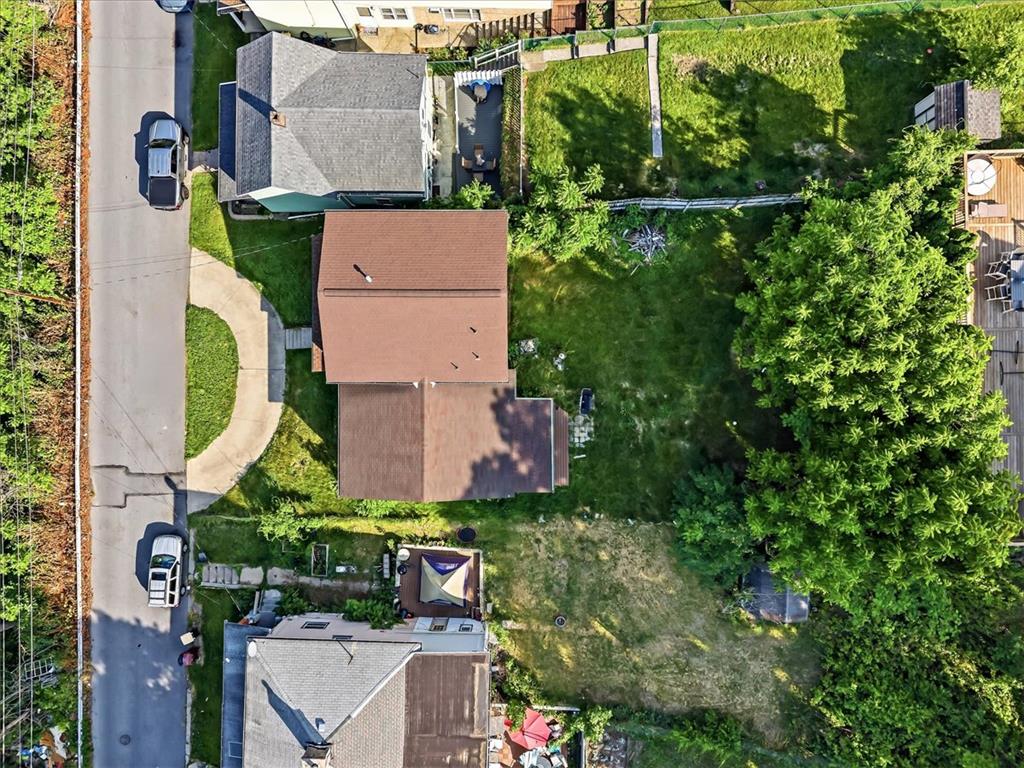
An aerial perspective reveals a verdant landscape with varied residential structures and abundant outdoor living spaces.
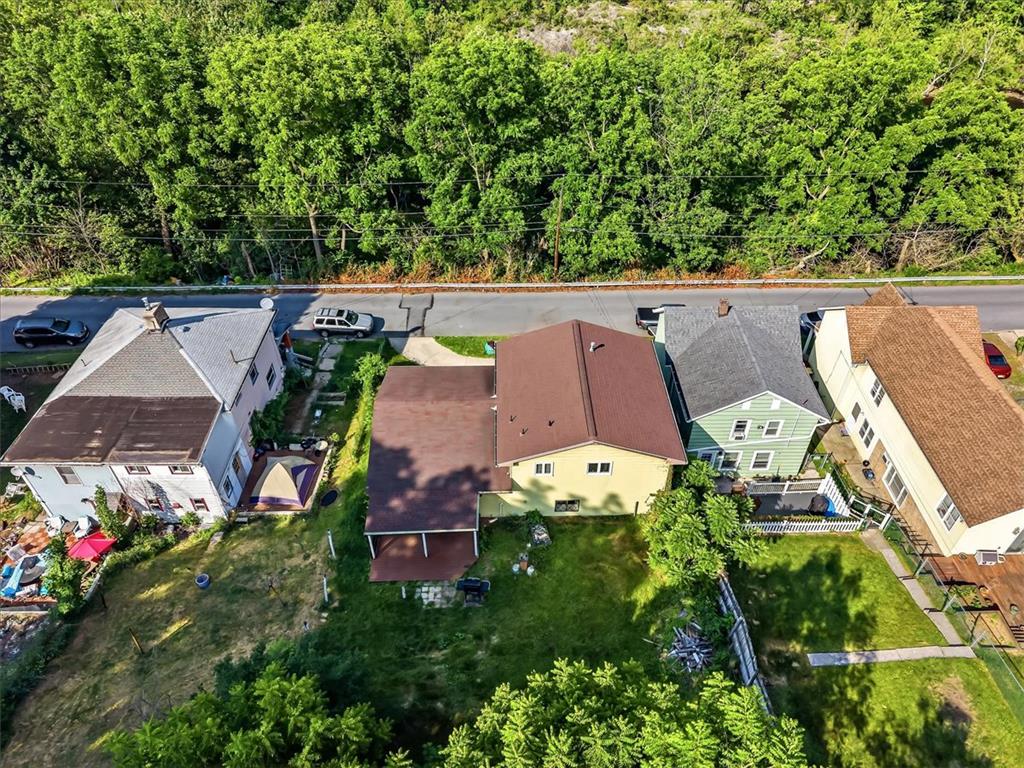
An aerial perspective reveals several homes nestled among mature trees, showcasing tranquil residential living.
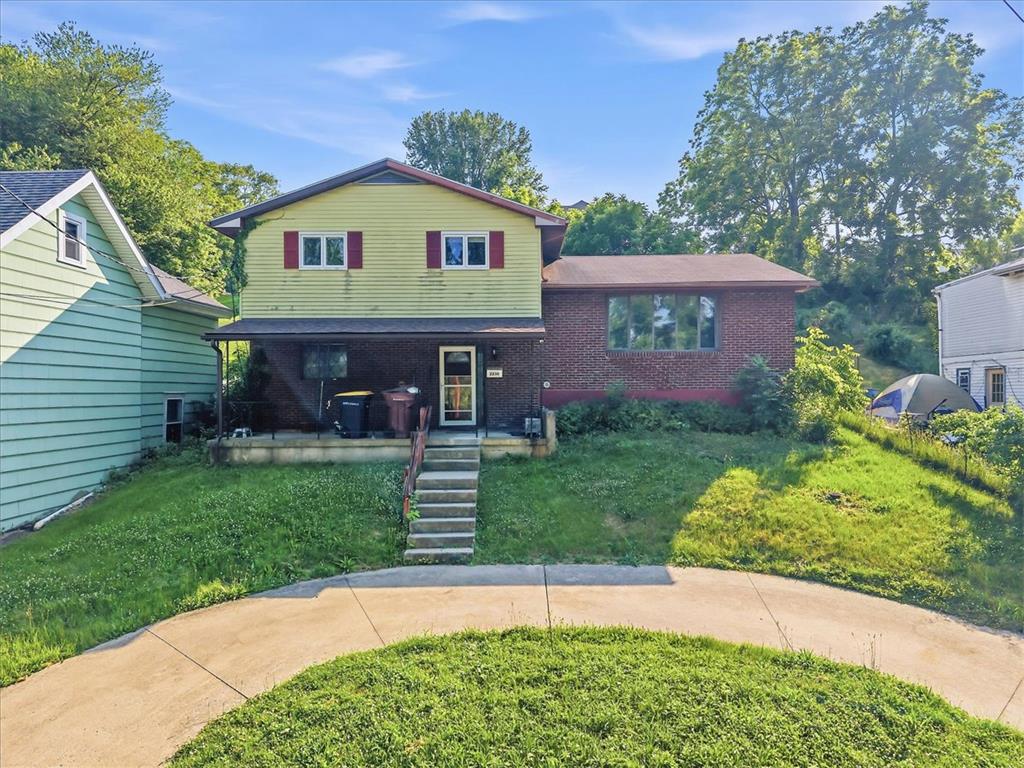
A split-level residence with a welcoming front porch and a paved driveway offers inviting curb appeal.
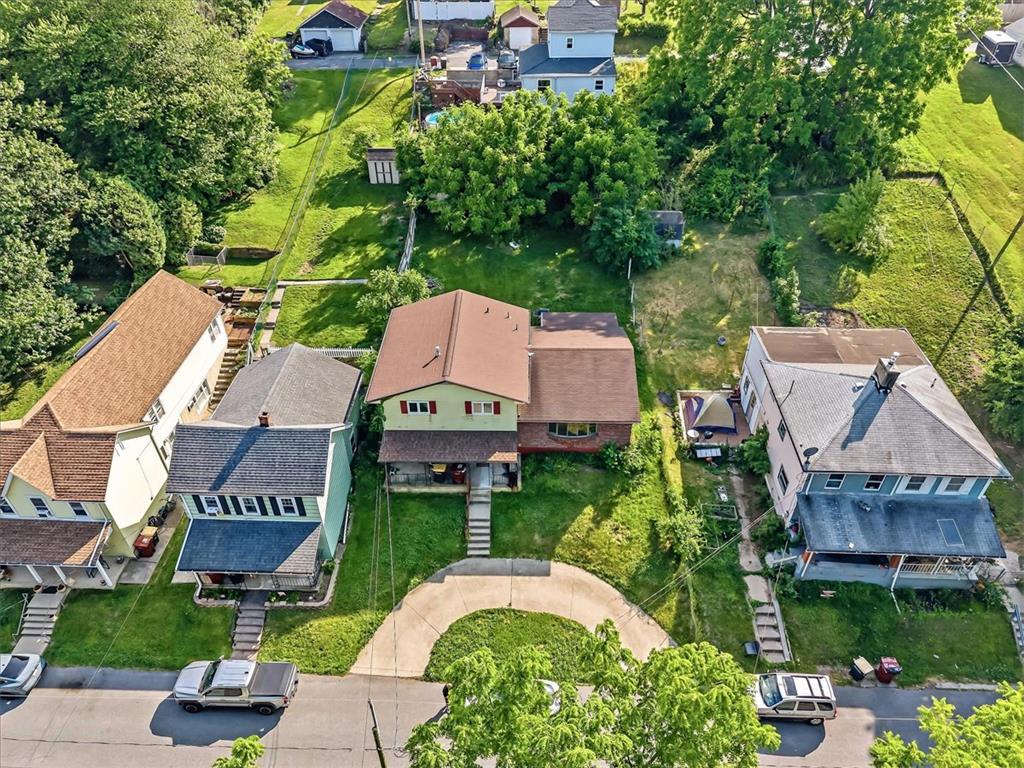
An aerial perspective reveals a residential street with homes nestled among mature trees and sloping yards.
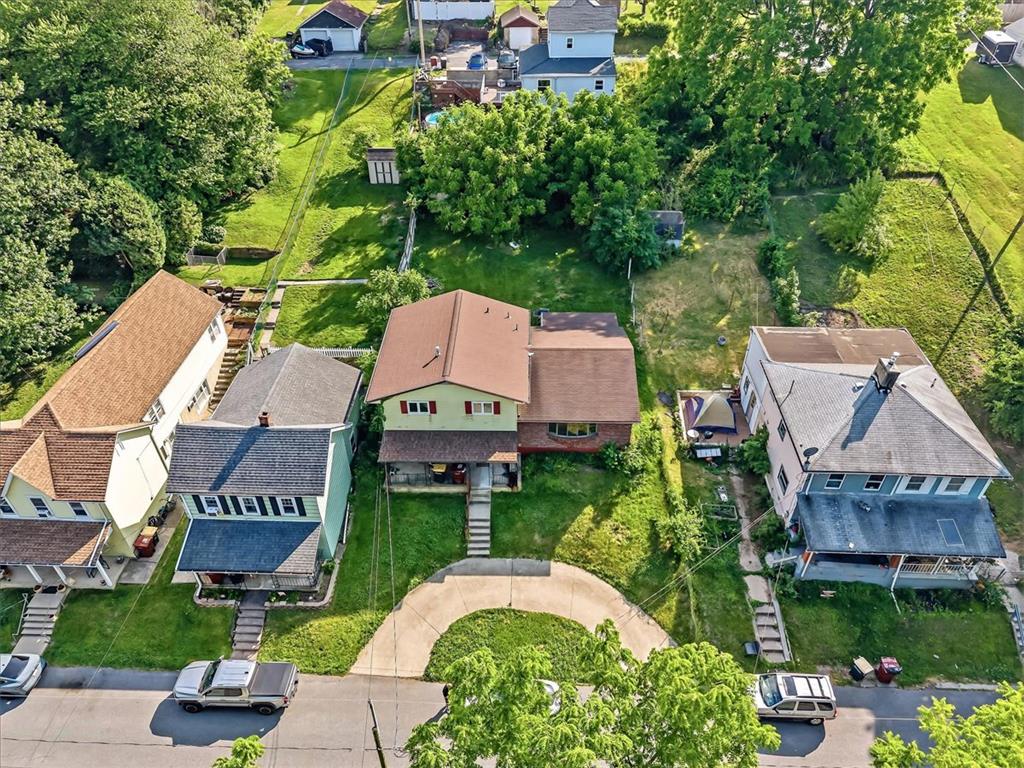
An aerial perspective showcases a residential street lined with homes featuring varied rooflines and front yard landscaping.
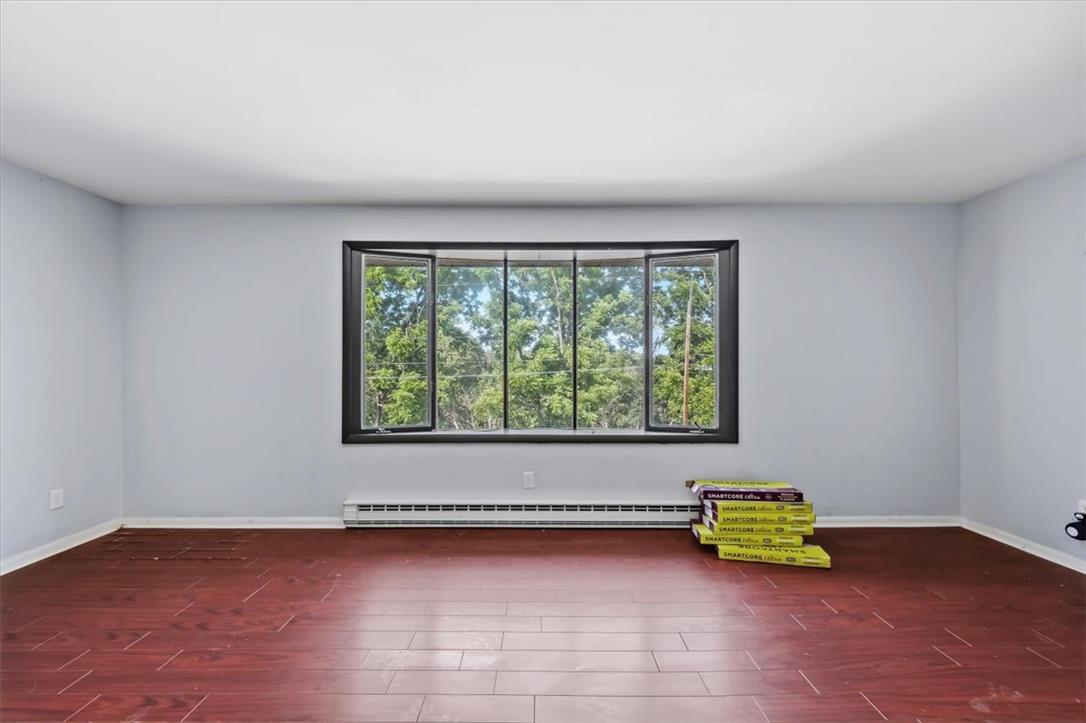
A well-lit room with rich hardwood floors and a wide window framing lush outdoor greenery.
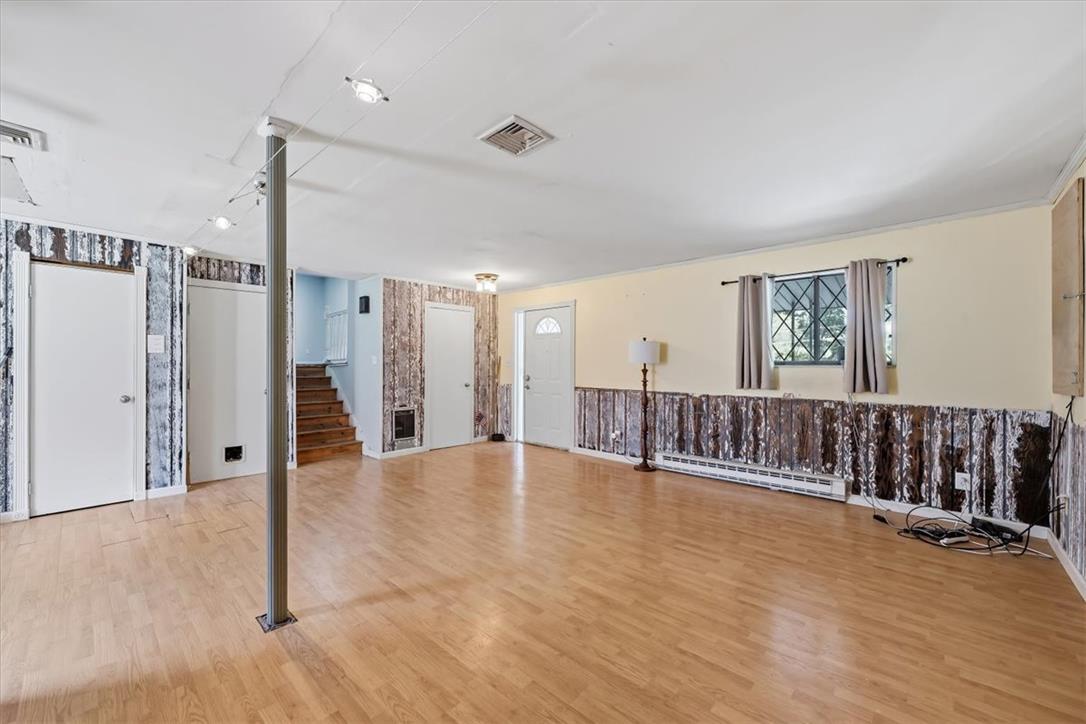
A spacious, naturally illuminated room featuring warm wood flooring and convenient basement access.
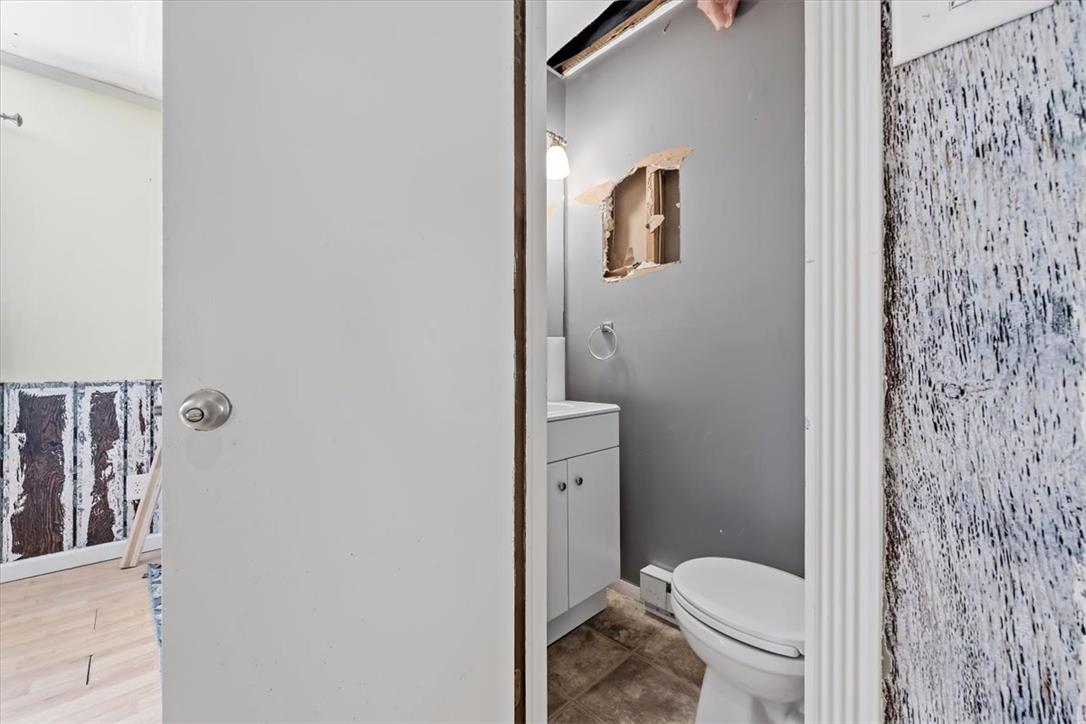
A partially completed bathroom awaits your personal touch.
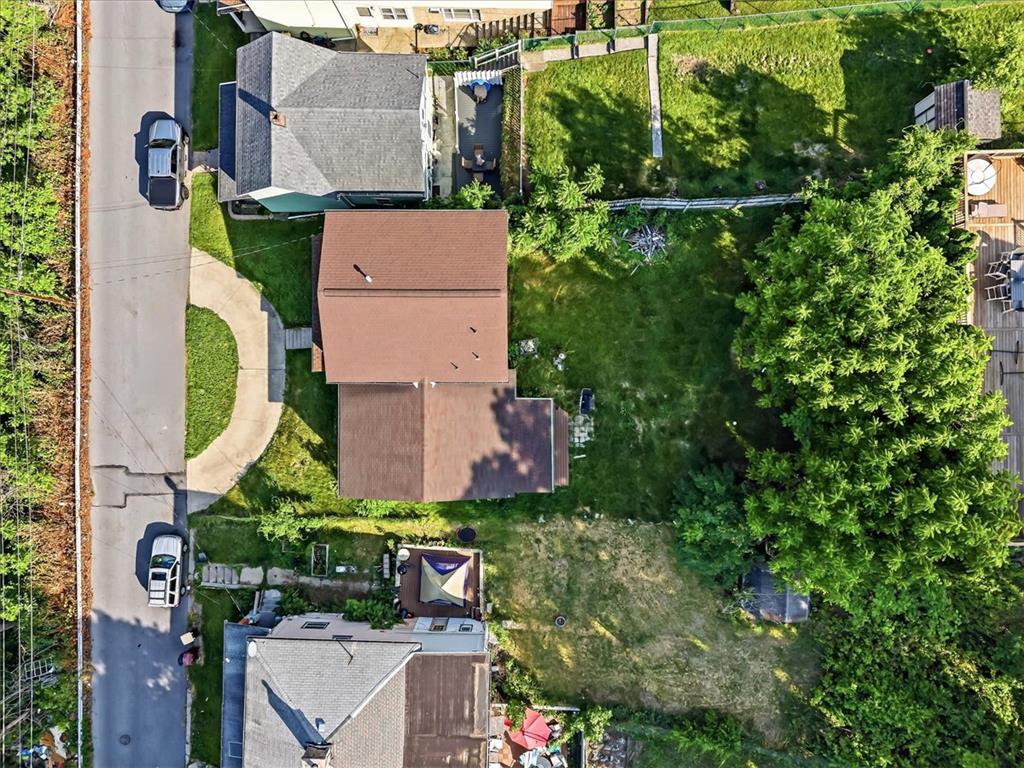
An aerial perspective showcases a residential neighborhood with generous green spaces and neatly aligned properties.
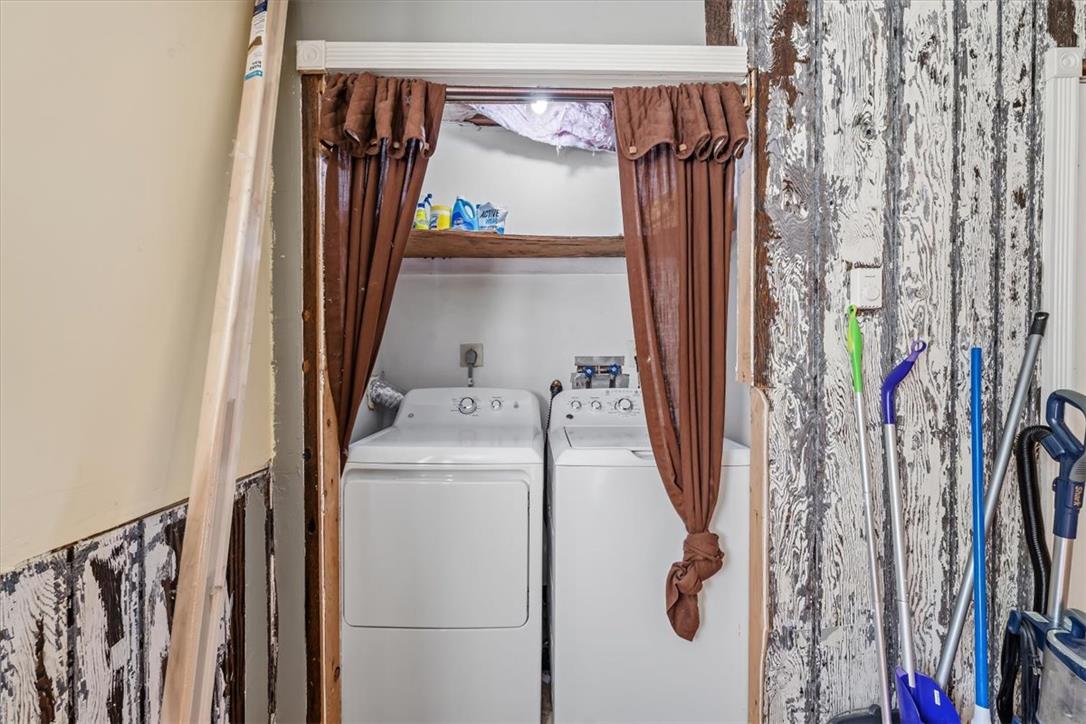
A dedicated laundry space provides practical, in-home appliance convenience.
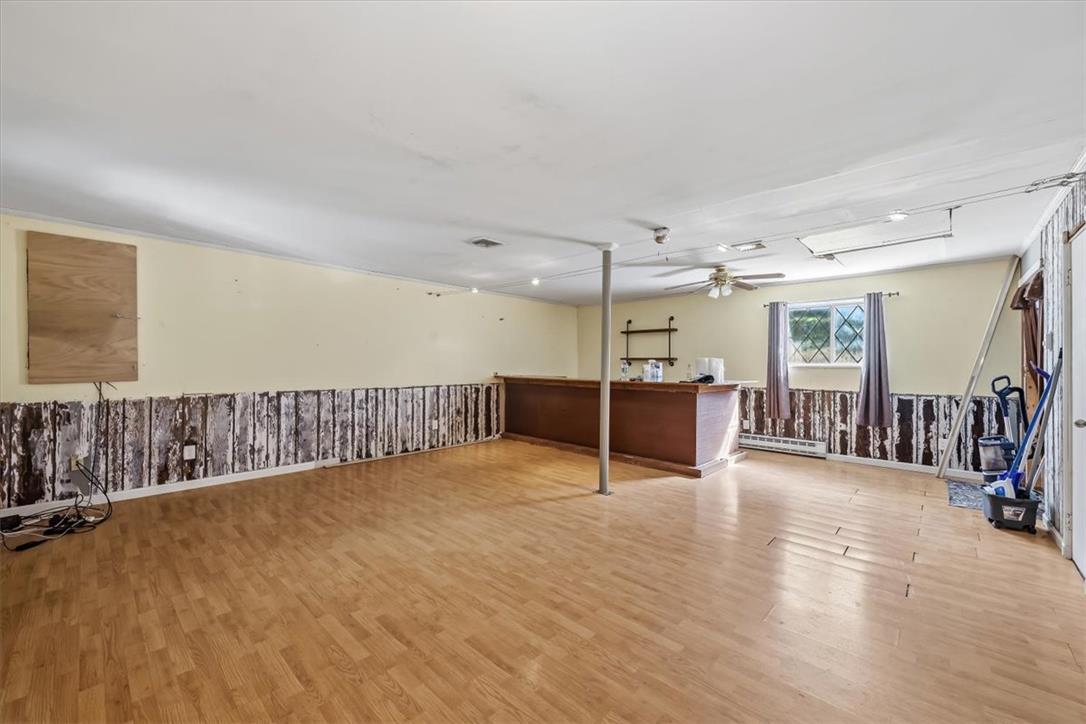
A spacious lower level featuring light-toned flooring, a convenient bar area, and a ceiling fan.
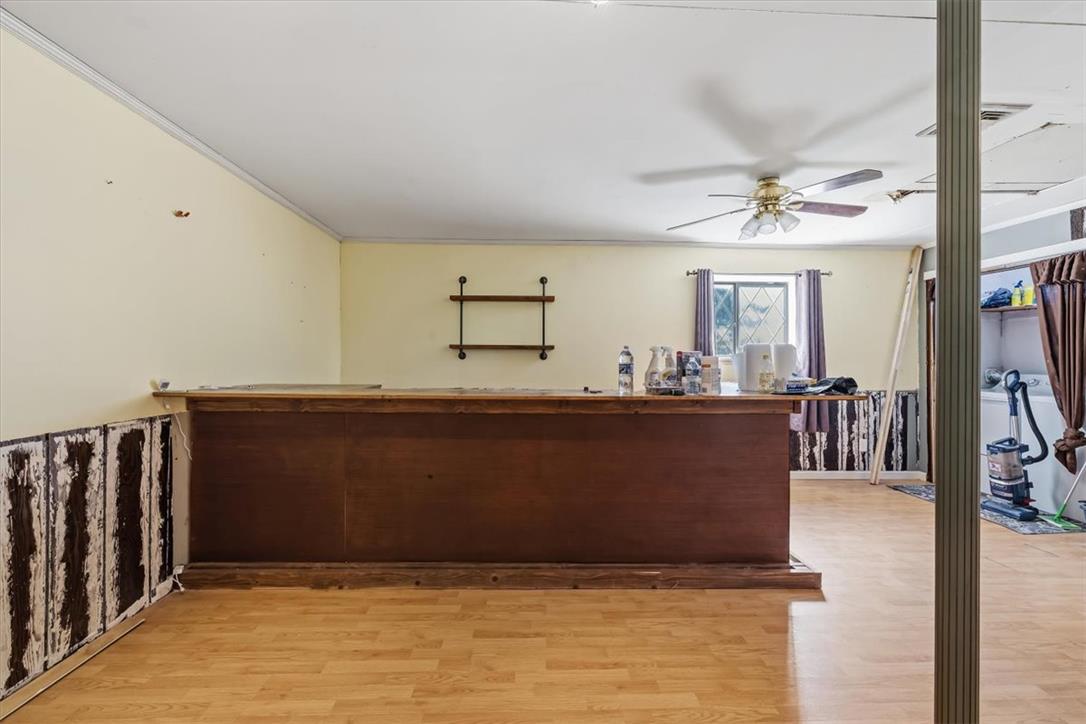
A spacious room features a classic wooden bar, creating an inviting entertainment area.
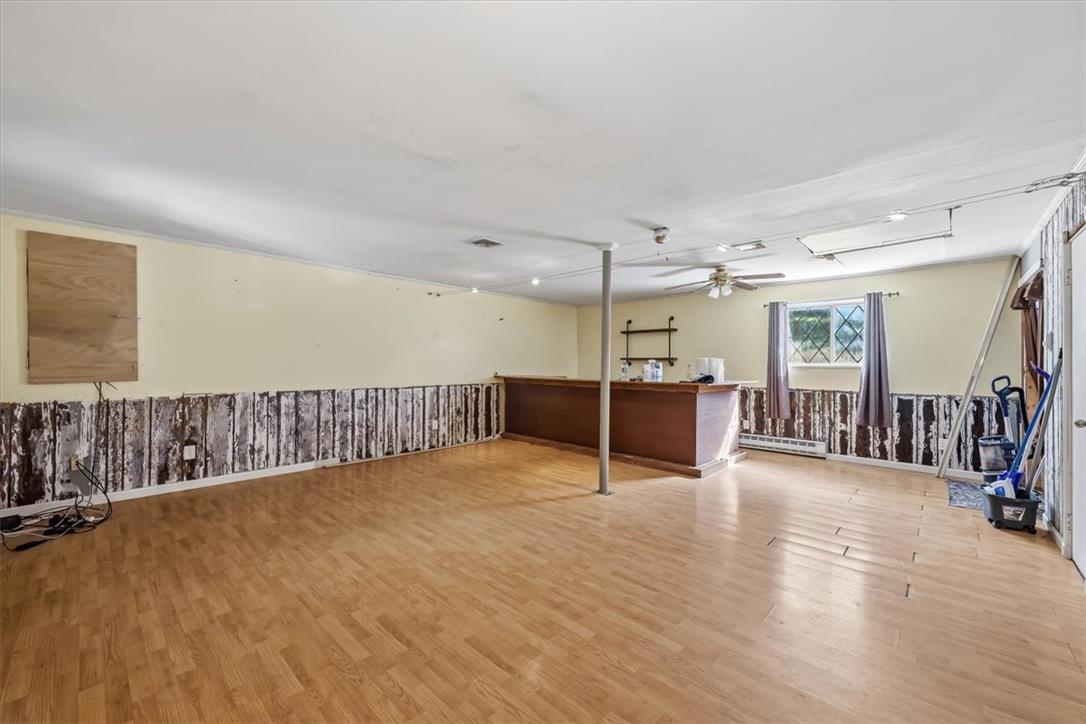
A spacious recreation room provides an ideal setting for gatherings and entertaining.
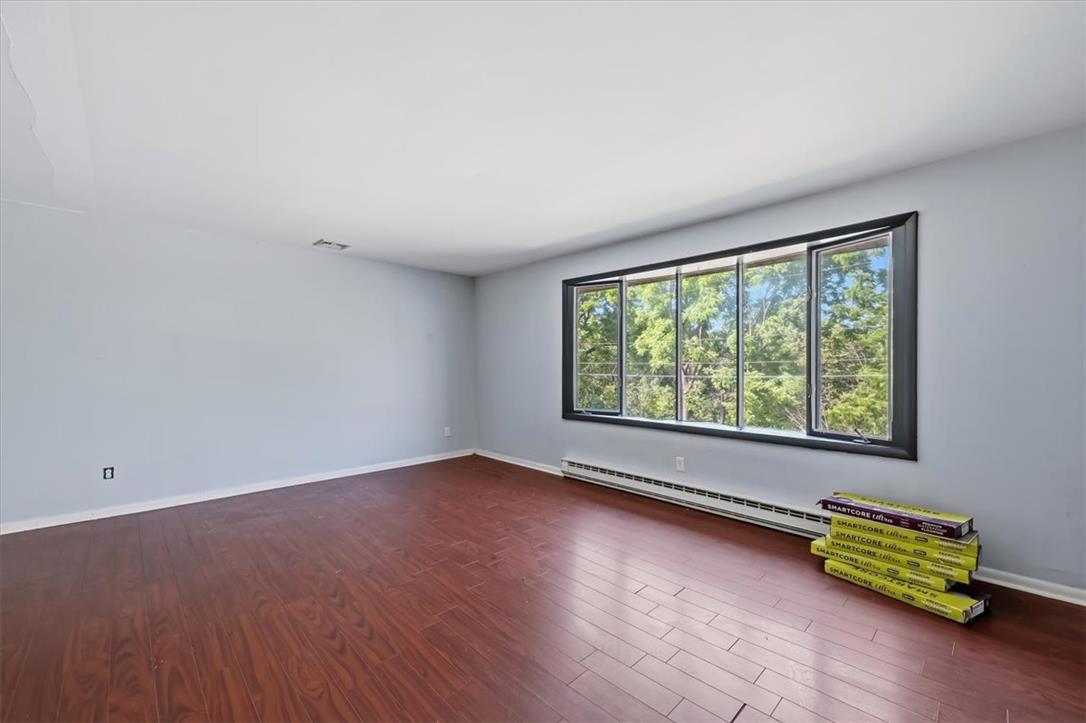
Hardwood flooring extends throughout this versatile living area, with expansive windows framing lush outdoor greenery.
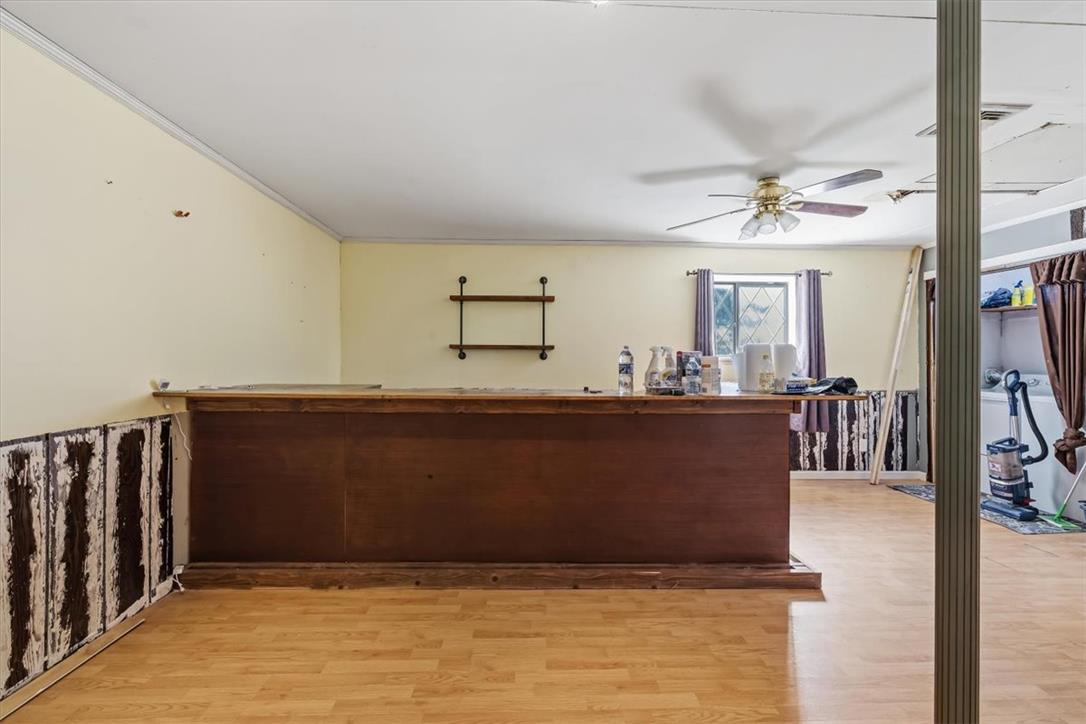
A classic wooden bar with a ceiling fan, ready for your finishing touches.
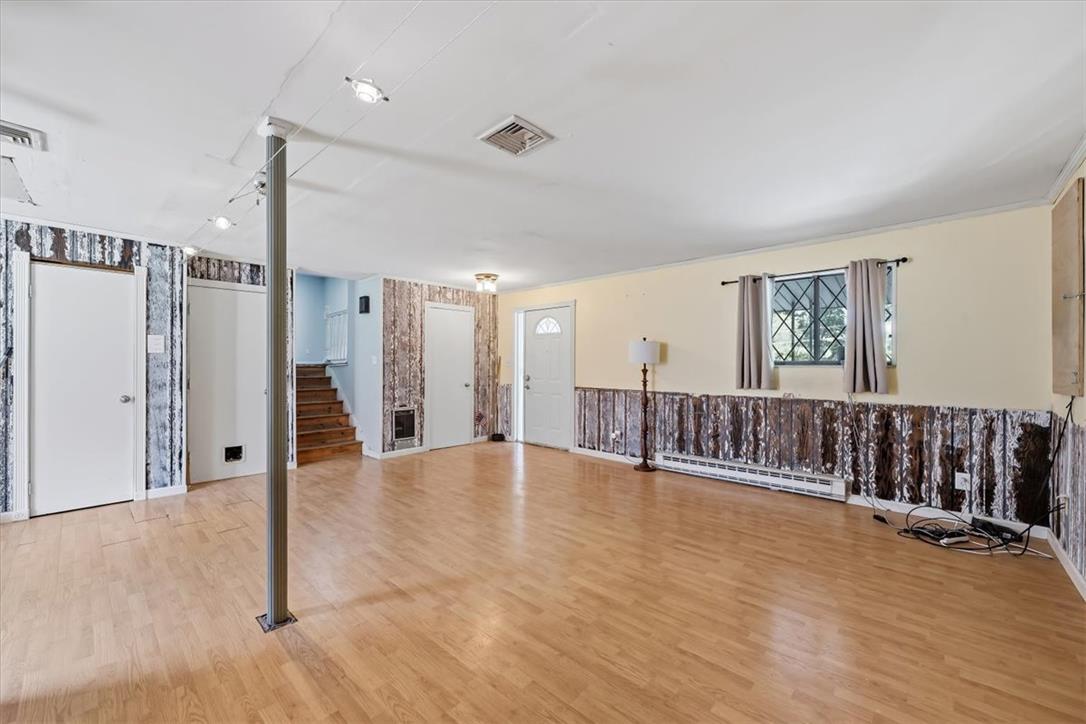
A spacious lower-level area features warm wood flooring and a classic door leading outside, offering versatile use.
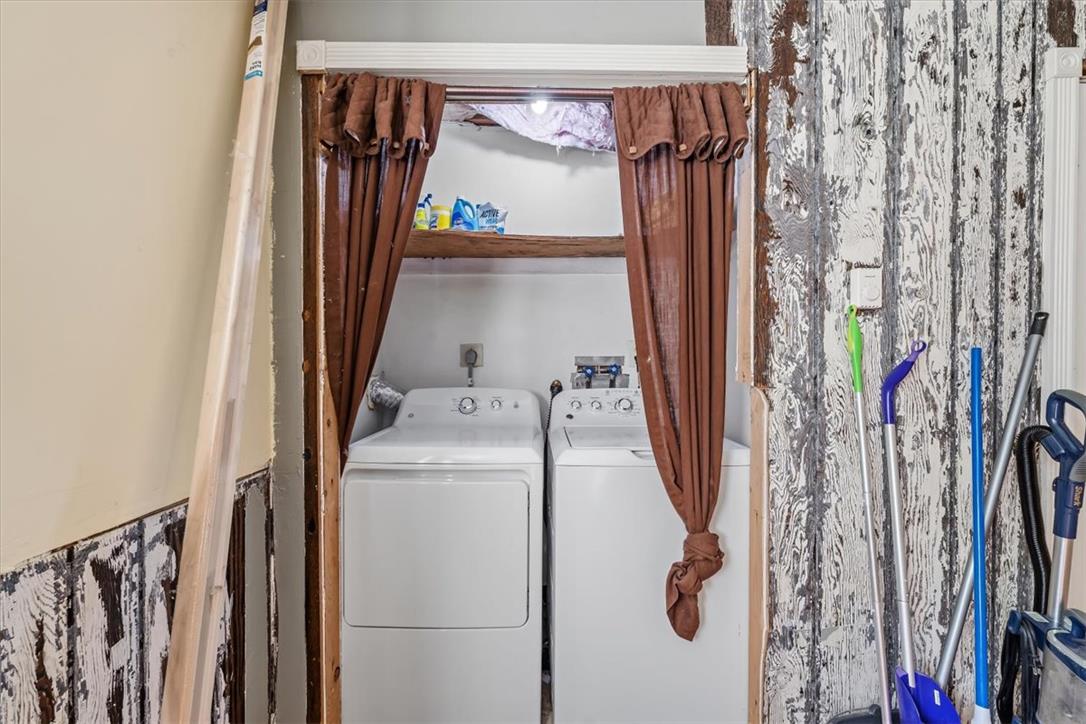
A dedicated laundry space provides functional convenience with washer and dryer units.
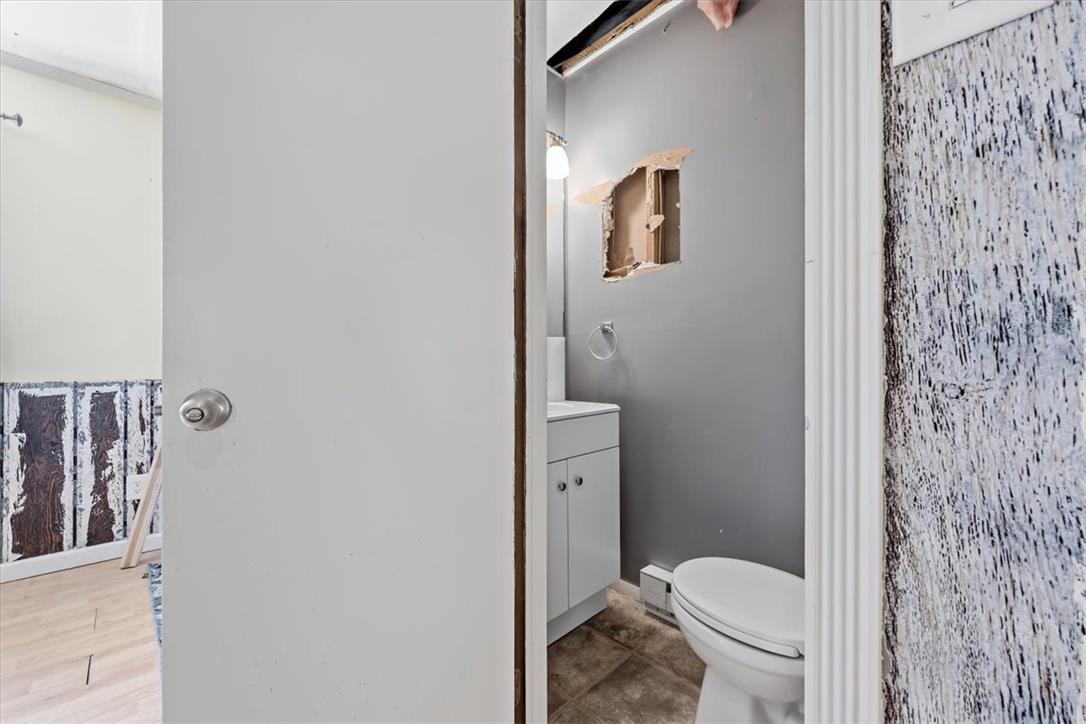
Functional bathroom space, ready for your customization.
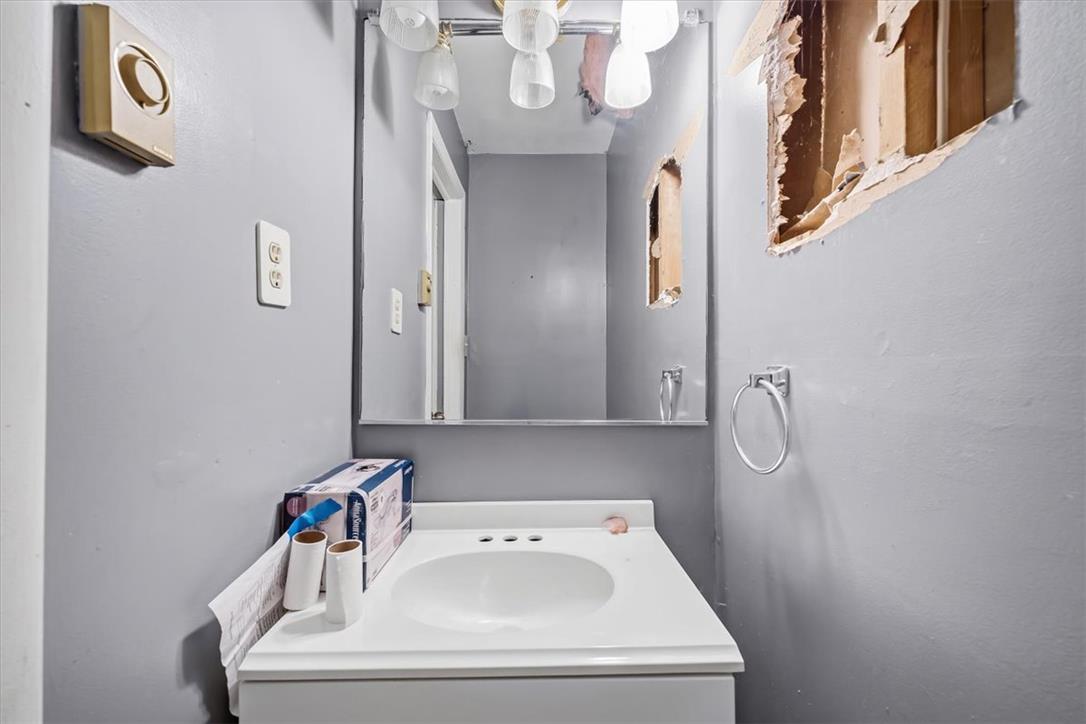
A compact vanity with a built-in sink provides utility within this bathroom space.
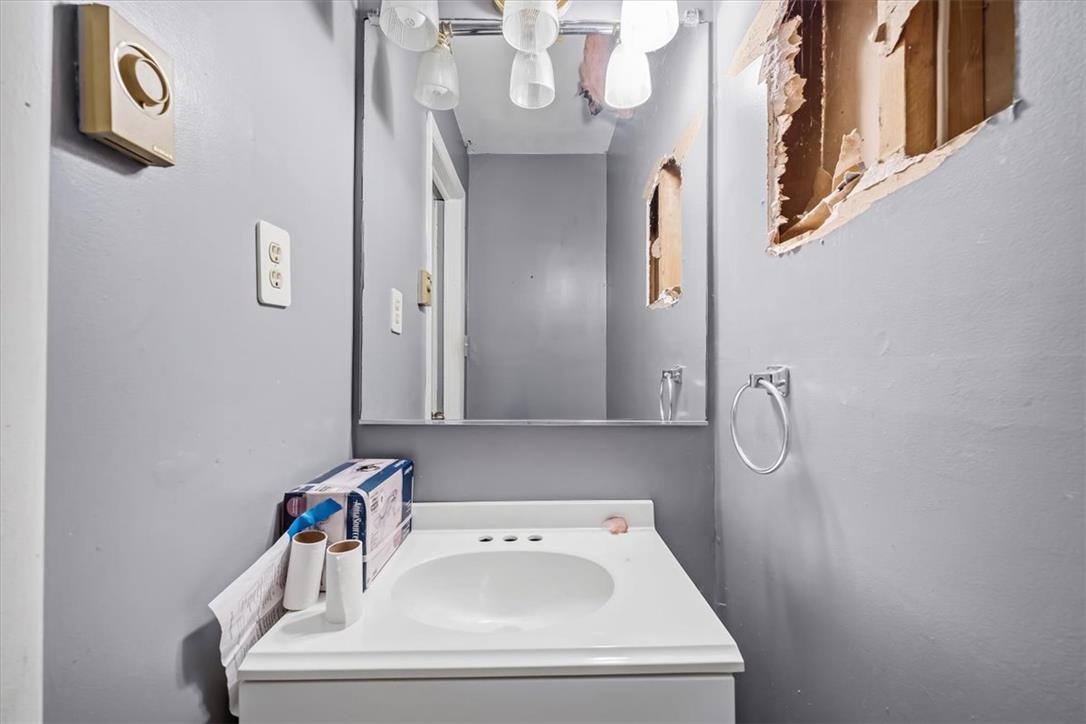
A compact vanity with an integrated sink and wall mirror offers essential utility in this bathroom space.
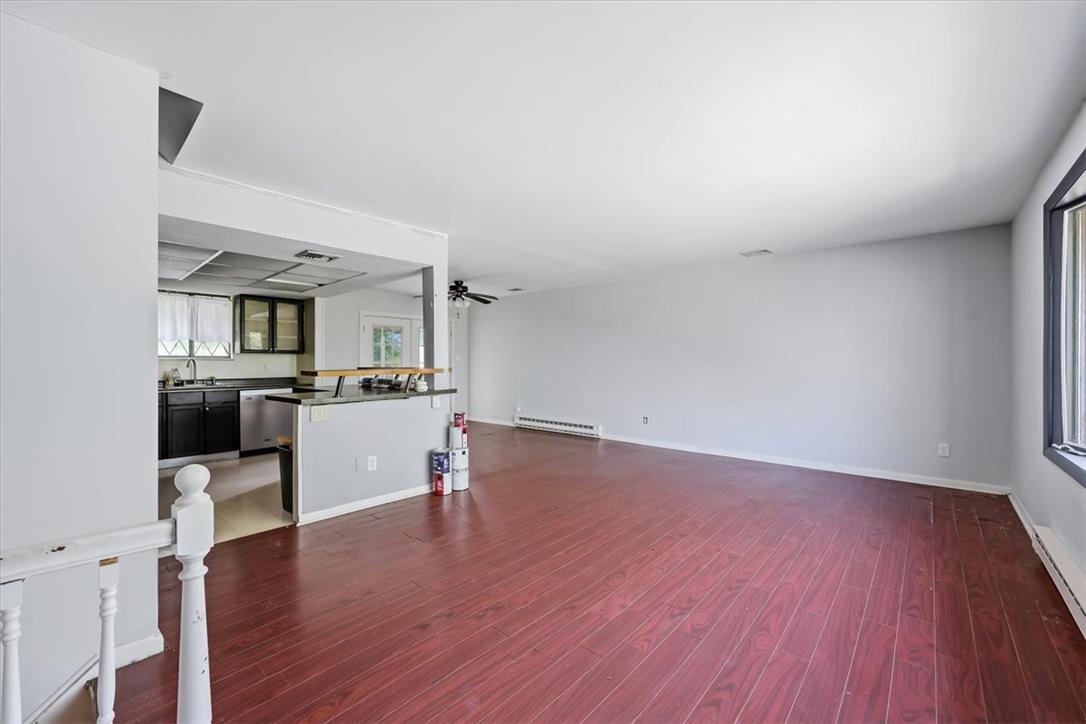
Rich hardwood flooring stretches across this open-concept living space, offering a view into the adjacent kitchen.
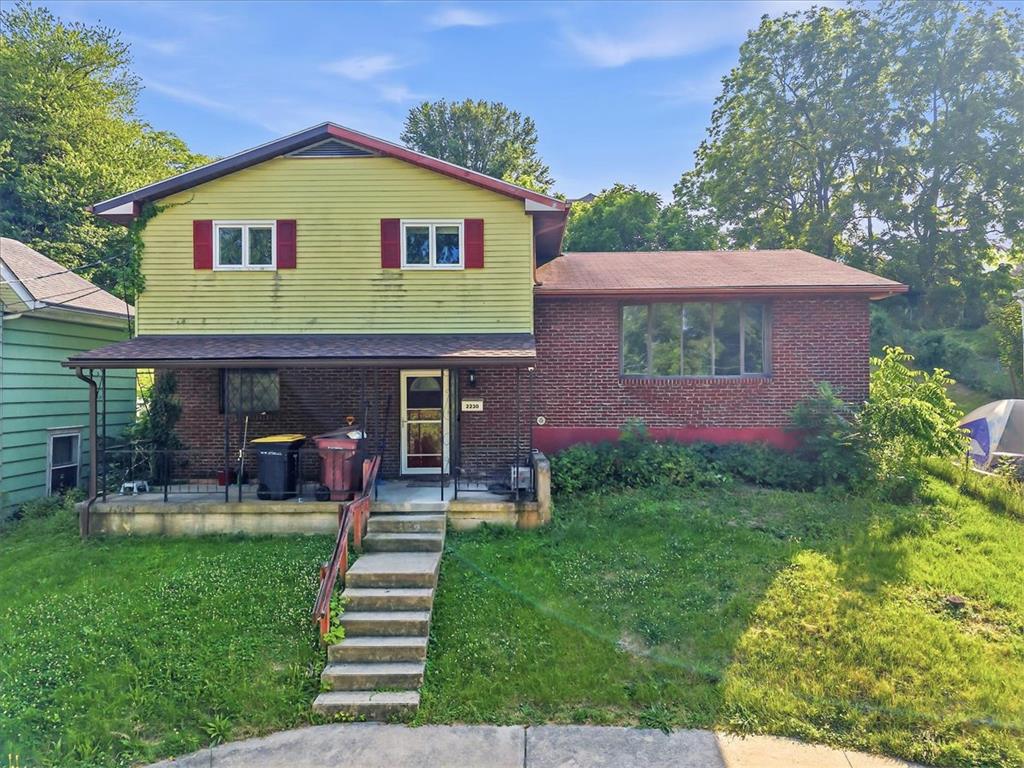
A charming two-story home with a brick foundation and siding, offering a welcoming front porch and a grassy lawn.
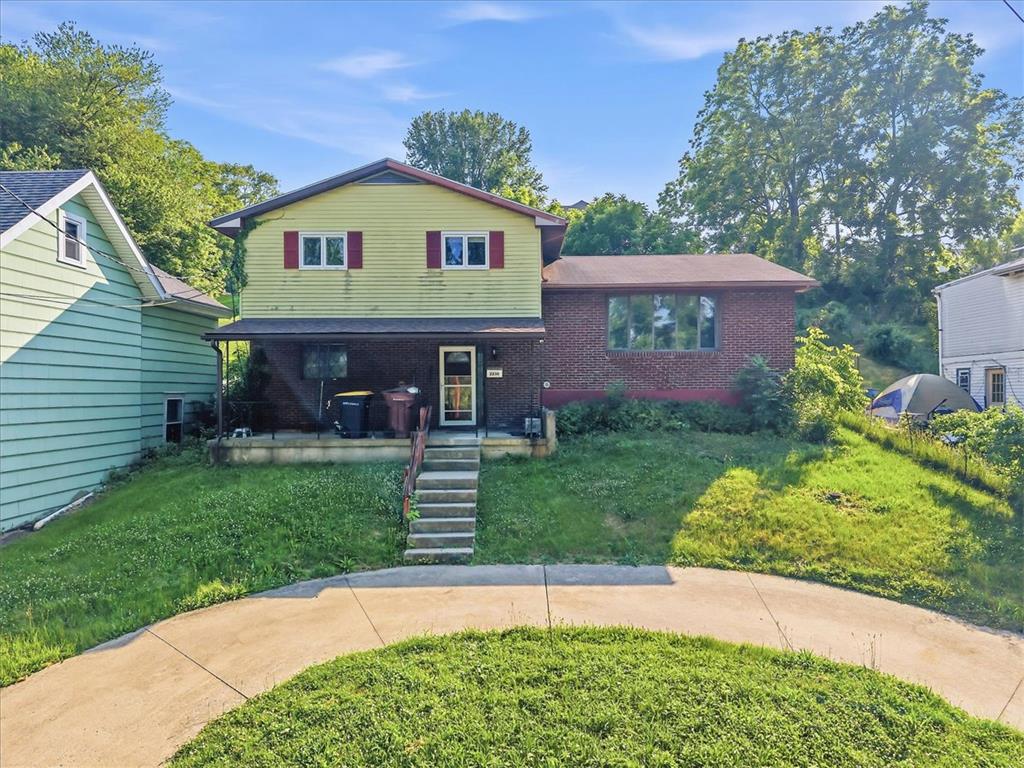
A split-level residence with brick and siding offers a spacious front yard and a paved driveway.
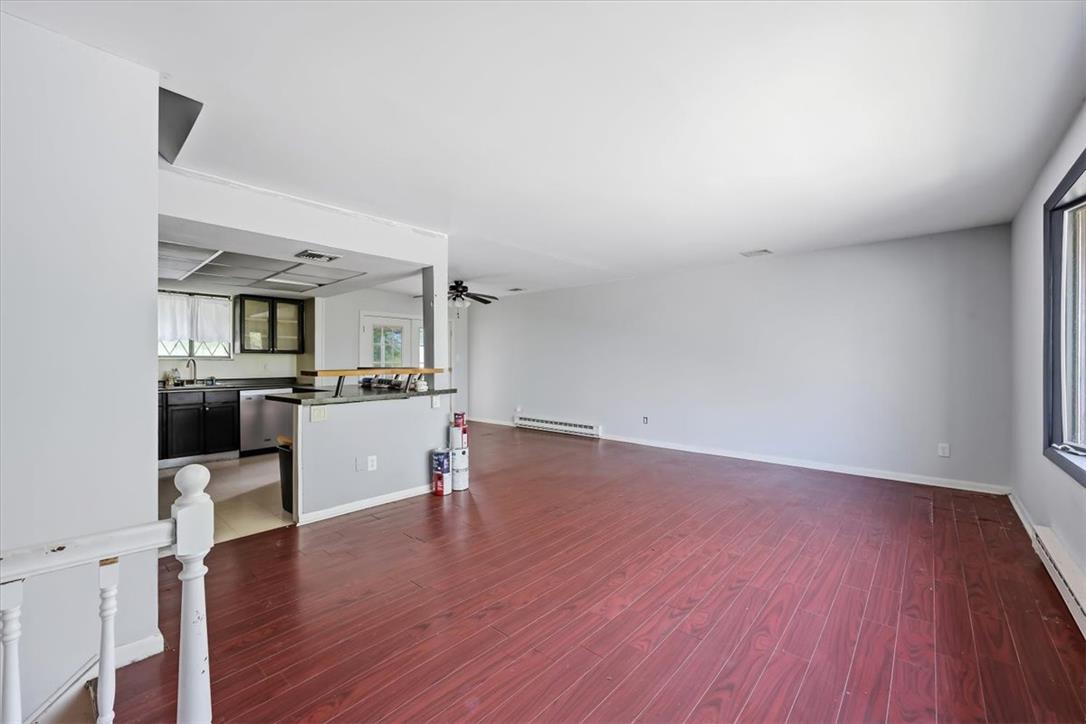
Rich hardwood flooring extends through this open-concept living area into the functional kitchen.
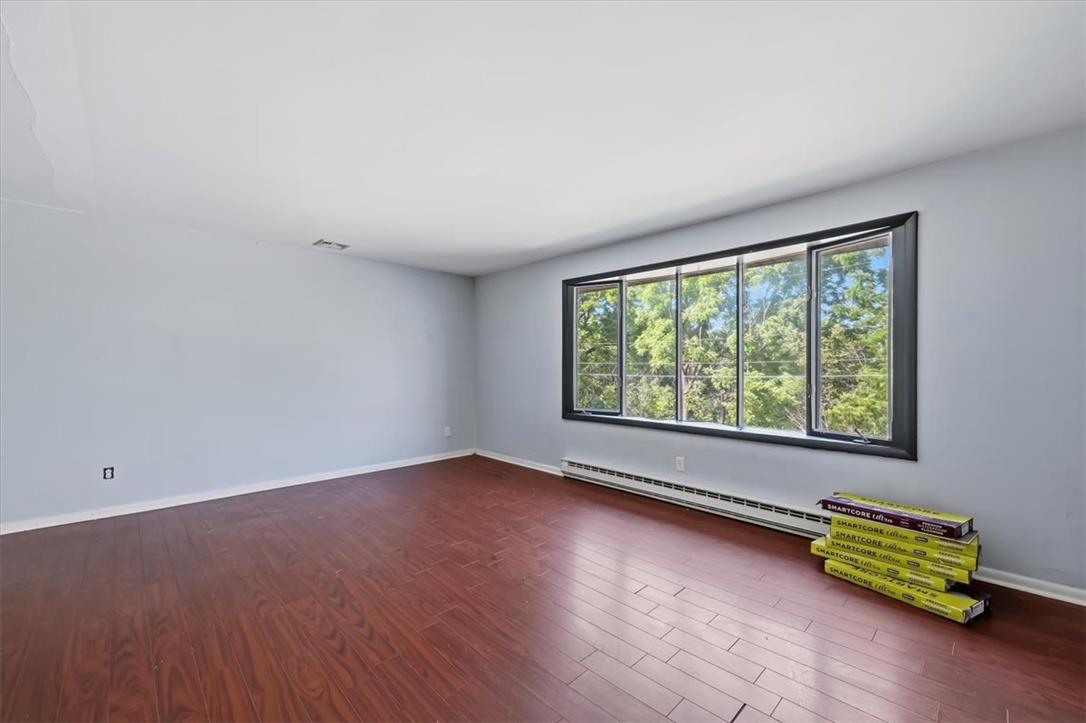
Refinished hardwood floors and generous windows create an inviting, sun-drenched space.
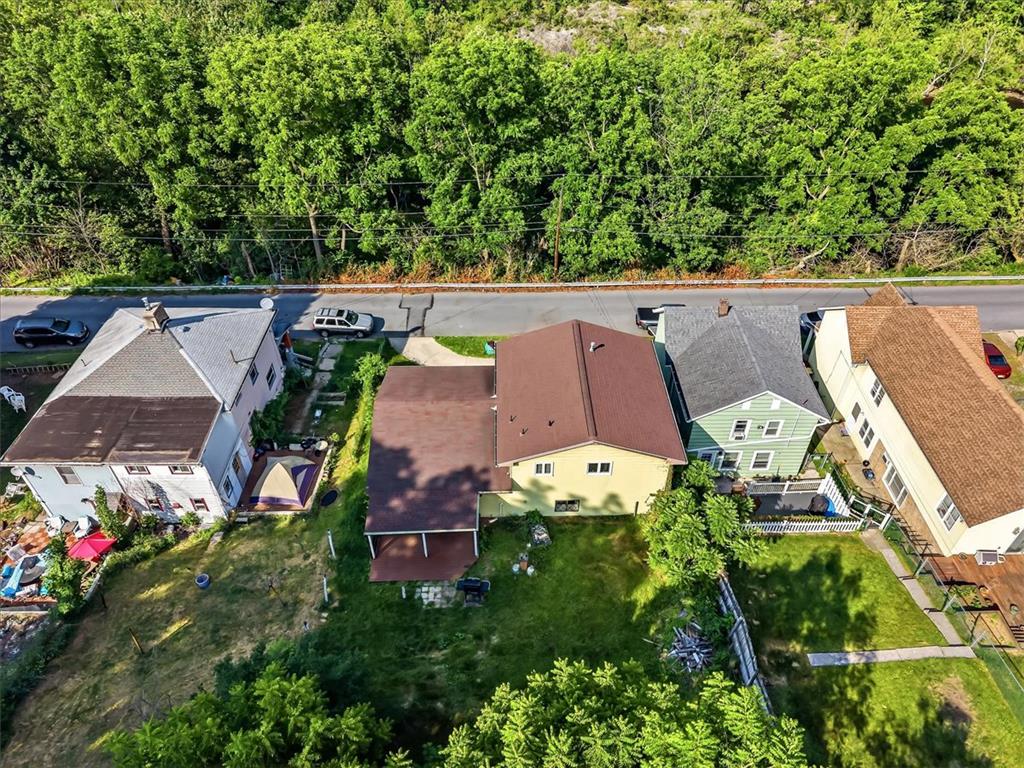
An aerial perspective reveals the residential street with a backdrop of mature green trees.
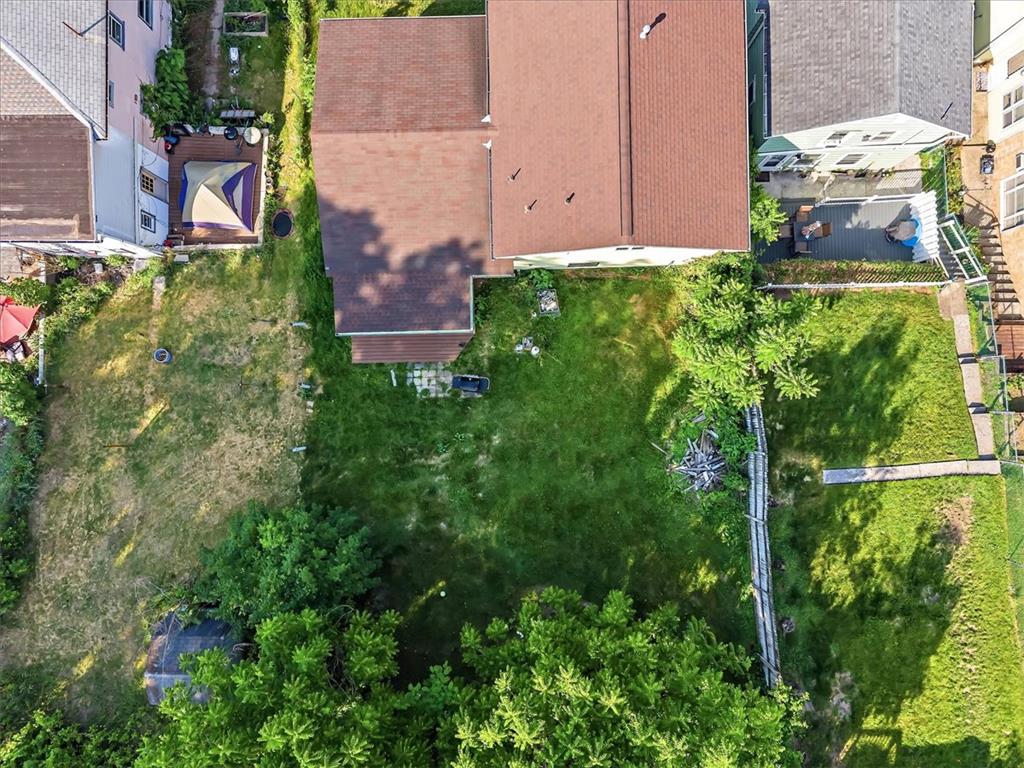
An aerial perspective showcases a spacious private yard with vibrant greenery and ample outdoor living potential.
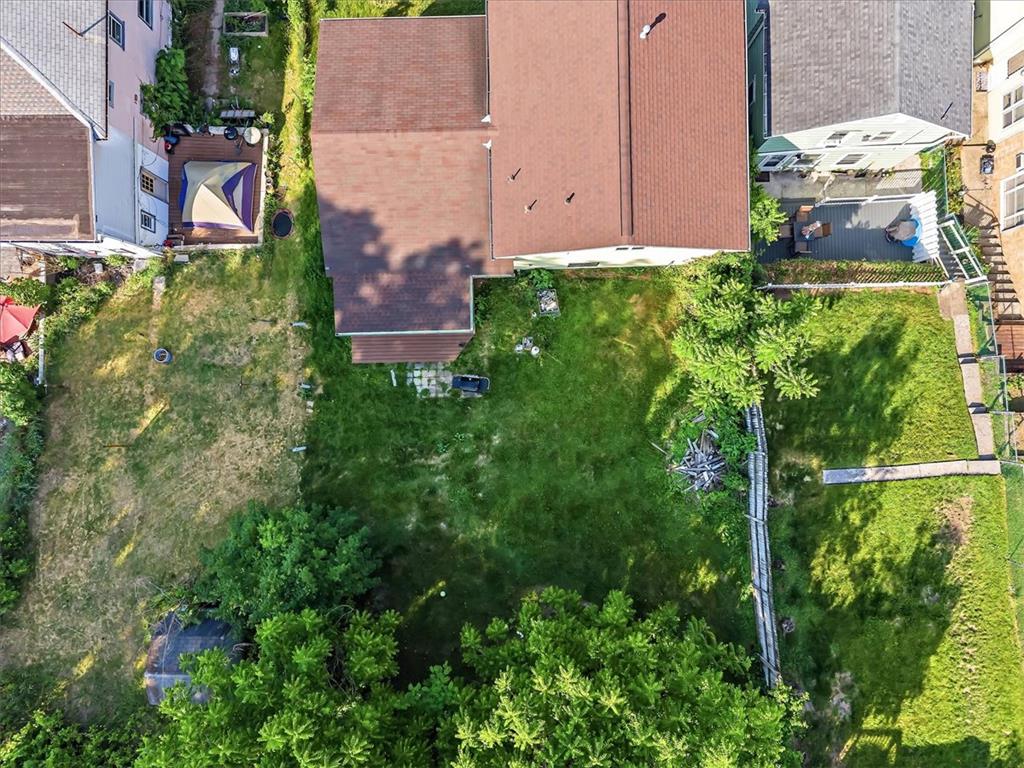
An aerial perspective showcases a generously sized green space, offering abundant room for outdoor enjoyment.
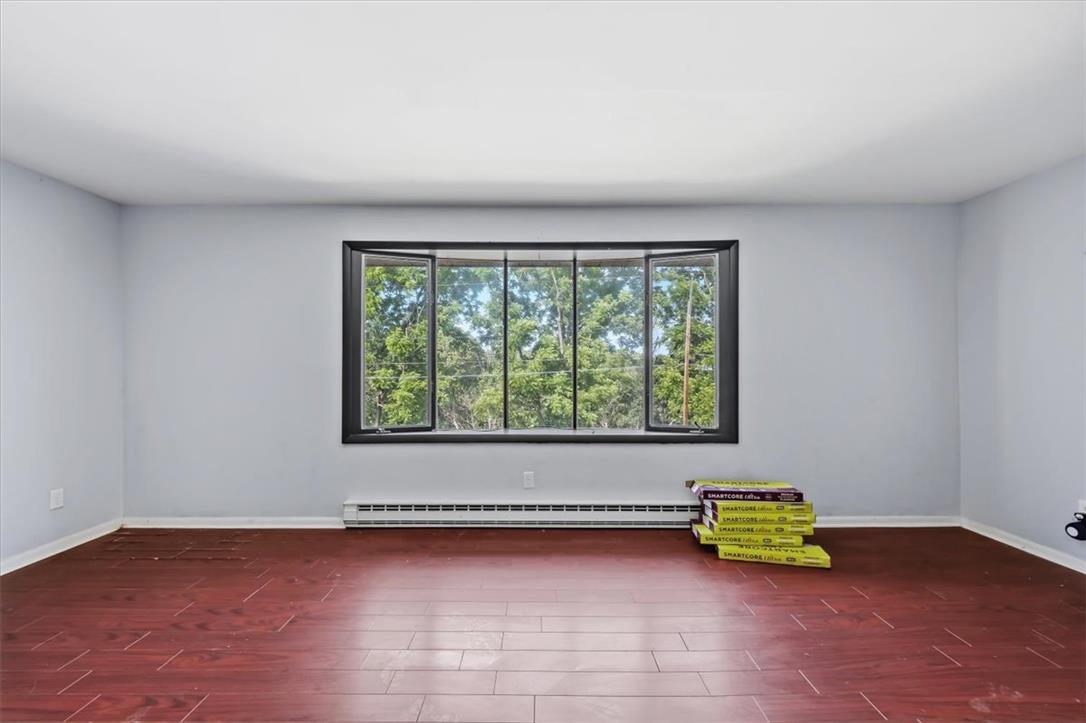
Lustrous wood flooring pairs with an inviting window view of verdant trees.
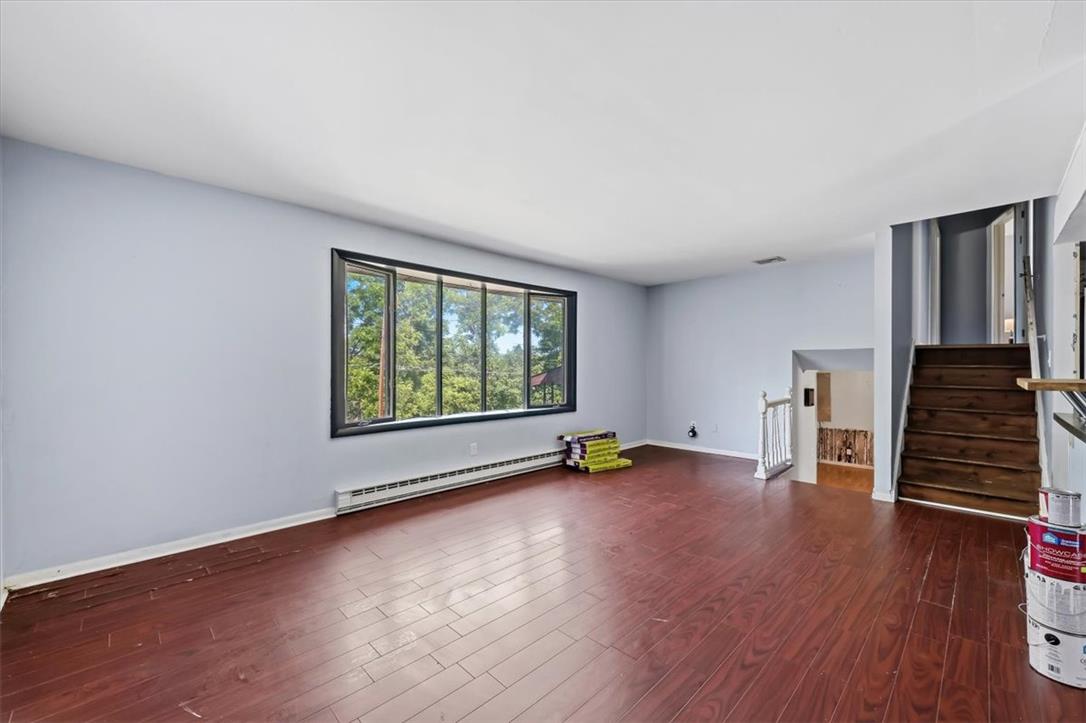
Hardwood floors and generous window light create an inviting atmosphere.
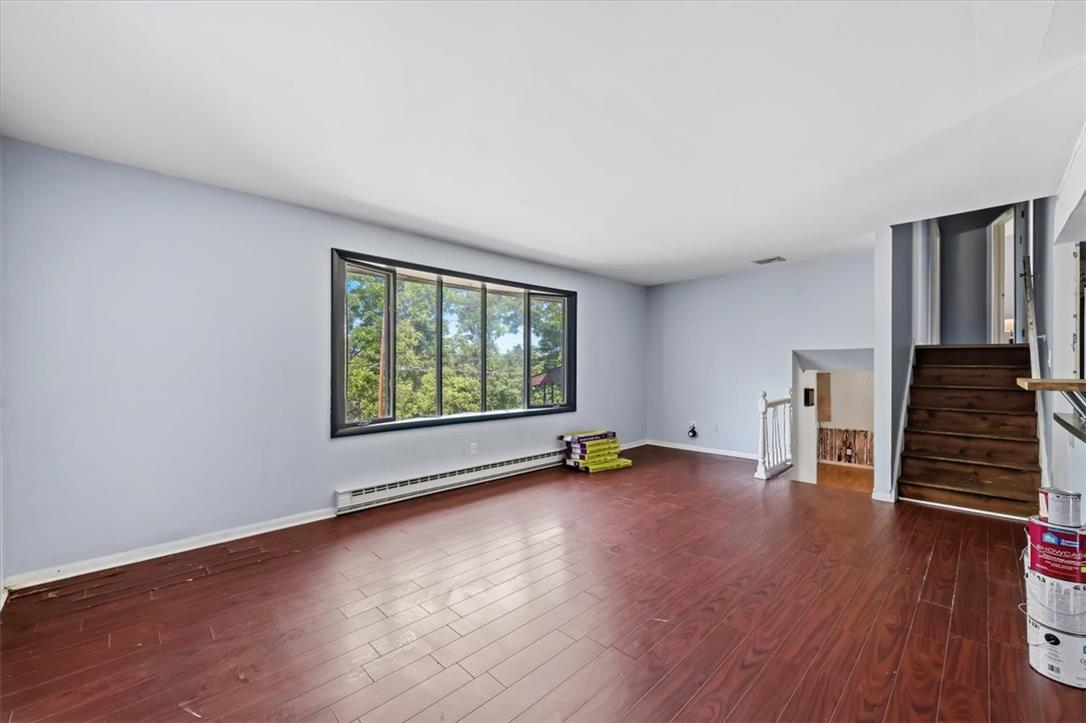
Hardwood flooring extends throughout this generous living area, offering a vast picture window with serene tree views.
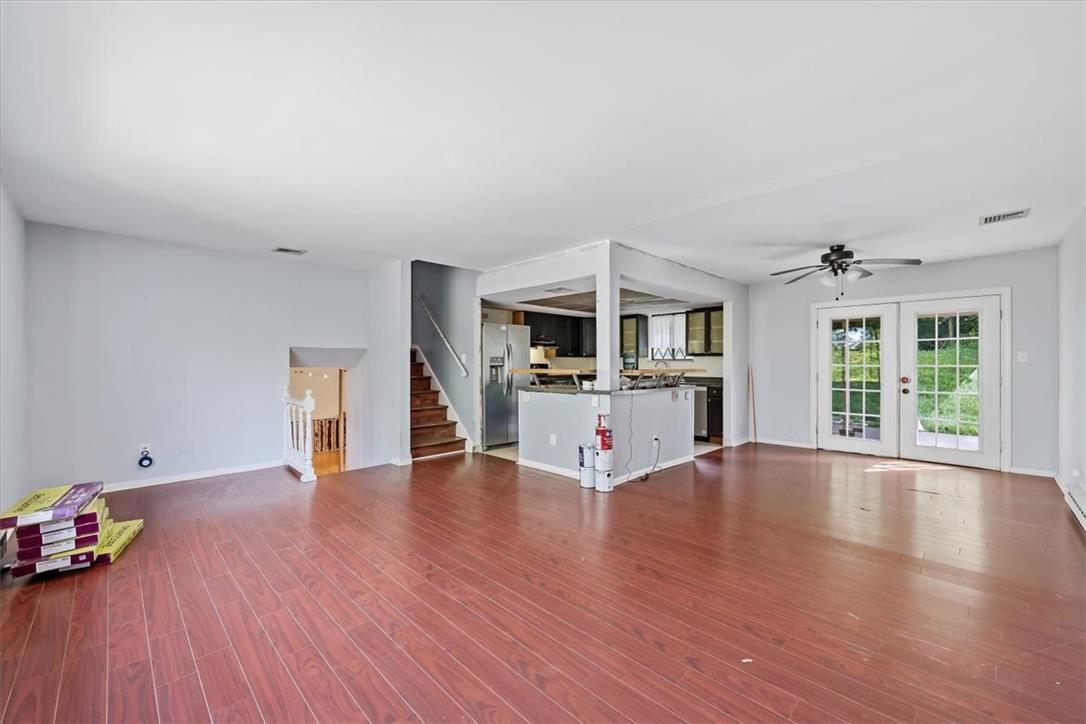
Rich hardwood flooring stretches across an open living space, leading to a functional kitchen and inviting outdoor access.
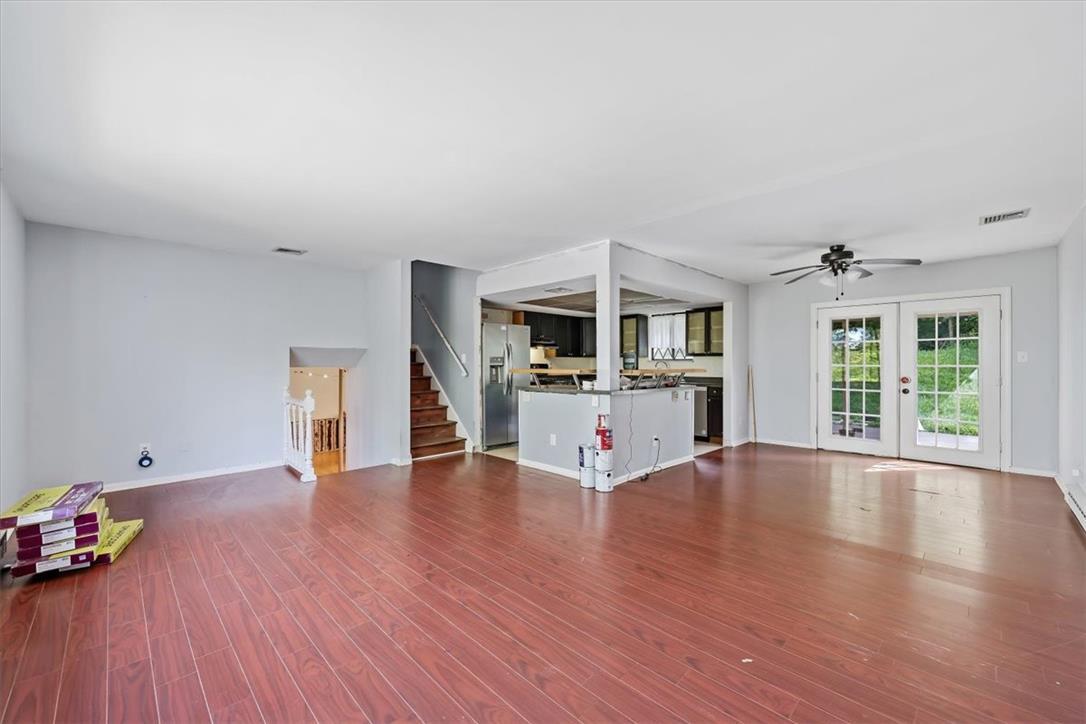
Rich hardwood floors unite an open-concept living space with a modern kitchen and sun-drenched patio access.
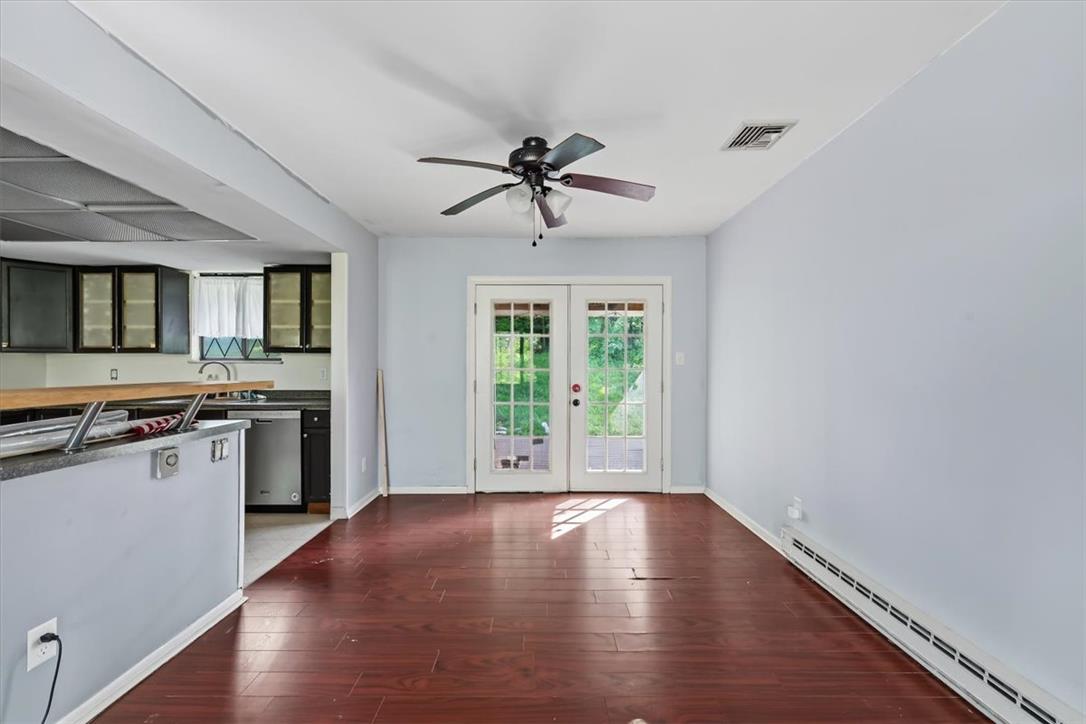
Rich hardwood flooring complements the bright, open concept dining area with double French doors leading to the outdoors.
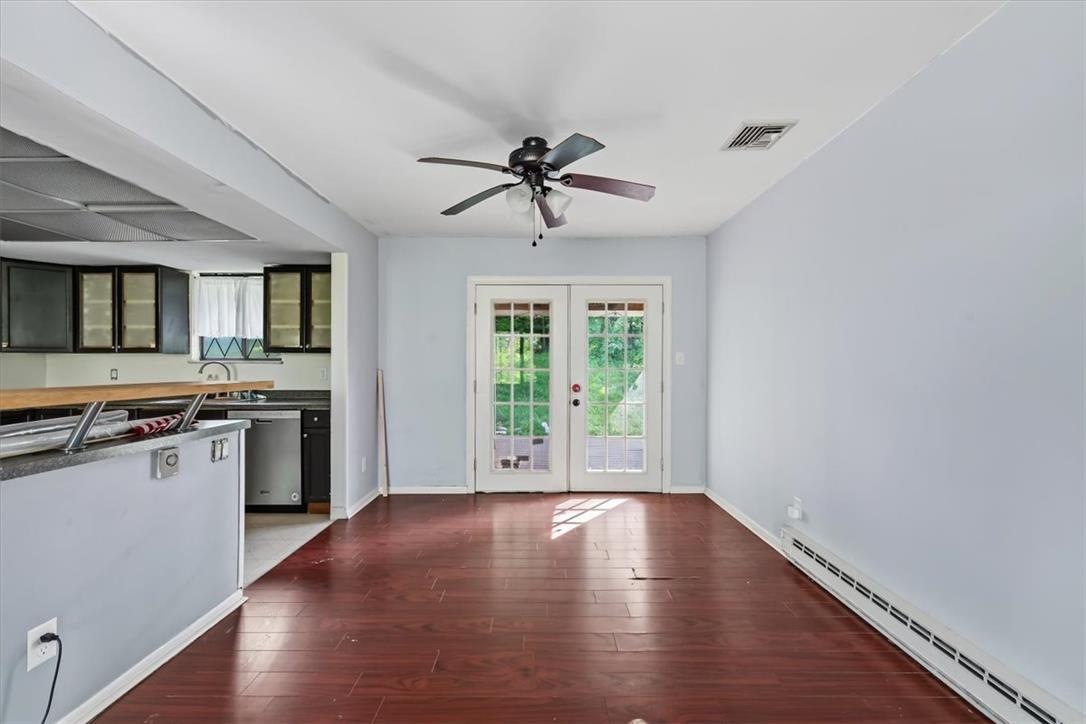
Sun-filled dining area seamlessly connects to the kitchen, perfect for effortless entertaining.
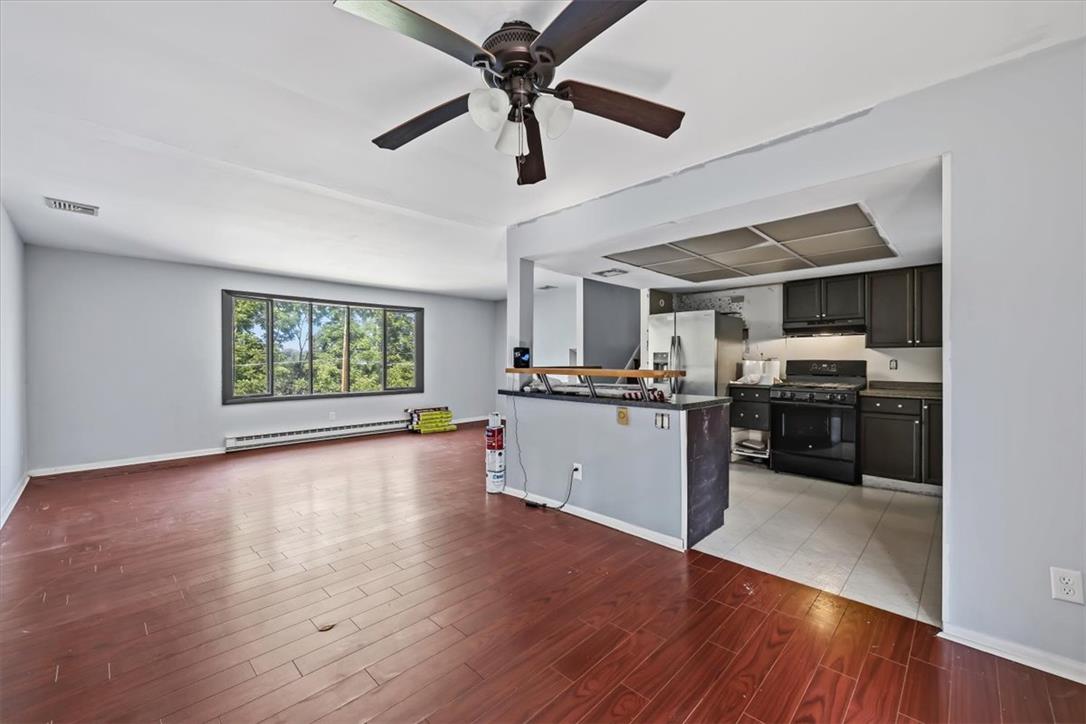
Rich hardwood floors unite an open-concept living space with a functional kitchen, perfect for everyday living.
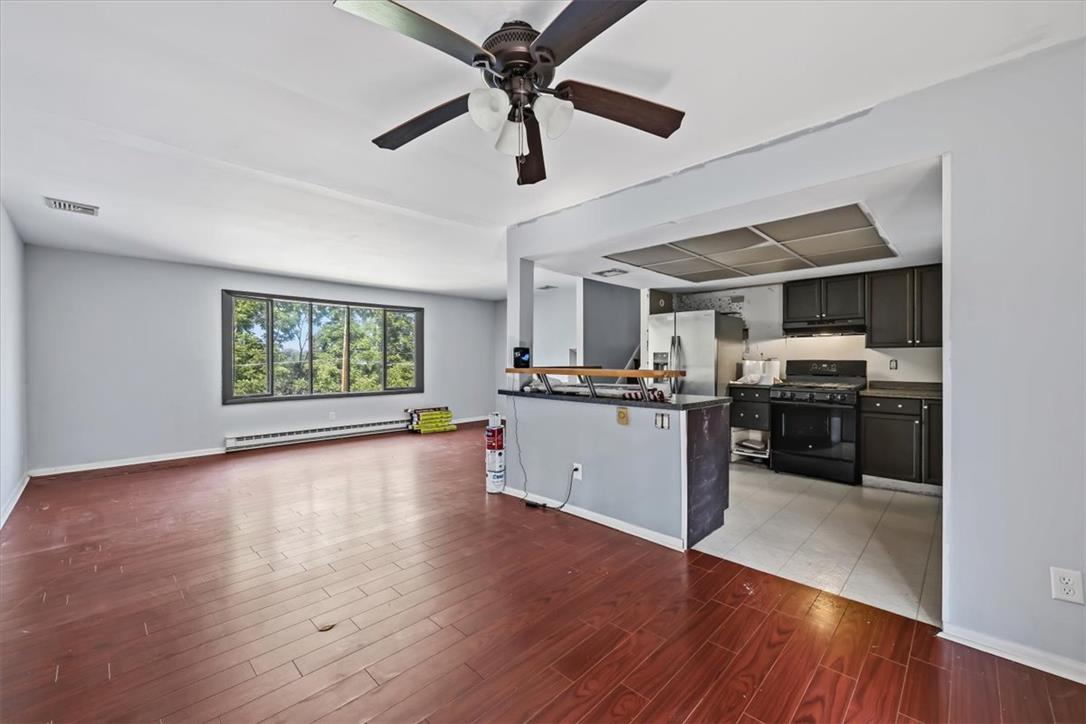
Natural light floods this living area with hardwood floors, seamlessly connecting to a functional kitchen.
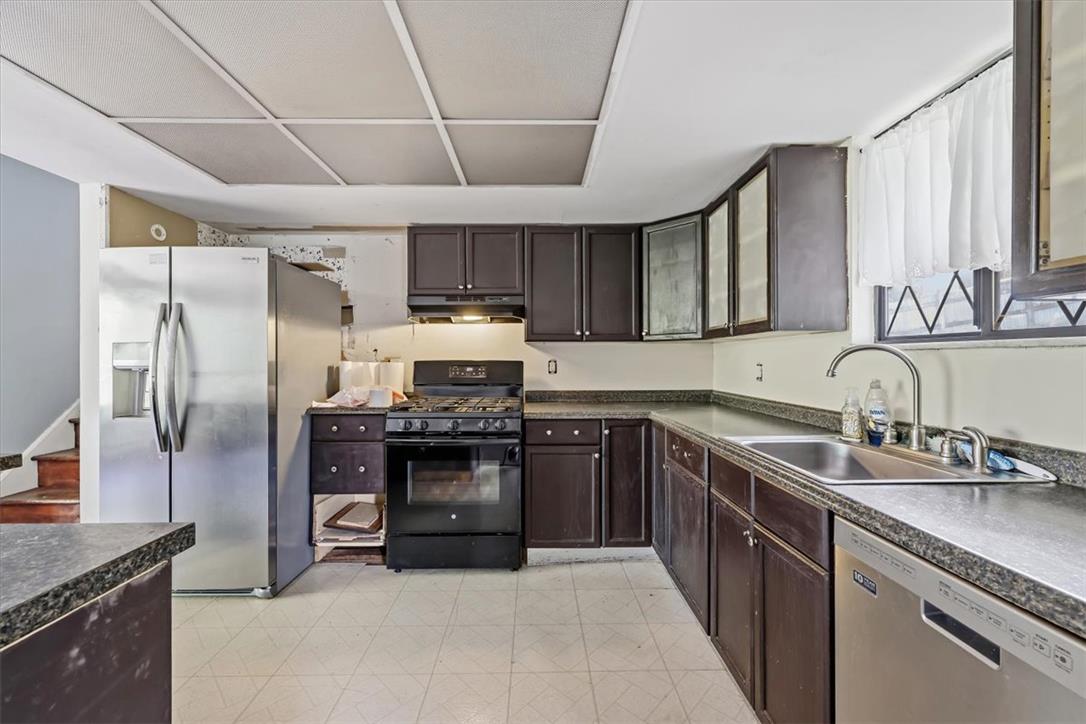
A functional kitchen with ample counter space and appliances awaits your culinary creations.
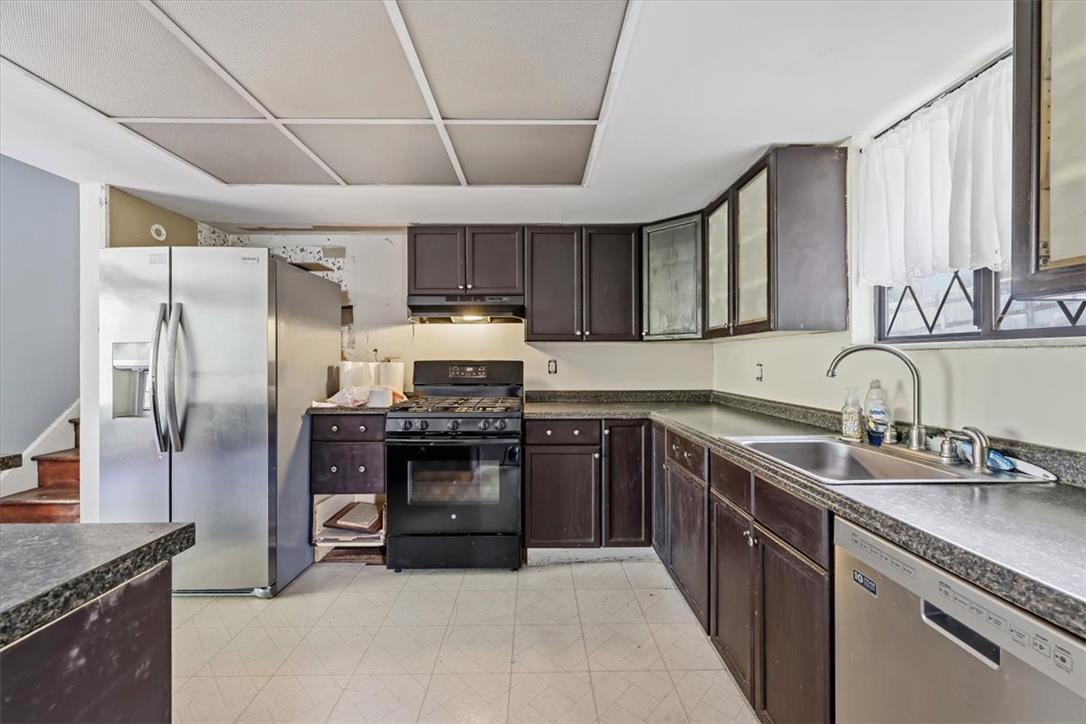
A functional kitchen space awaits your personal touch, offering ample cabinetry and counter workspace.
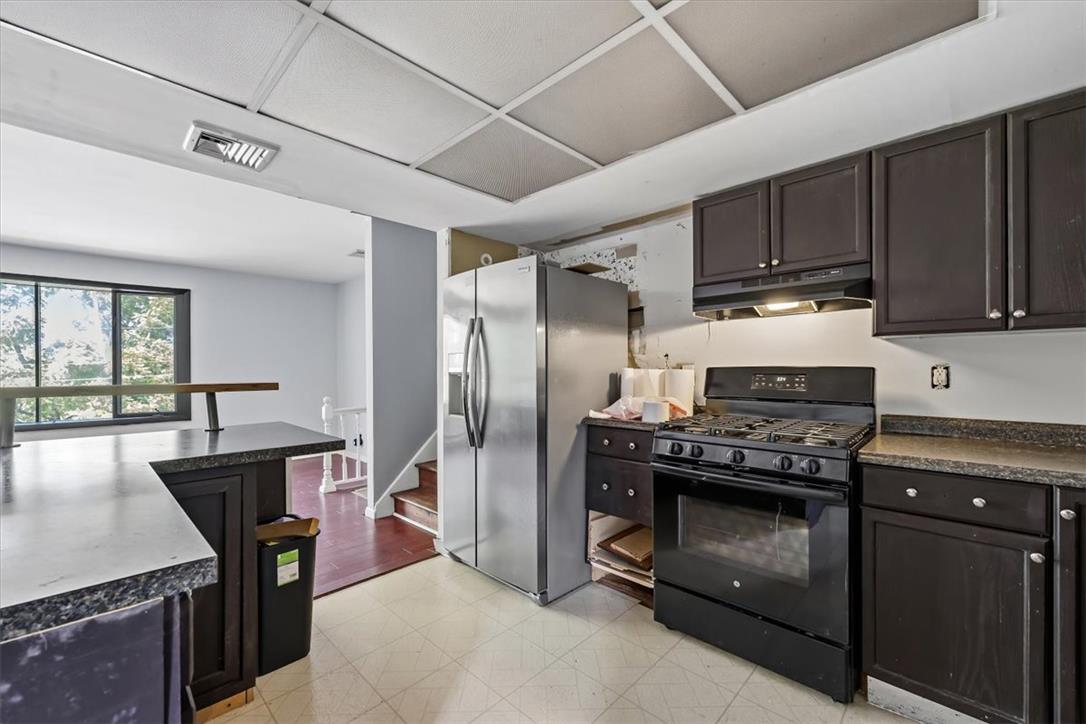
A functional kitchen layout featuring durable countertops and a range, offering an adaptable space for culinary endeavors.
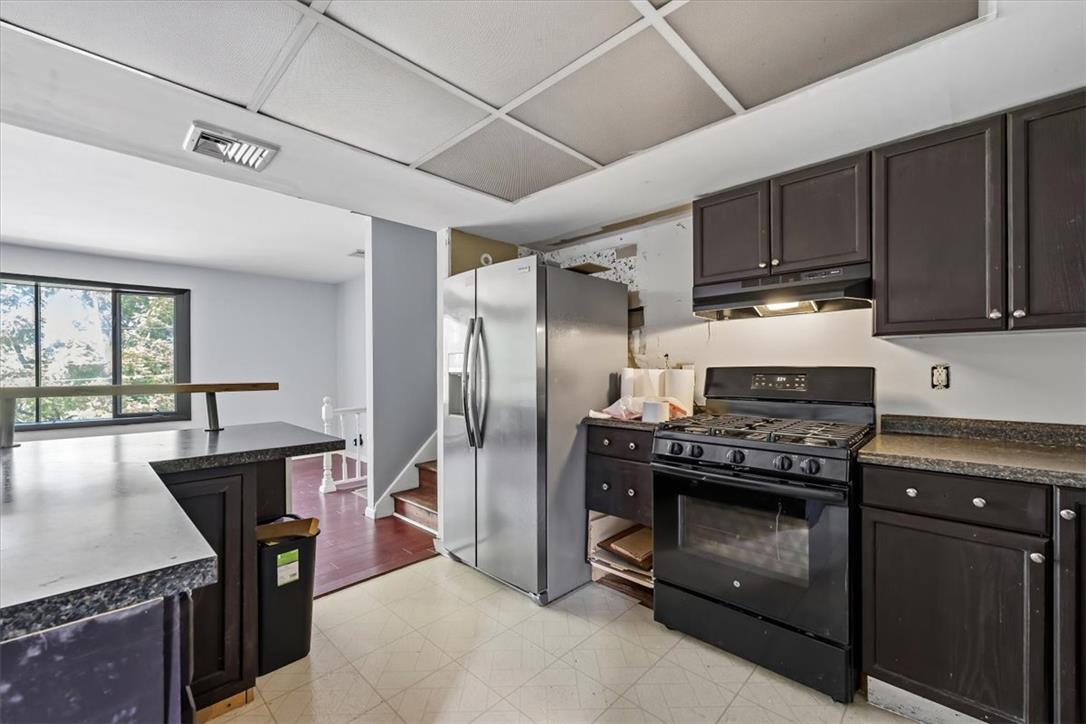
A functional kitchen space offers a gas range, stainless steel appliances, and ample cabinetry for daily living.
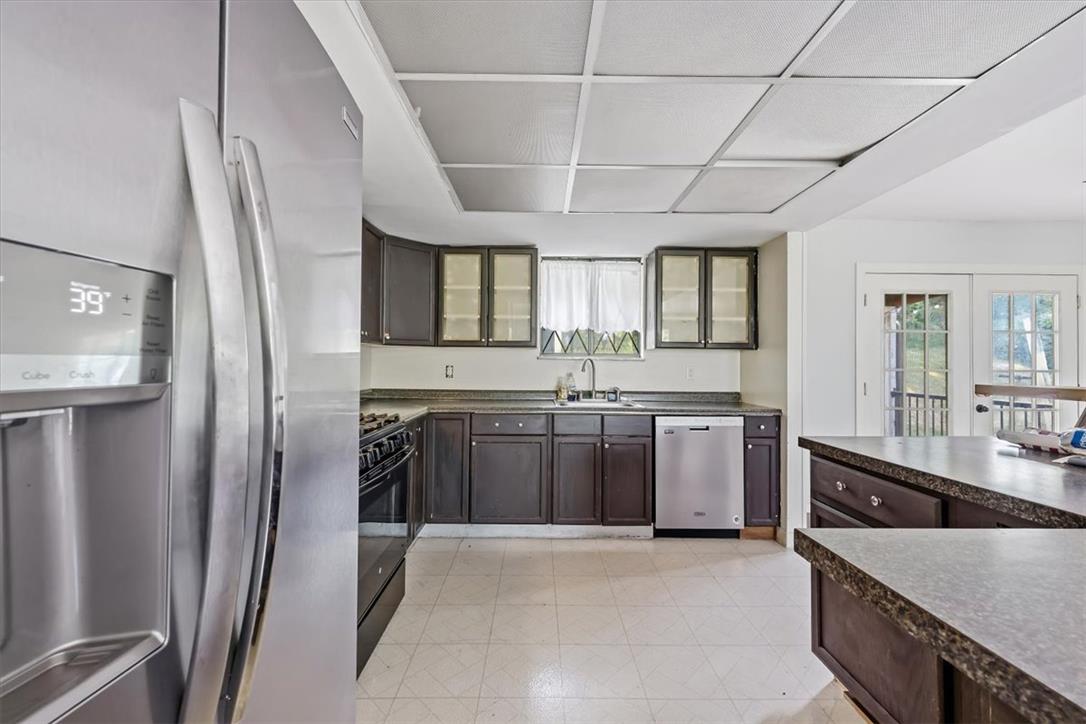
A well-appointed kitchen features dark cabinetry, ample counter space, and stainless steel appliances.
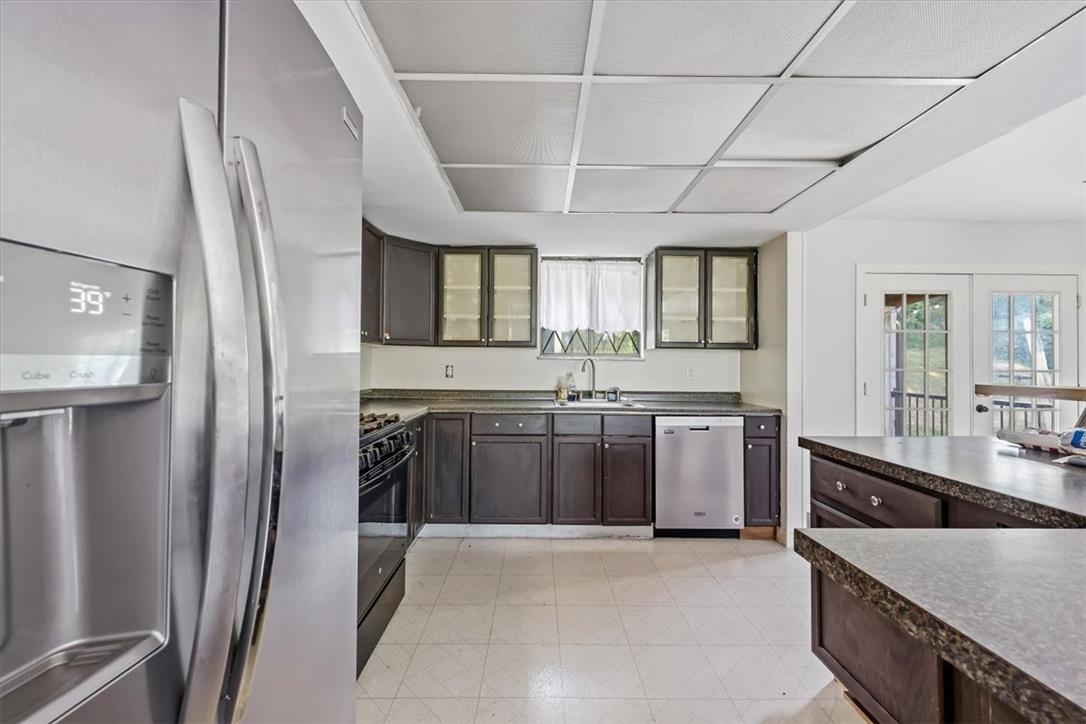
Functional kitchen with ample cabinet space, modern appliances, and convenient access to the outdoors.
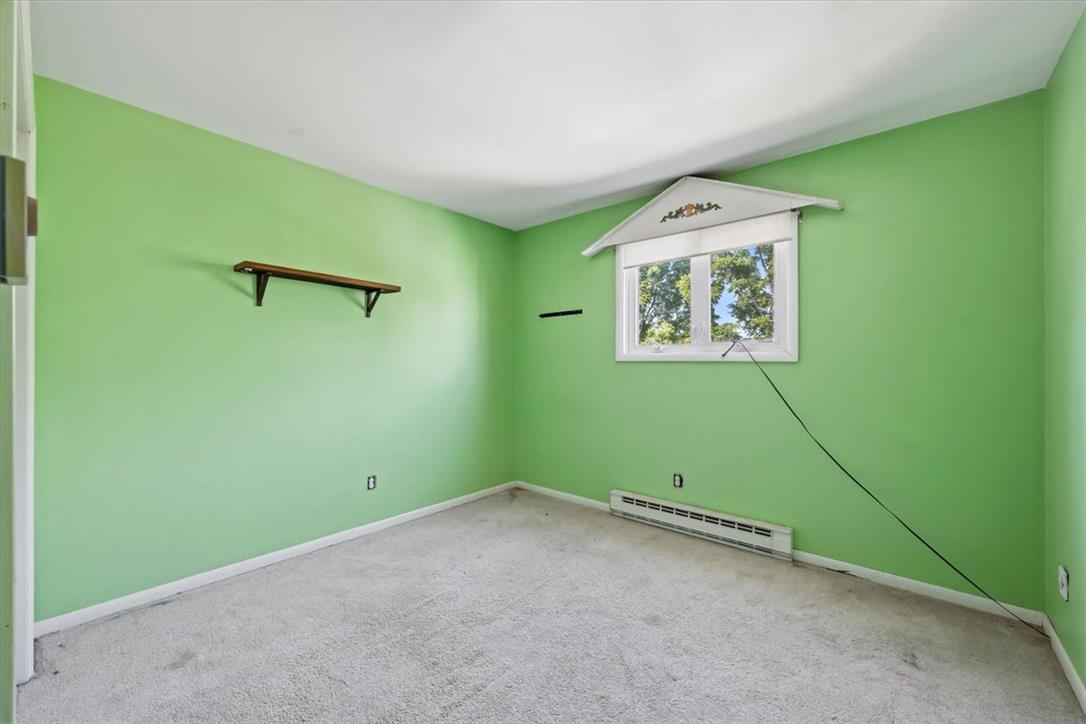
Comfortable carpeted bedroom with a single window and ample wall space.
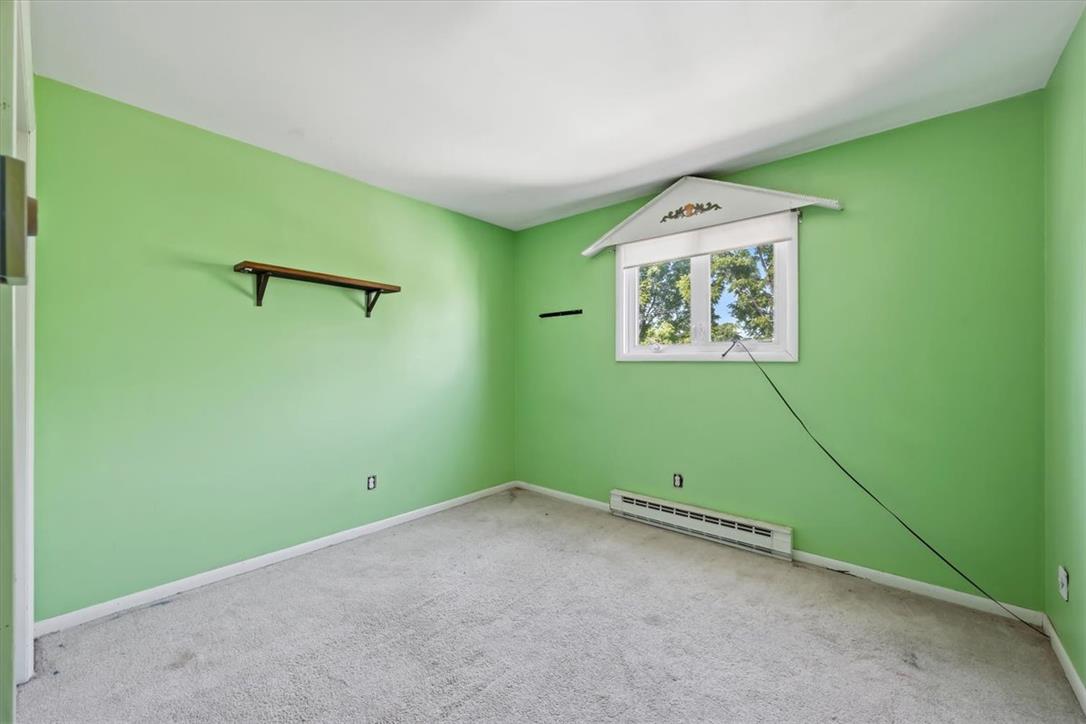
A quiet retreat, this bedroom offers plush carpeting and a charming window framing lush outdoor greenery.
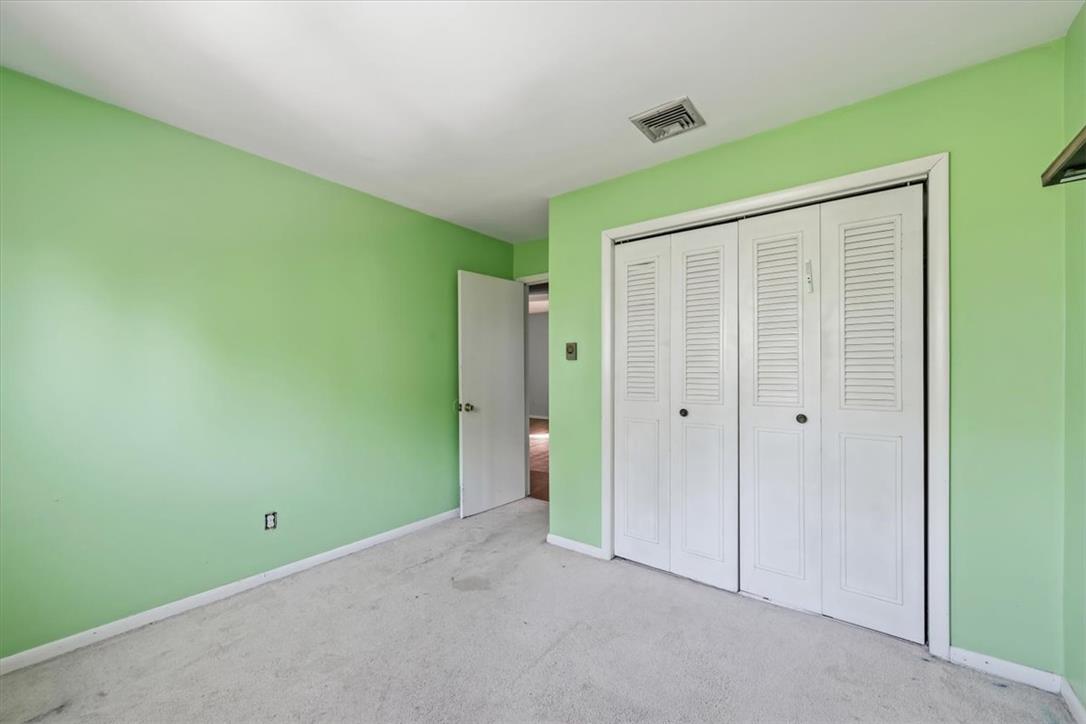
A well-lit room featuring ample storage behind classic louvered bi-fold closet doors.
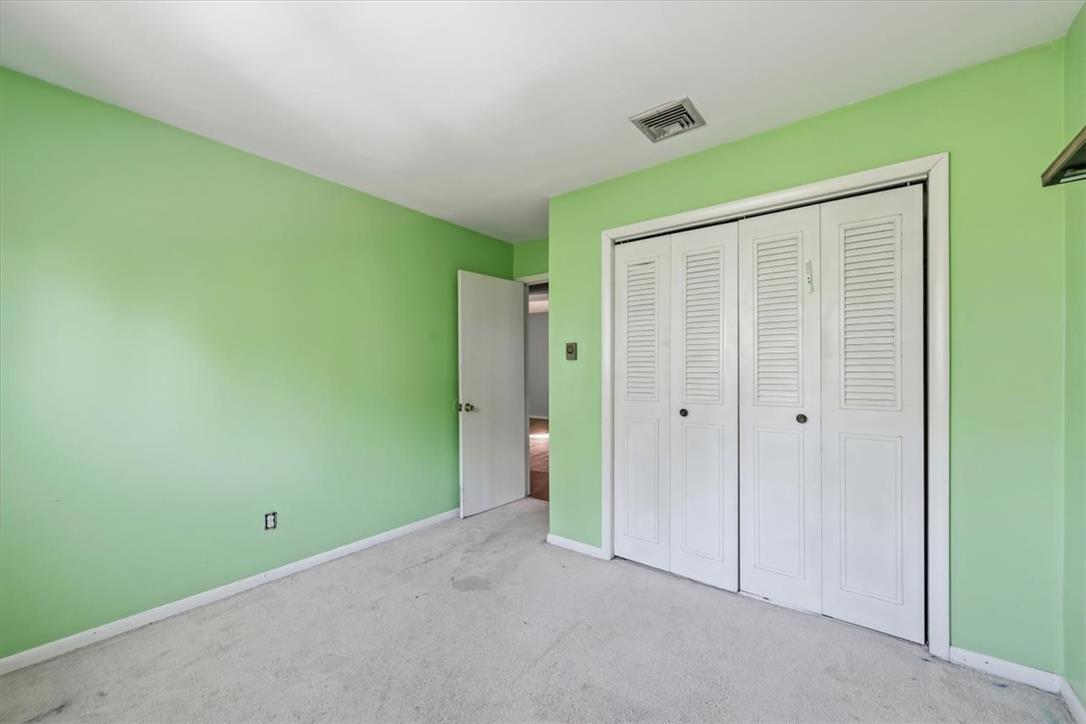
A well-lit bedroom features louvered closet doors and comfortable carpeted flooring.
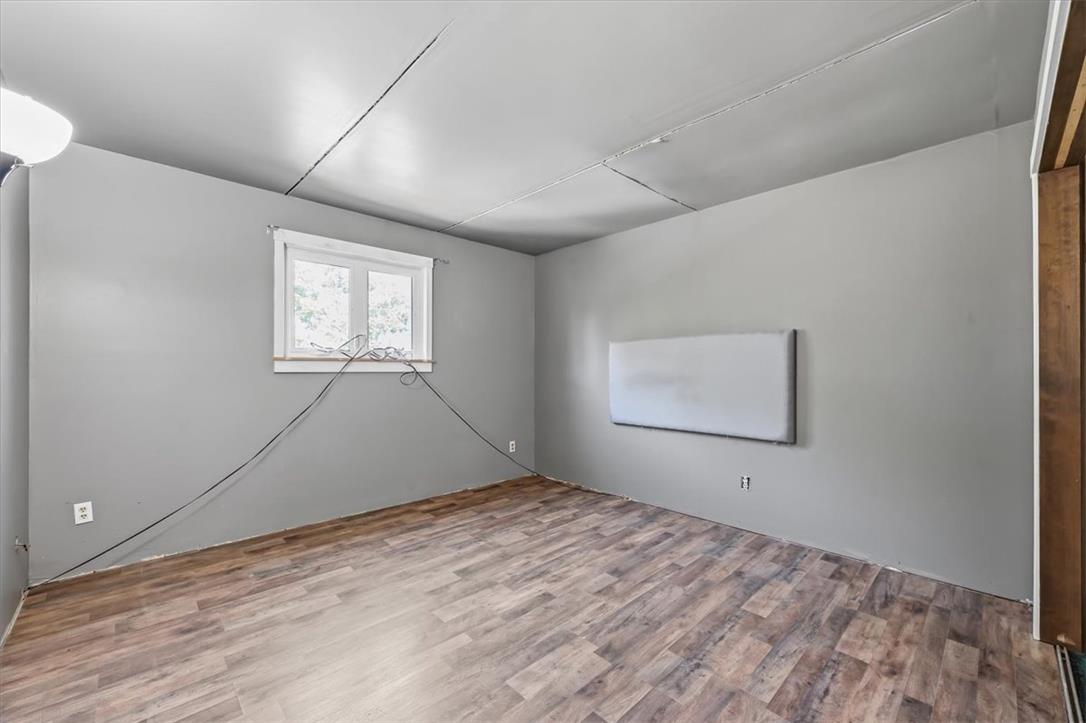
A window-filled room with wood-patterned flooring offers a versatile space for custom interior design.
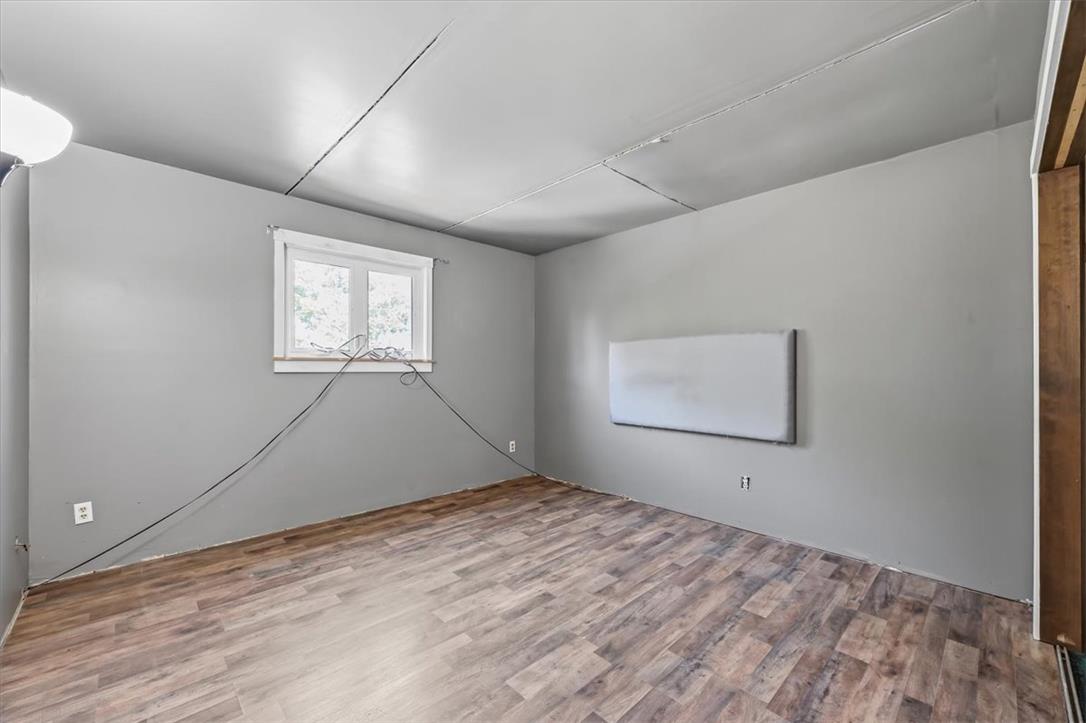
Hardwood-style flooring extends across this versatile room, anchored by a window offering natural light.
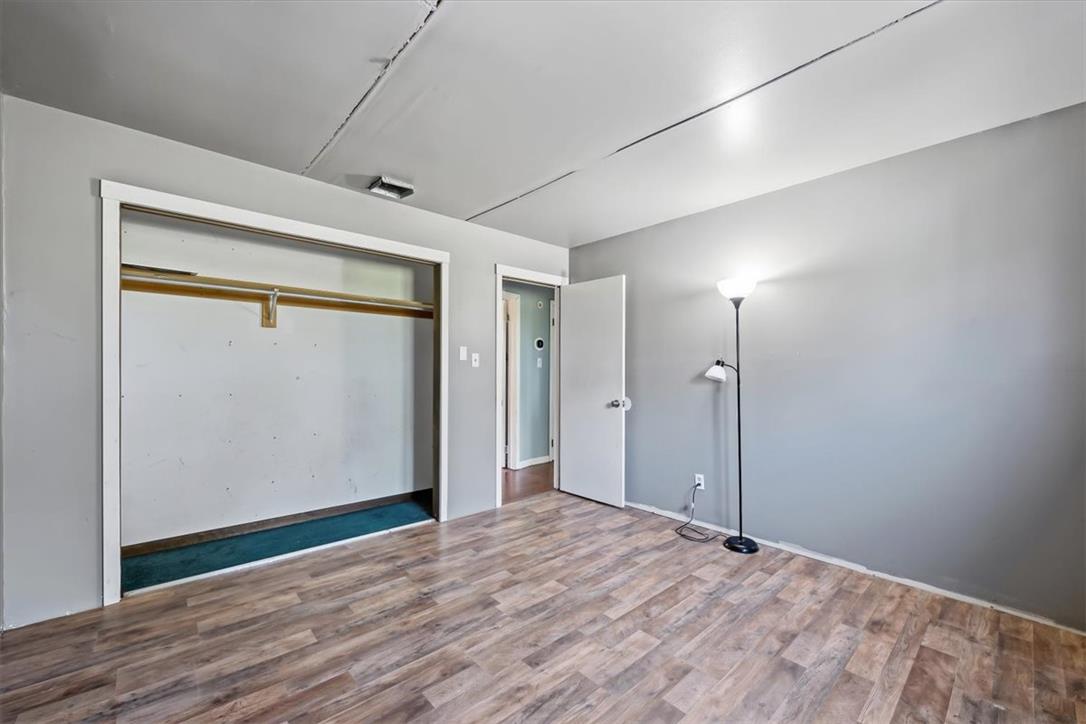
Warm wood-tone laminate flooring extends through this neutral bedroom with convenient closet space.
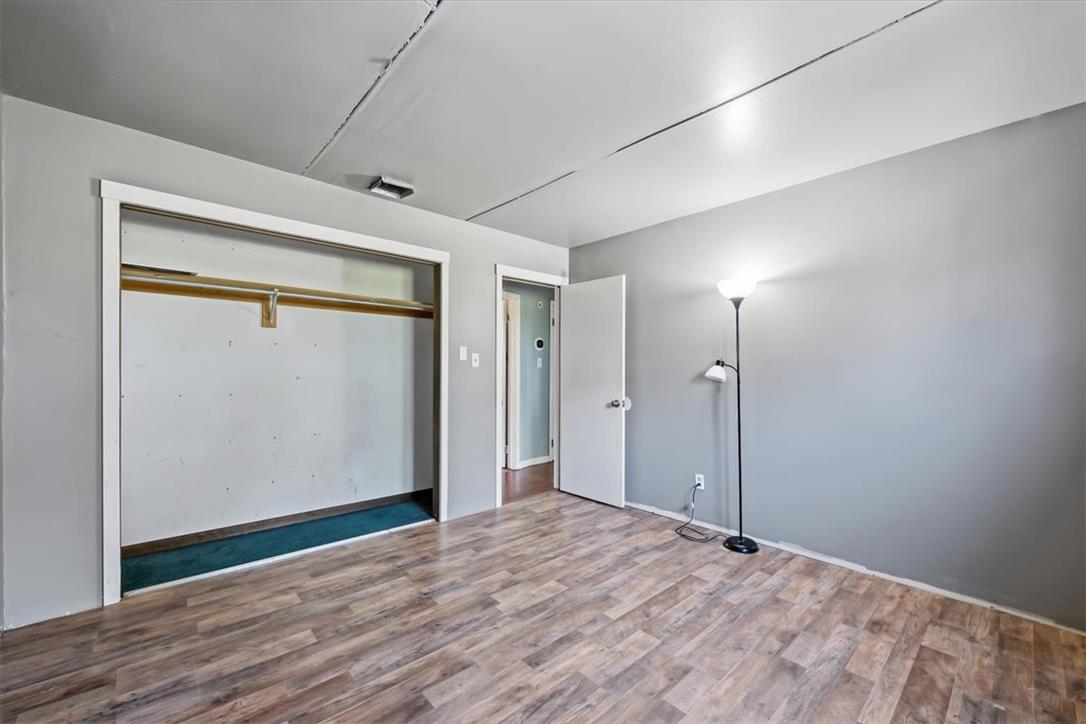
A quiet bedroom featuring resilient laminate flooring and a spacious walk-in closet.
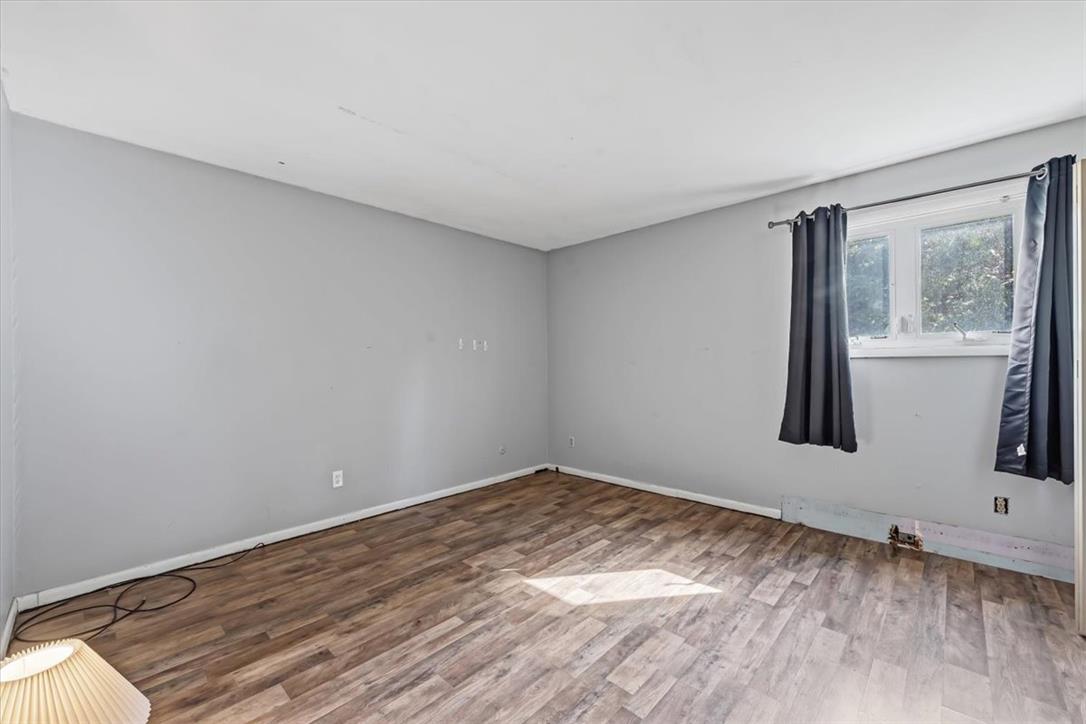
A quiet retreat, this bedroom offers durable laminate flooring and a well-lit window.
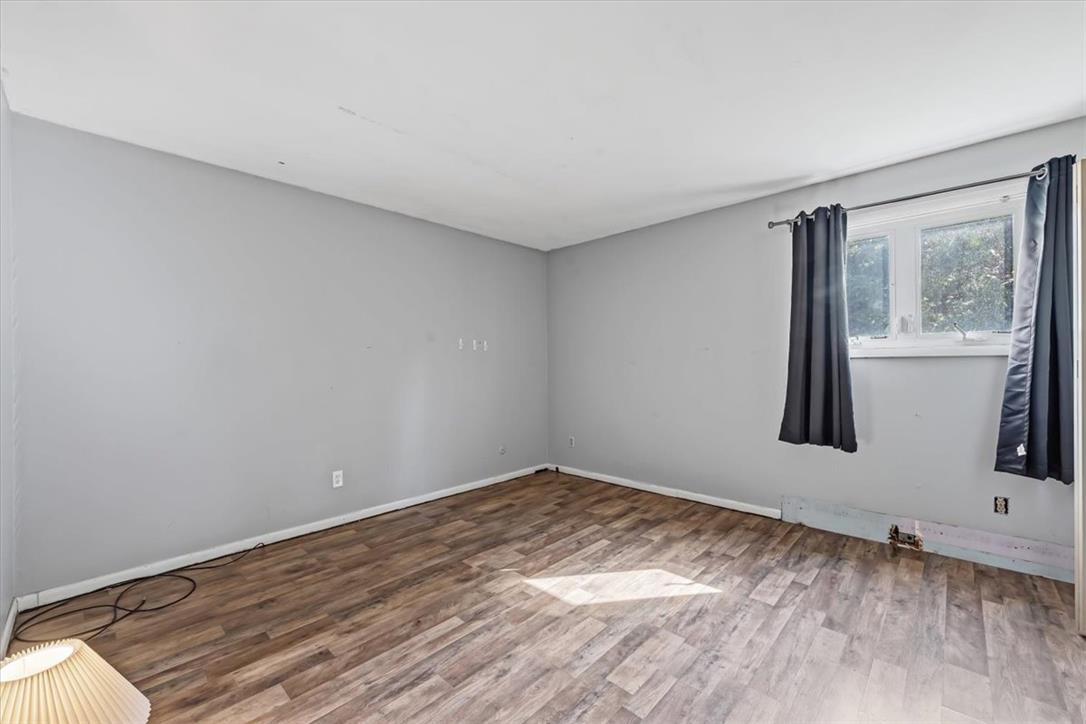
Well-lit room featuring durable laminate flooring and a window.
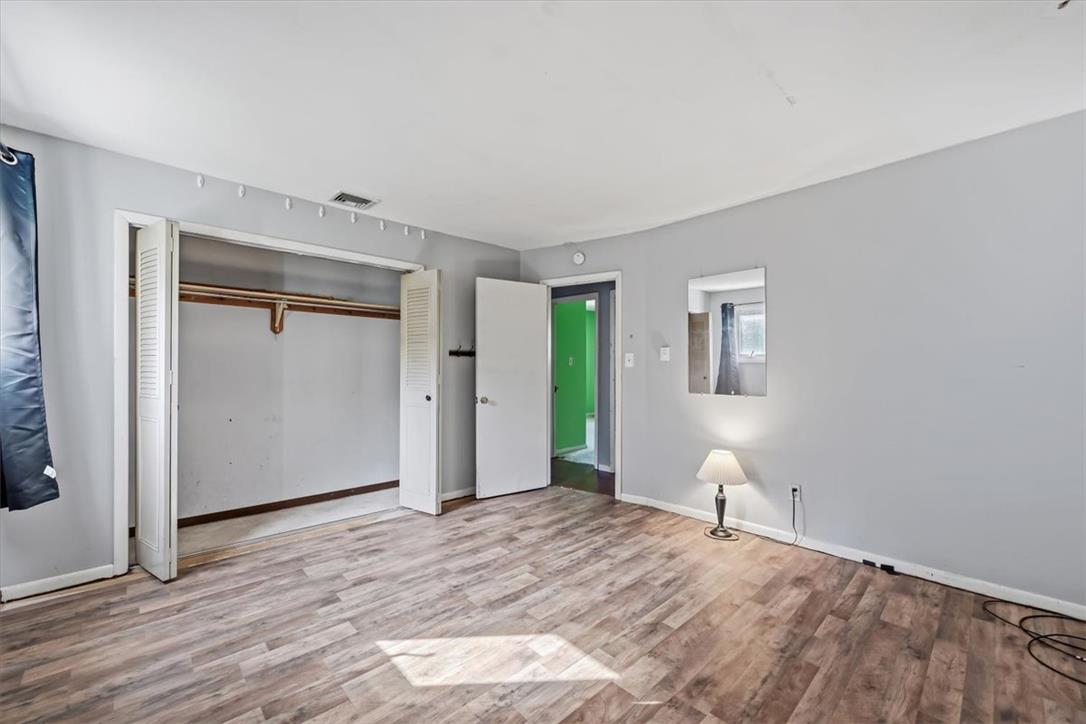
Hardwood-style flooring and a spacious closet create a practical and appealing living space.
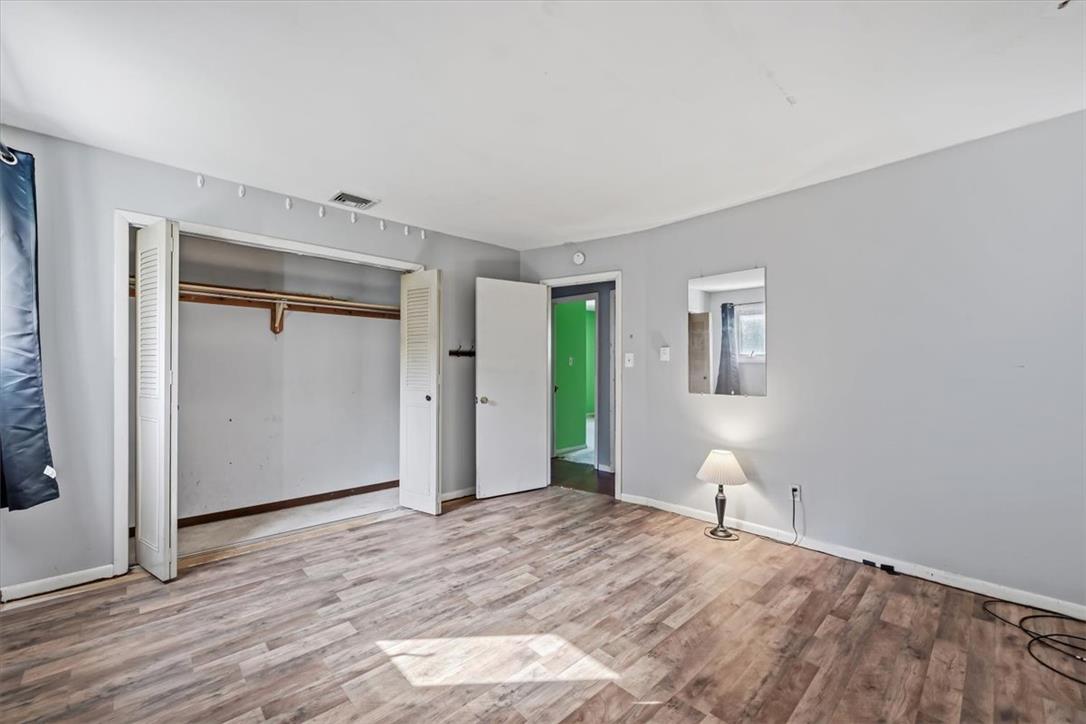
Natural light illuminates the durable wood flooring in this versatile bedroom, ready for your personal touch.
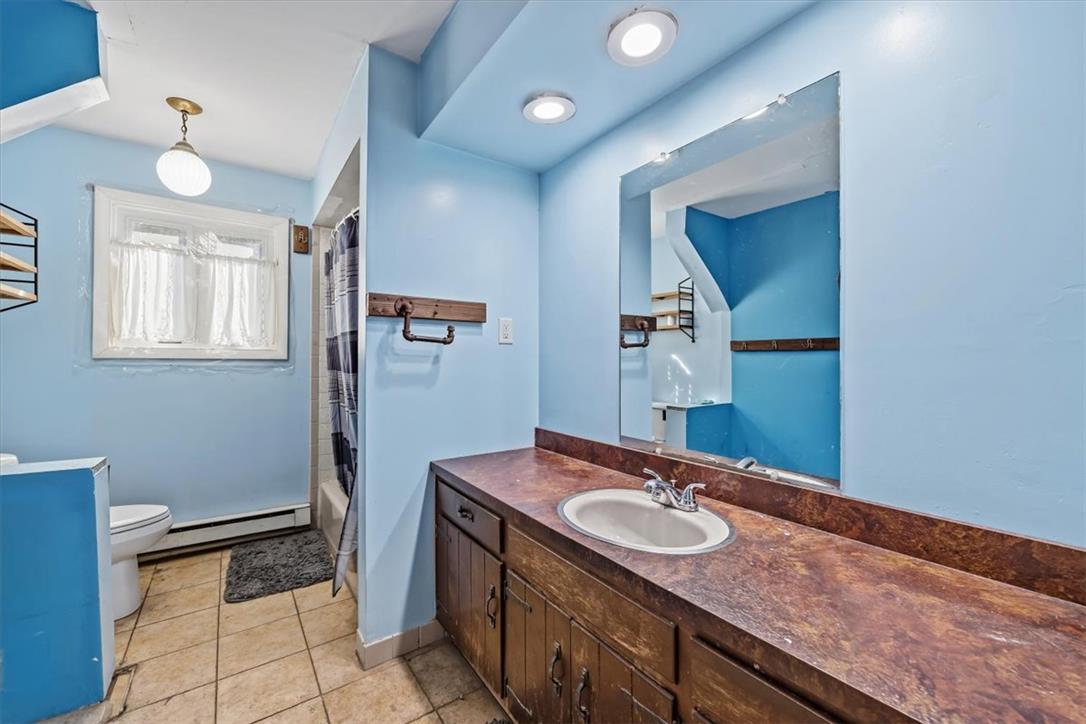
A classic bathroom featuring a vanity with a single sink and warm-toned tiled flooring.
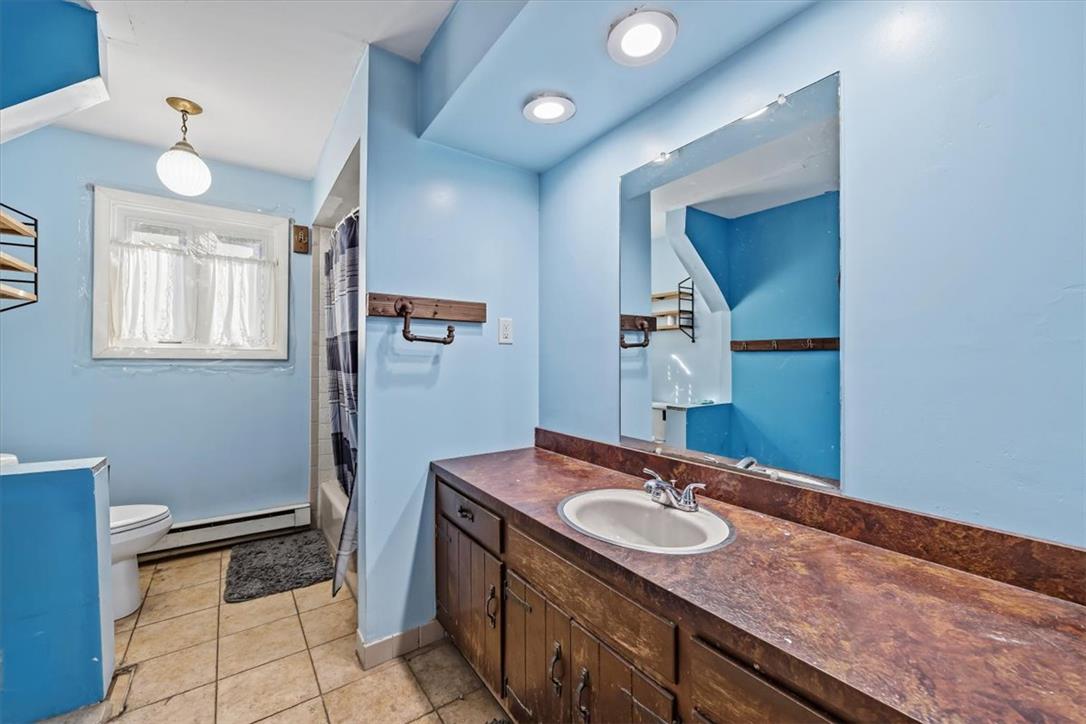
A well-lit bathroom with tile flooring, a functional vanity, and ample storage.
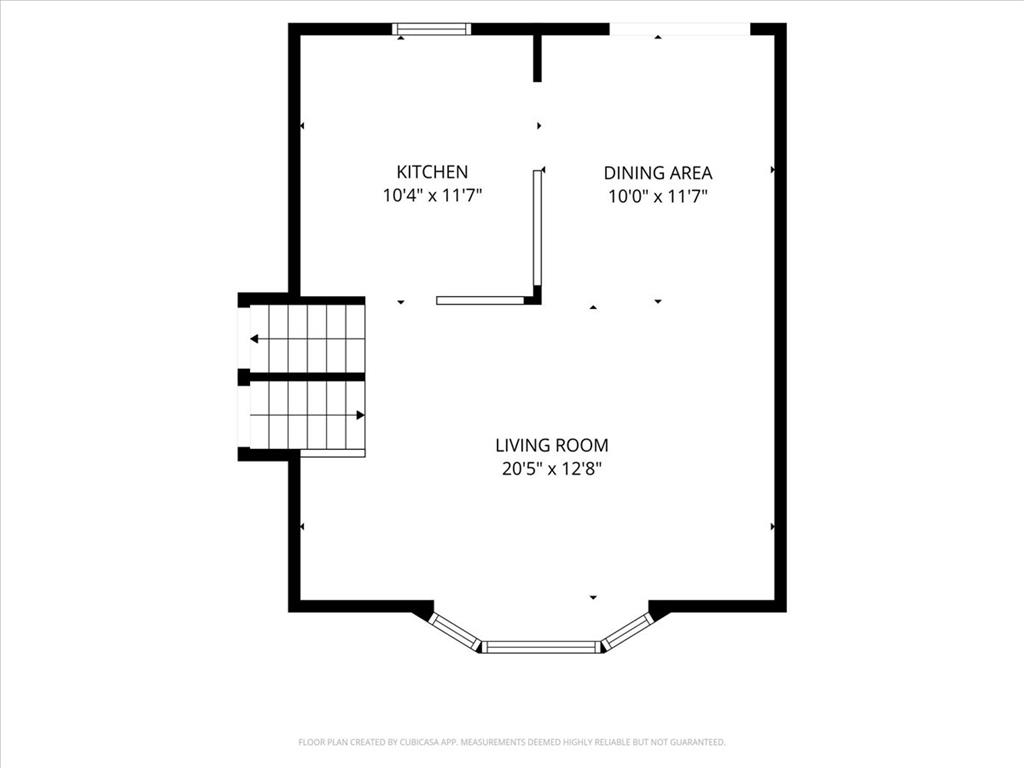
Visualize your future in this thoughtfully designed layout, offering distinct spaces for daily living.
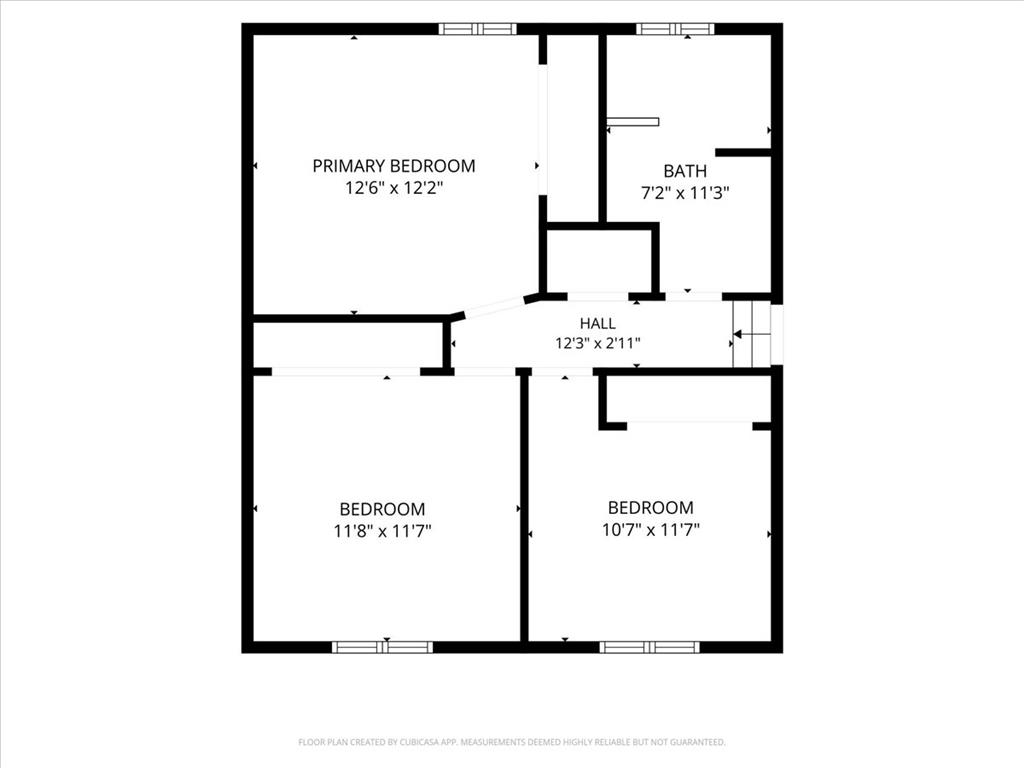
A well-organized floor plan delineates the layout of three bedrooms, a hall, and a bath.
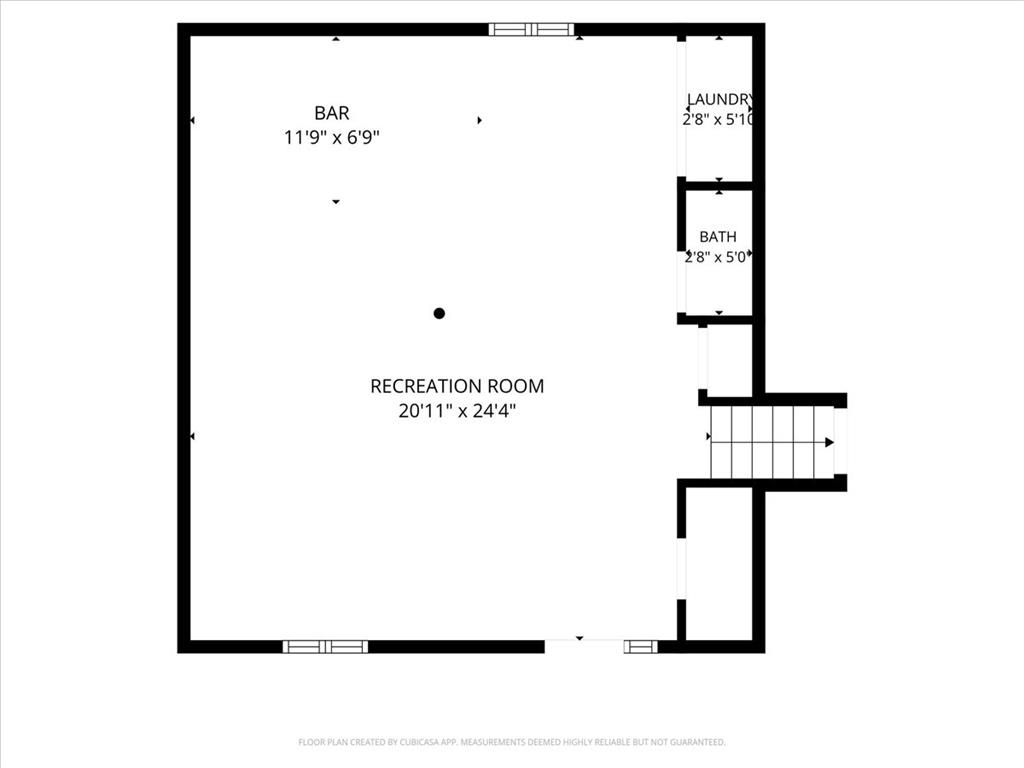
Visualize the layout for a recreation room, complete with a bar, laundry area, and bath.
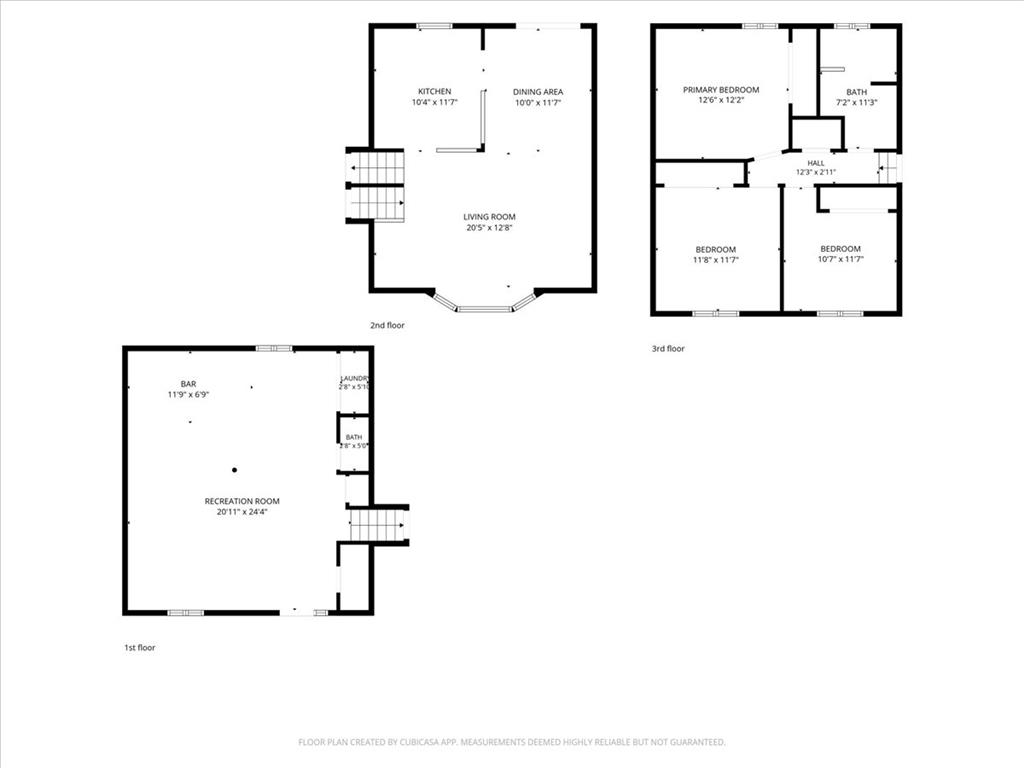
Visualize this home's versatile layout across three distinct levels.

Description
Overlooking the scenic Lehigh River, offering sweeping, panoramic views of the Borough of Catasauqua. 3-bedroom, 1.5-bath split-level home that offers the perfect blend of structural peace of mind and cosmetic potential. Major mechanical updates are already complete, featuring a brand-new FURNACE, new WATER HEATER, new GAS LINE, a brand-new DECK, plus a 5-year-old ROOF and 5-year-old HVAC. The layout boasts a fantastic lower-level recreation room and a full basement for endless storage. PRIVATE OFF STREET PARKING and a BEAUITIFUL VIEW of the Lehigh River. While it needs some cosmetic TLC to make it your own, the expensive work is done. Ready for its new owner-schedule your showing today!
Details
| MLS # | 778910 |
|---|---|
| Listing Type | For Sale |
| Style | House |
| Sub-Type | Resale |
| Status | Pending |
| Year | 1977 |
| Days On Site | 145 |
| Listing Provided By | Haven Real Estate Collective | Jay Marquez Jr |
Features
| Bed(s) | 3 |
|---|---|
| Bath(s) | 2 Total |
| SQ Feet | 2,060 |
| Basement | Y |
| Story(s) | 3 |
| Zoning | R-5A |
| Acreage | 0.17 |
| Water Front | Yes |
| Property View | Yes |
Exterior
| Lot Features | Sloped, Views, Wooded, Waterfront |
|---|
Parking
| Garage Yes / No | No |
|---|---|
| Parking Features | Off Street, Parking Pad, On Street |
Taxes
| Tax Annual Amount | 5400.54 |
|---|
Area Information
| State | PA |
|---|---|
| County | Lehigh |
| City | Whitehall Twp |
| Zip Code | 18052 |
| Area | Whitehall |
| Community Name | Not in Development |
| Listing VS Median (in Not in Development) | |
Price: $264,900 low | high Med: $299,000 sqft: 2,060 low | high Med: 1,092 $ / sqft: $129 low | high Med: $274 On site: 145 low | high Med: 28 | |
Request a showing
Request a showing
Contact
Learn More About This Property

| State | PA |
|---|---|
| County | Lehigh |
| City | Whitehall Twp |
| Zip Code | 18052 |
| Area | Whitehall |
| Community Name | Not in Development |
| Listing VS Median (in Not in Development) | |
Price: $264,900 low | high Med: $299,000 sqft: 2,060 low | high Med: 1,092 $ / sqft: $129 low | high Med: $274 On site: 145 low | high Med: 28 | |
Nearby Listings (Within 1/2 mile)
Price: $198K - $331K
sqft: 1,500 - 2,500
Listing Updated: October 22, 2026 at 10:01:33 AM PDT