$1,325,000 $7,113 est/mo Sourced by Back At You
63 Long Road,Albany Twp, PA 19534
Albany Twp, PA 19534
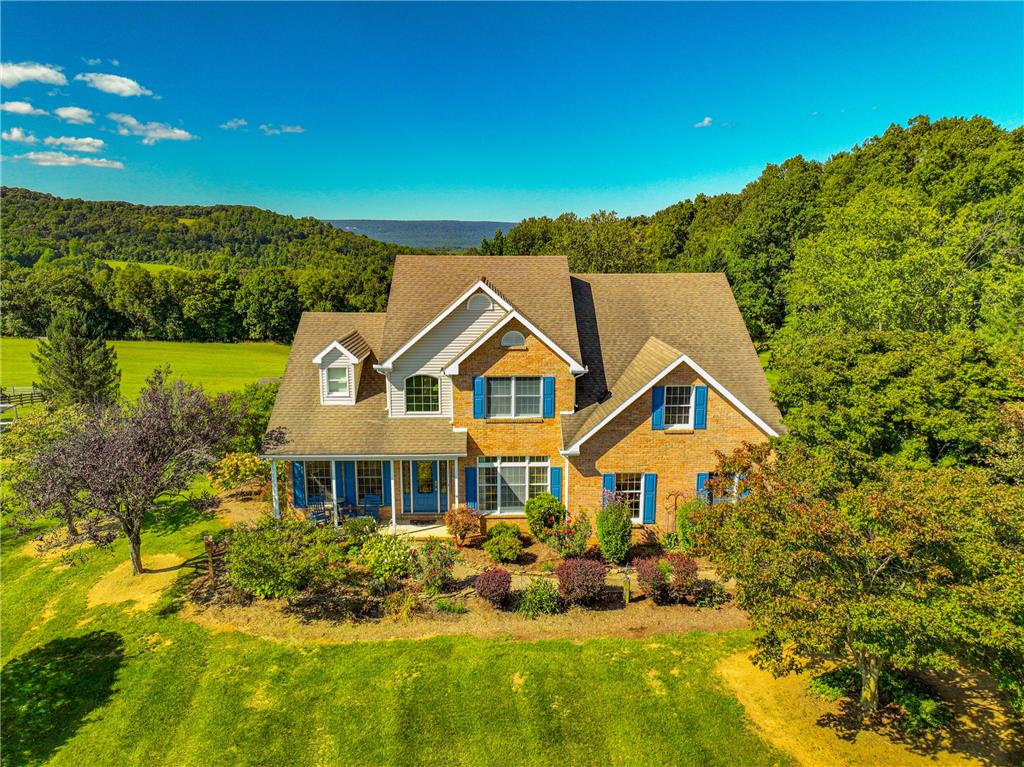
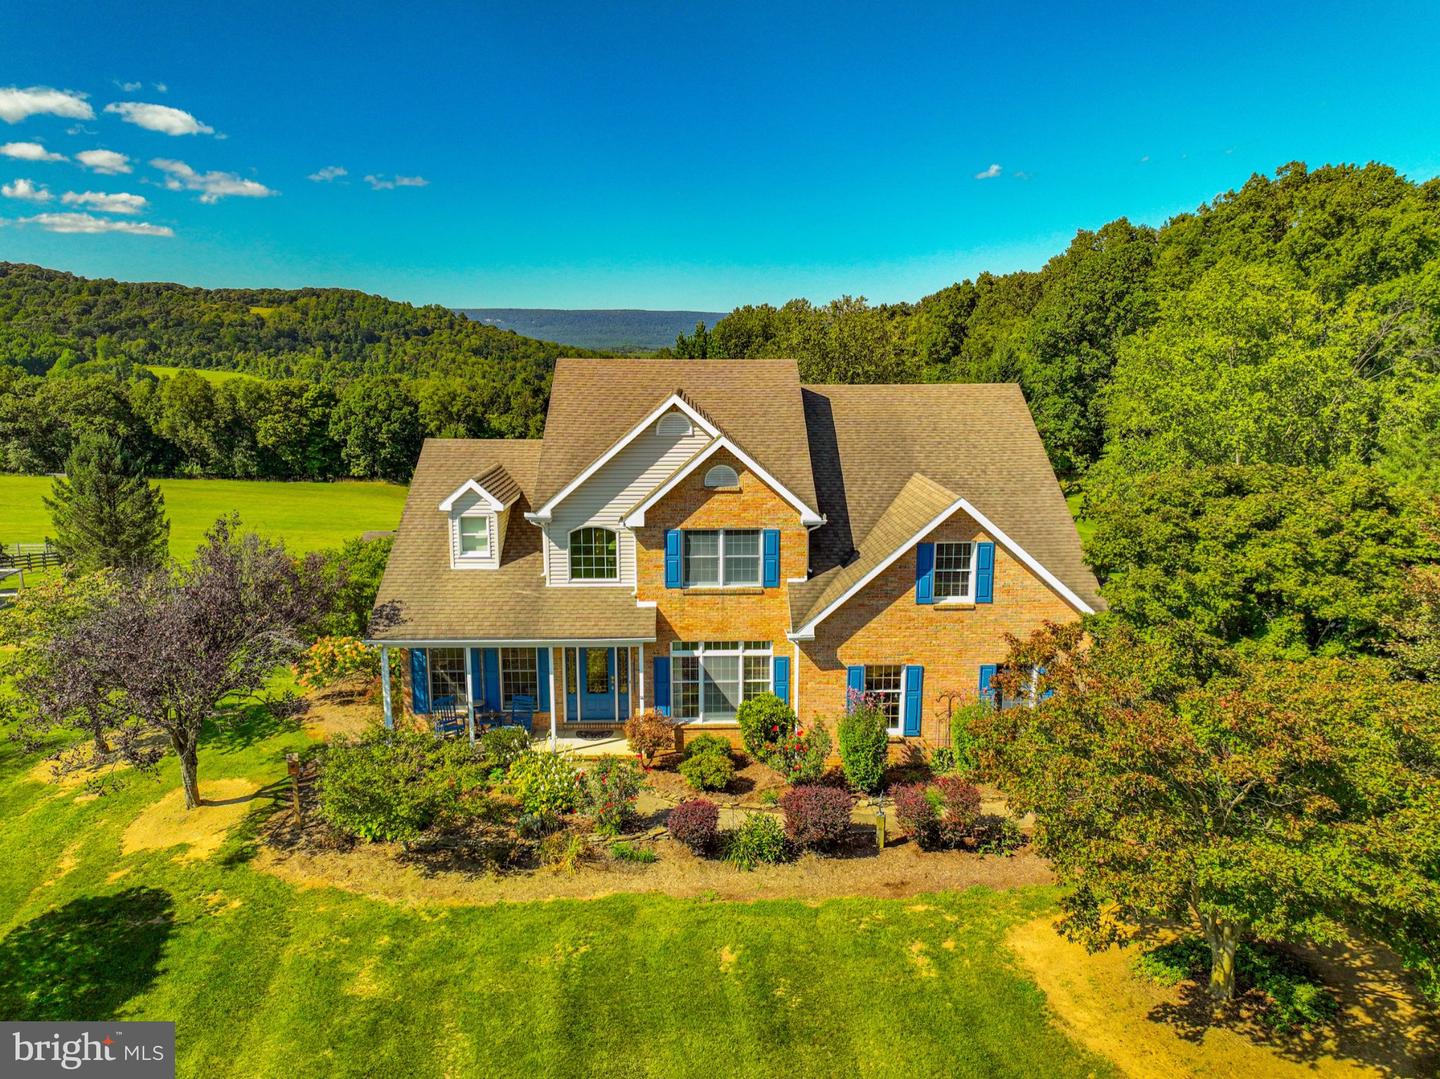
An inviting front porch and classic brick facade look out over a lush rolling landscape.
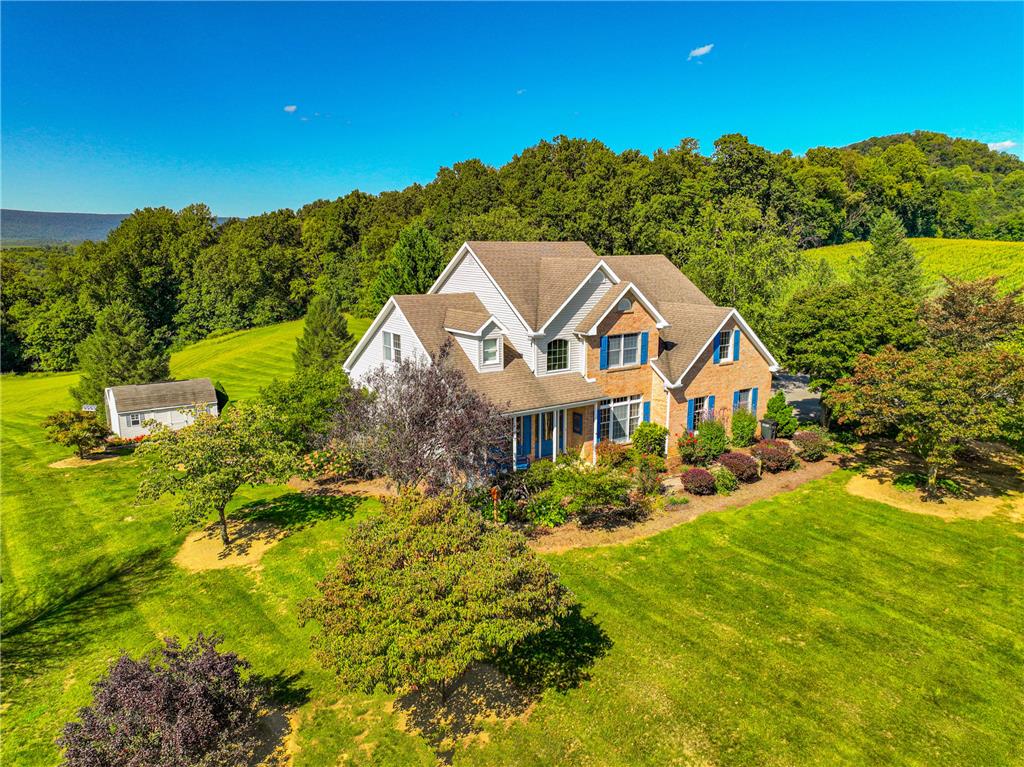
A classic multi-story brick facade rises amidst lush green lawns and rolling wooded hills.
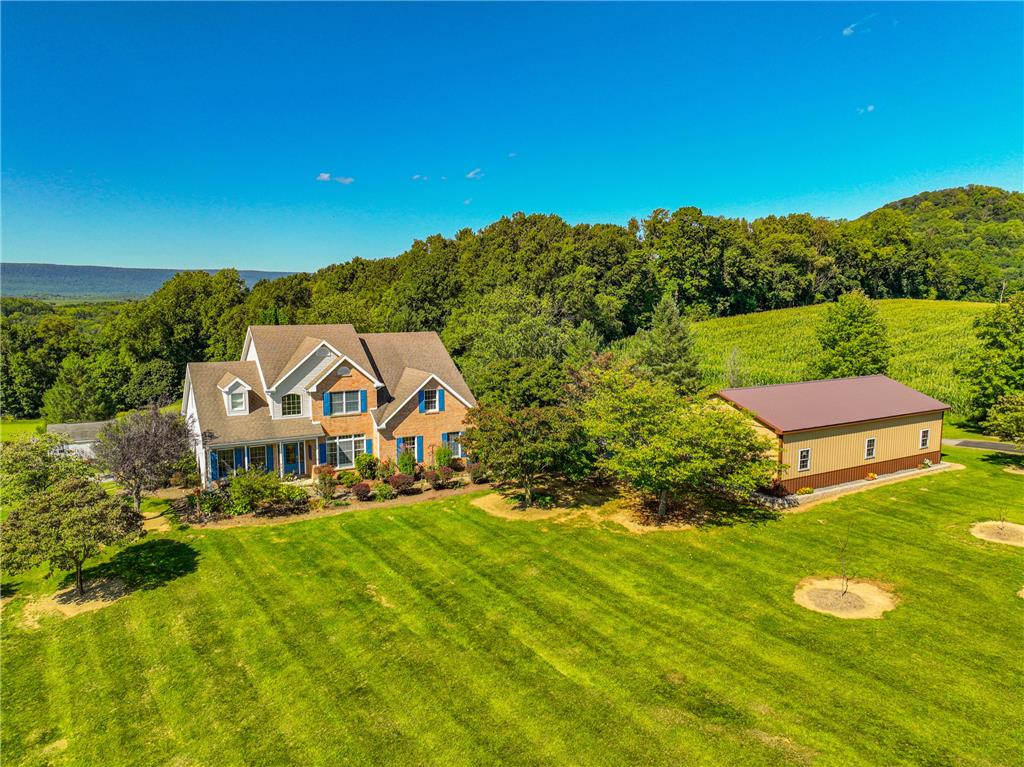
A spacious country estate nestled against a lush forest backdrop under clear blue skies.
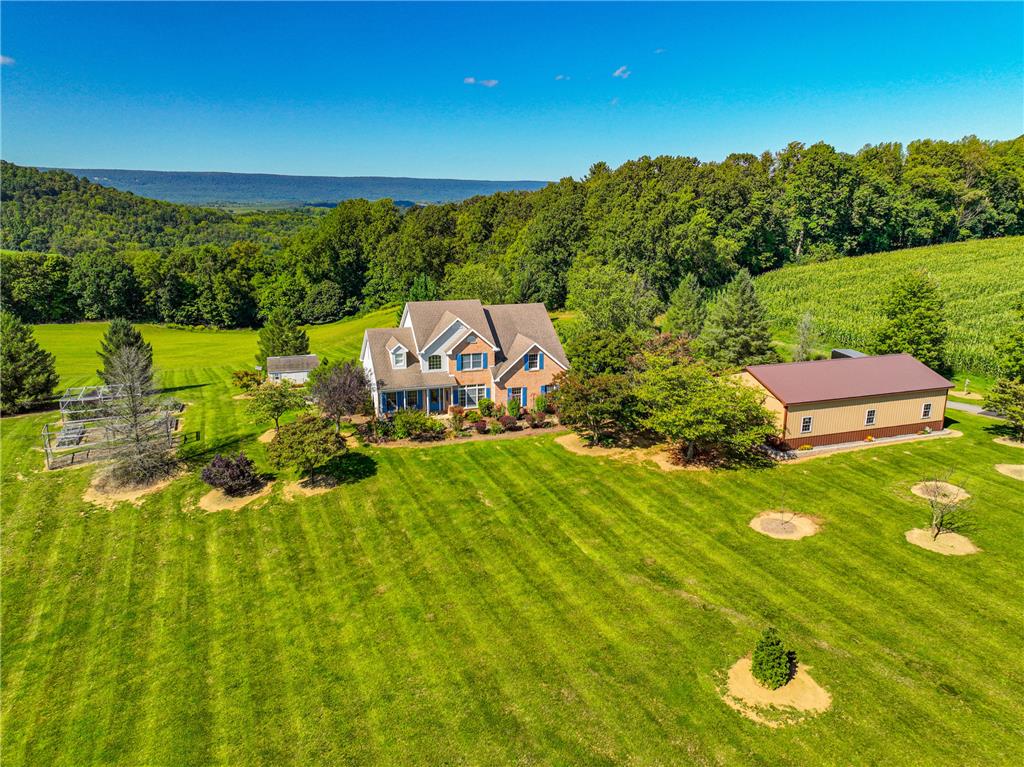
A spacious country estate surrounded by manicured lawns and scenic mountain views.
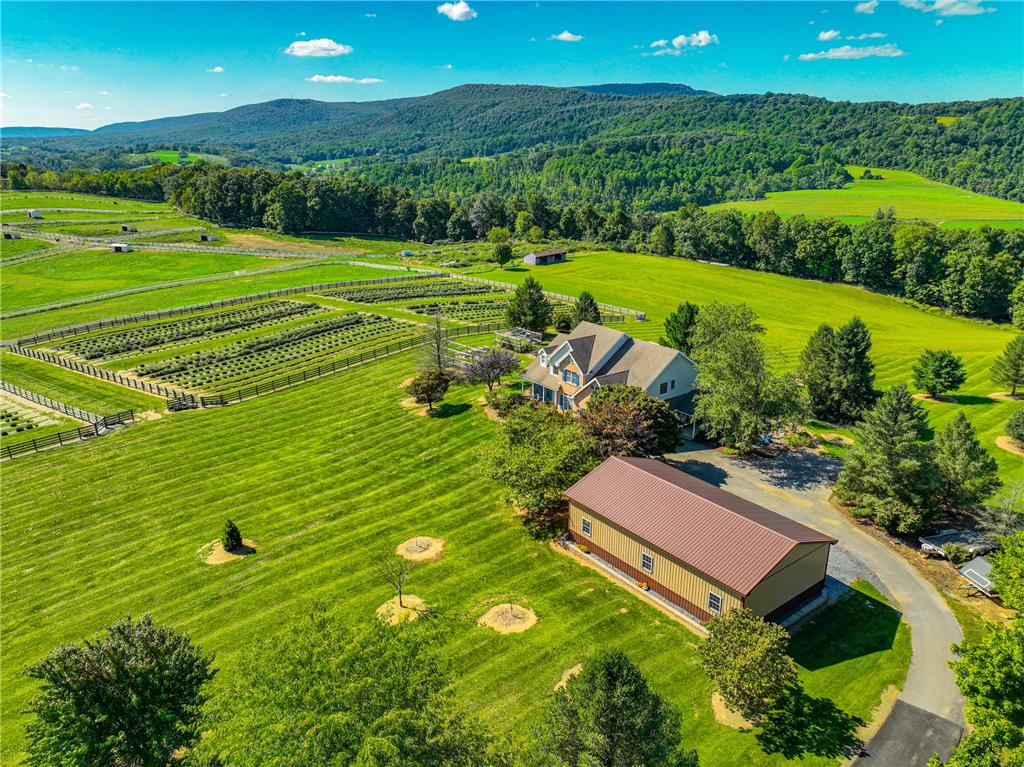
Rolling green hills and majestic mountain ridges frame this expansive countryside acreage.
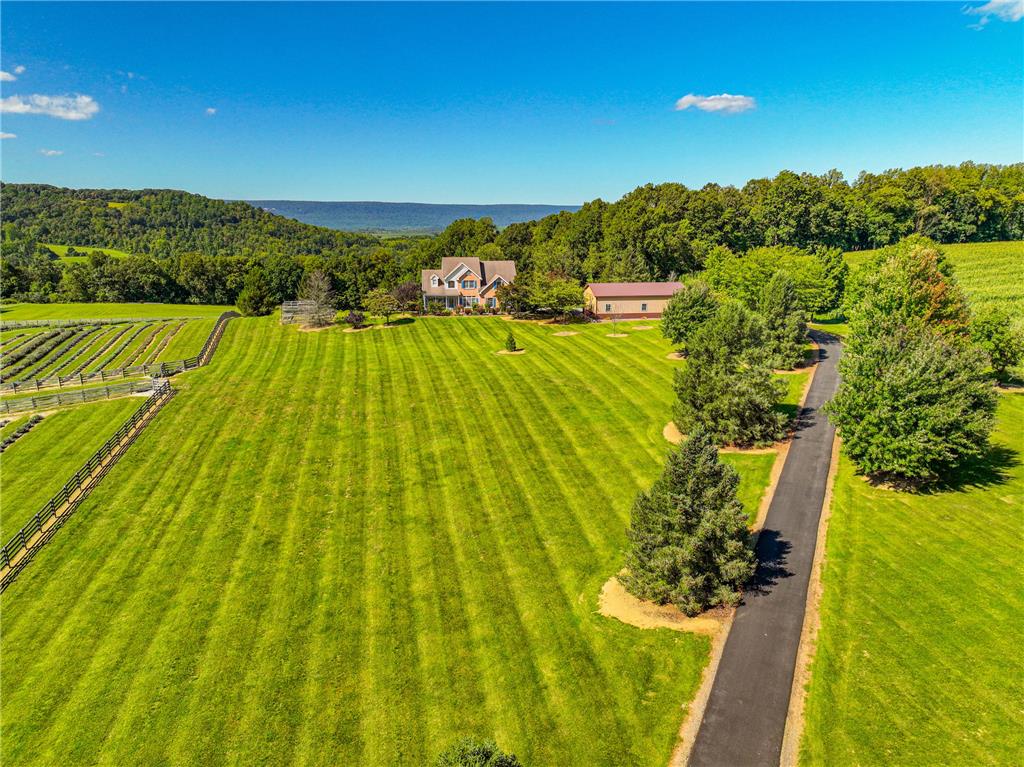
A long paved driveway leads through expansive lawns to a secluded country estate.
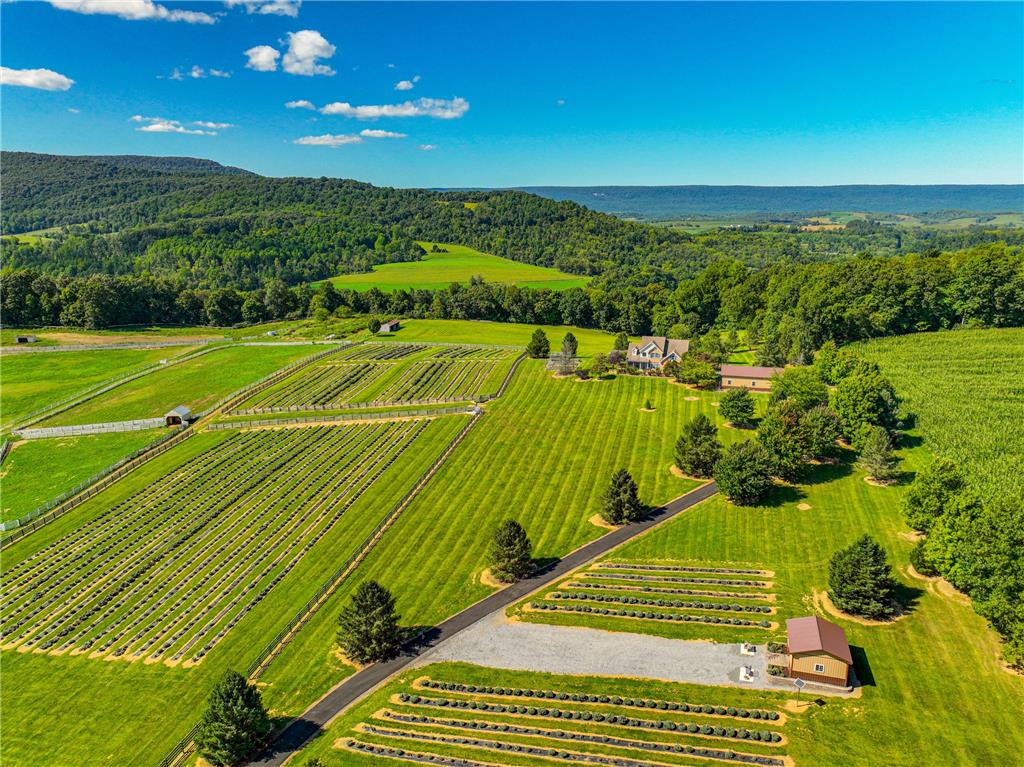
Rolling green pastures and cultivated fields surround this expansive country estate nestled against mountain backdrops.
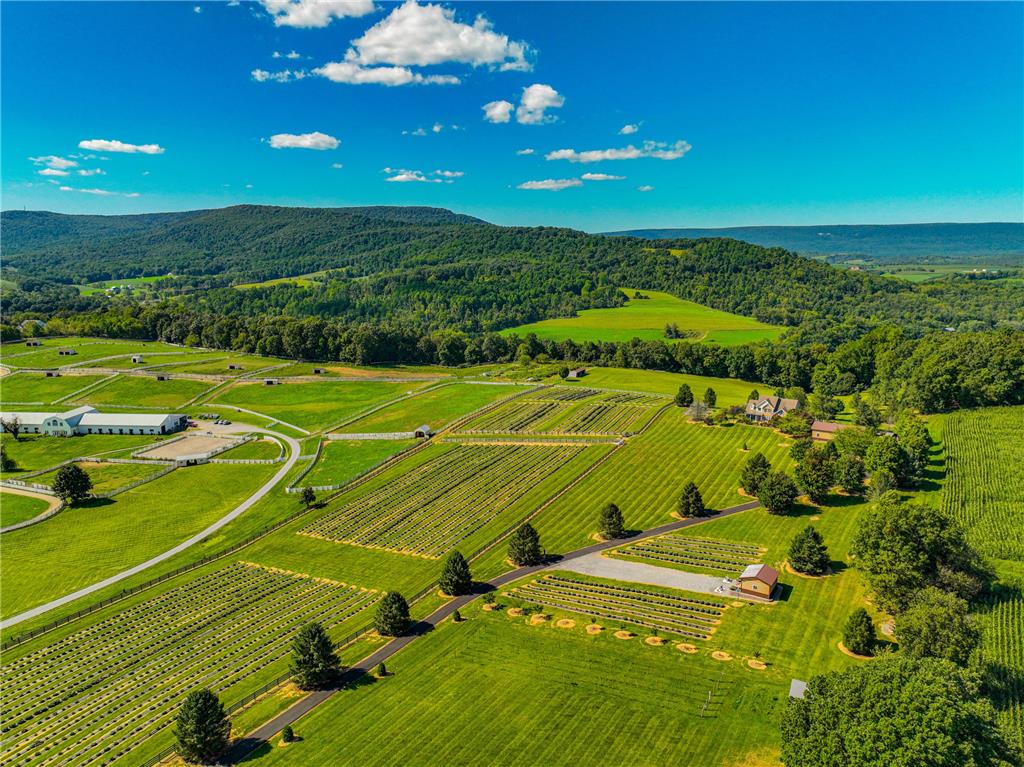
Rolling green pastures and cultivated fields sweep toward forested hillsides under a bright blue sky.
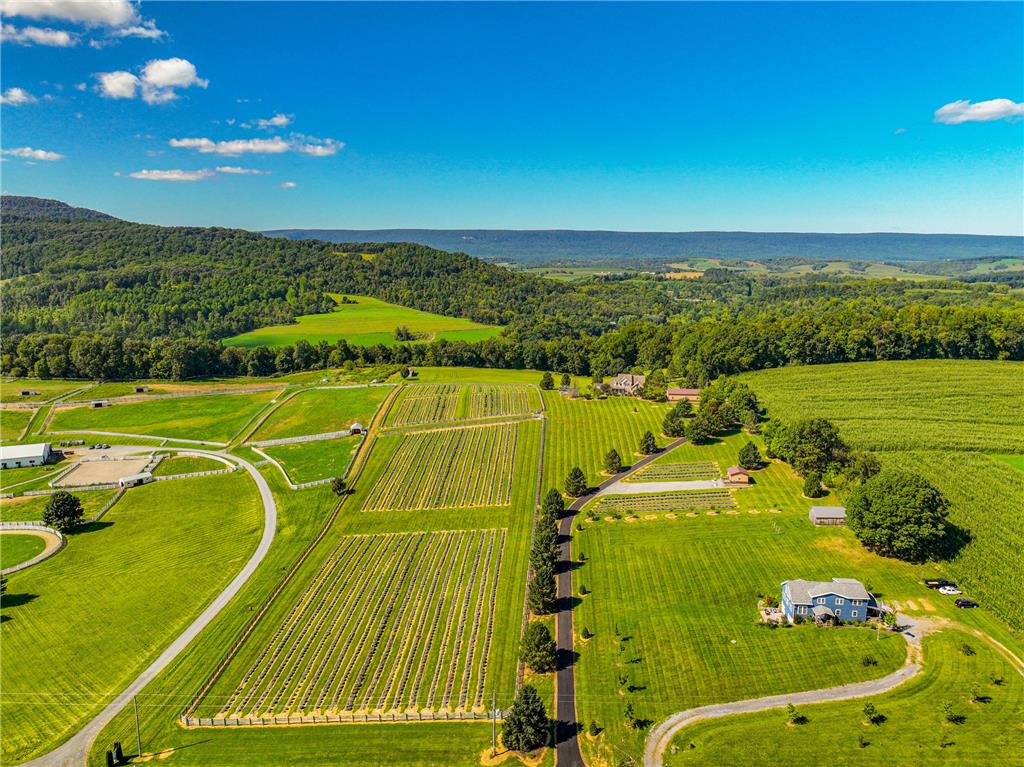
Lush rolling pastures and structured crop rows stretch toward majestic distant mountains under clear blue skies.
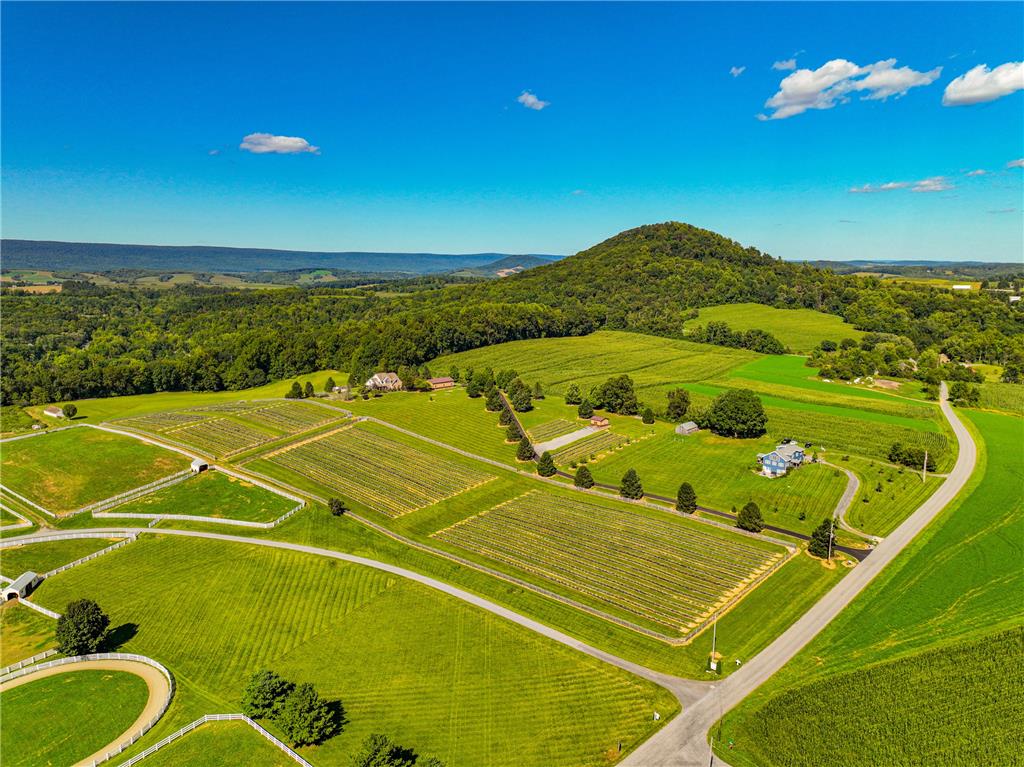
Lush rolling pastures and structured farm acreage unfold beneath a clear blue sky.
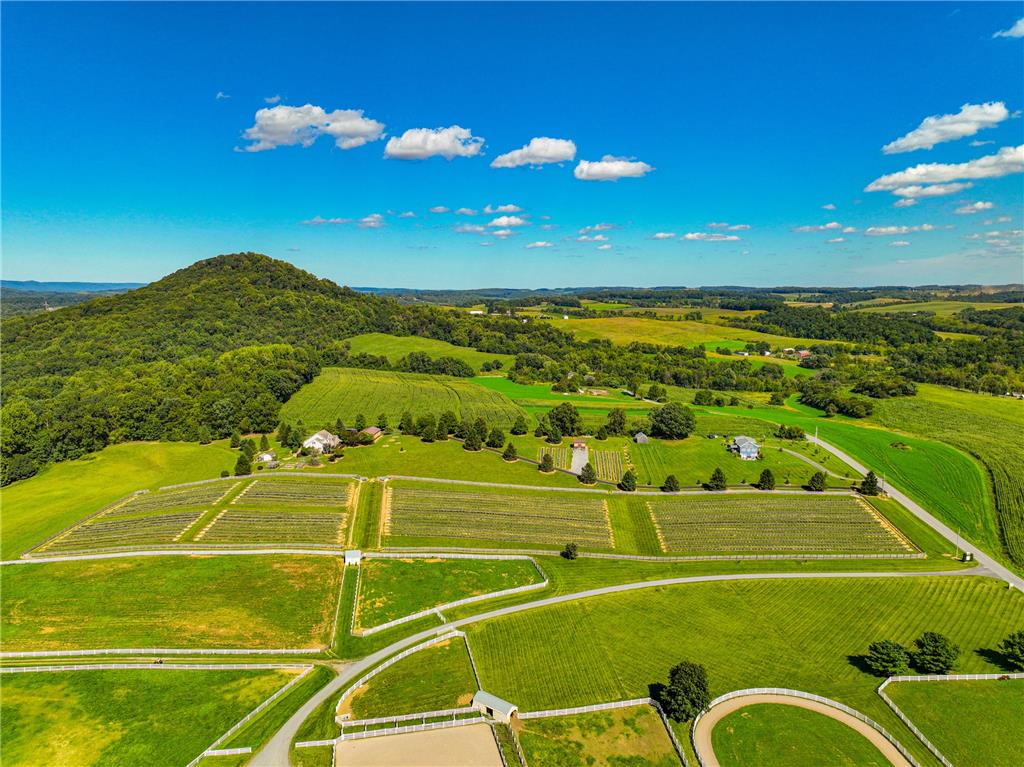
Rolling green pastures and structured farmlands stretch toward forested hills under a blue sky.
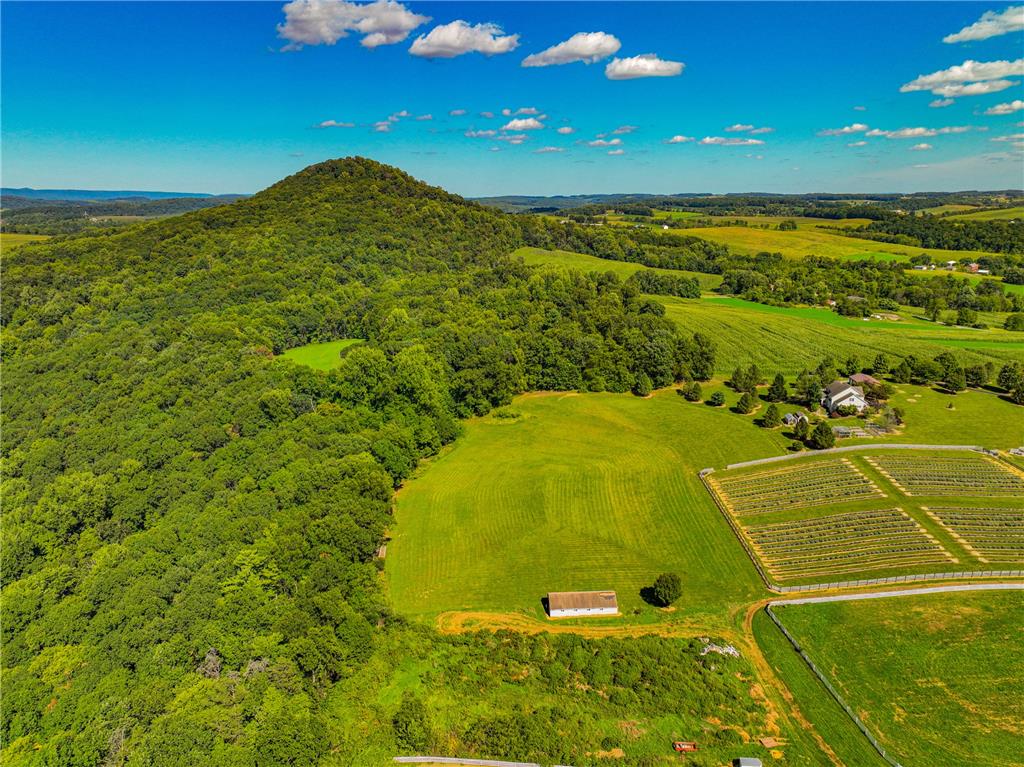
Lush rolling hills and vast green pastures stretch toward the horizon under clear blue skies.
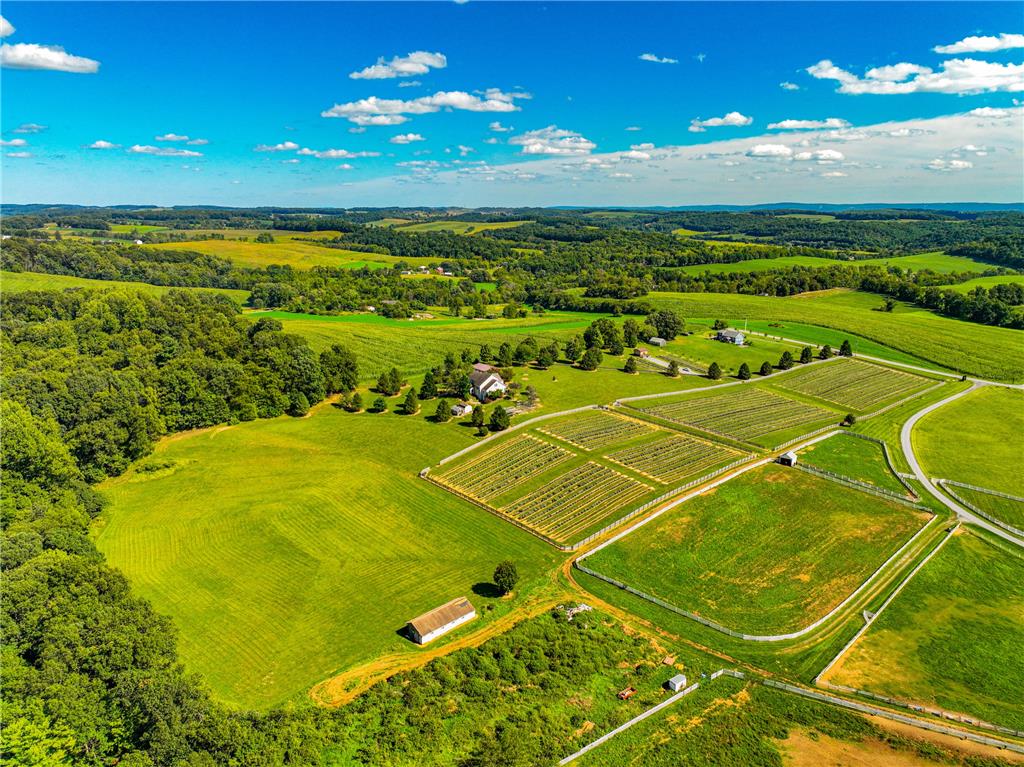
Rolling green pastures and organized agricultural fields unfold under a wide blue sky.
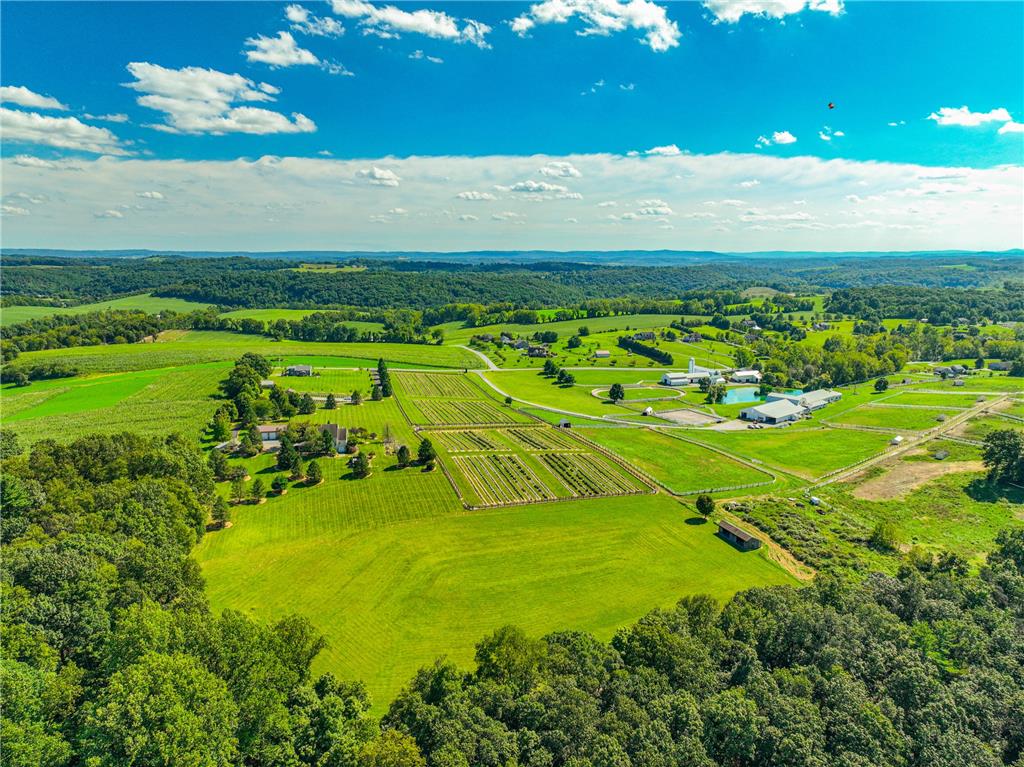
Vast green pastures and rolling hills stretch beneath a bright blue sky.
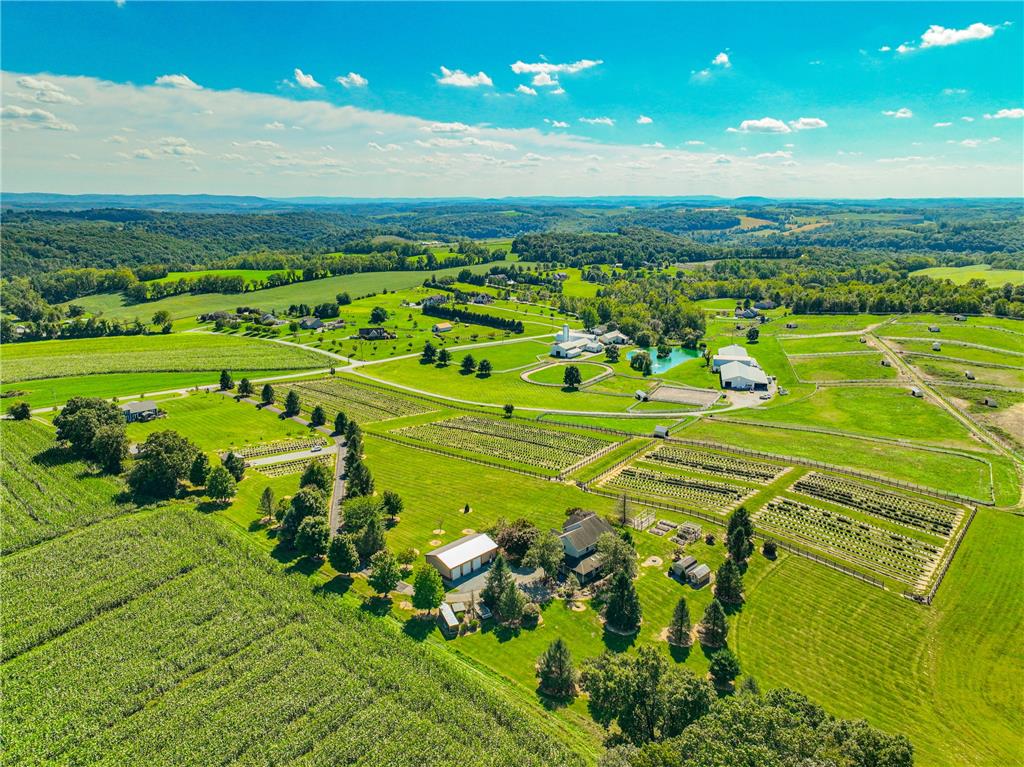
Rolling green pastures and cultivated fields surround this expansive countryside estate under blue skies.
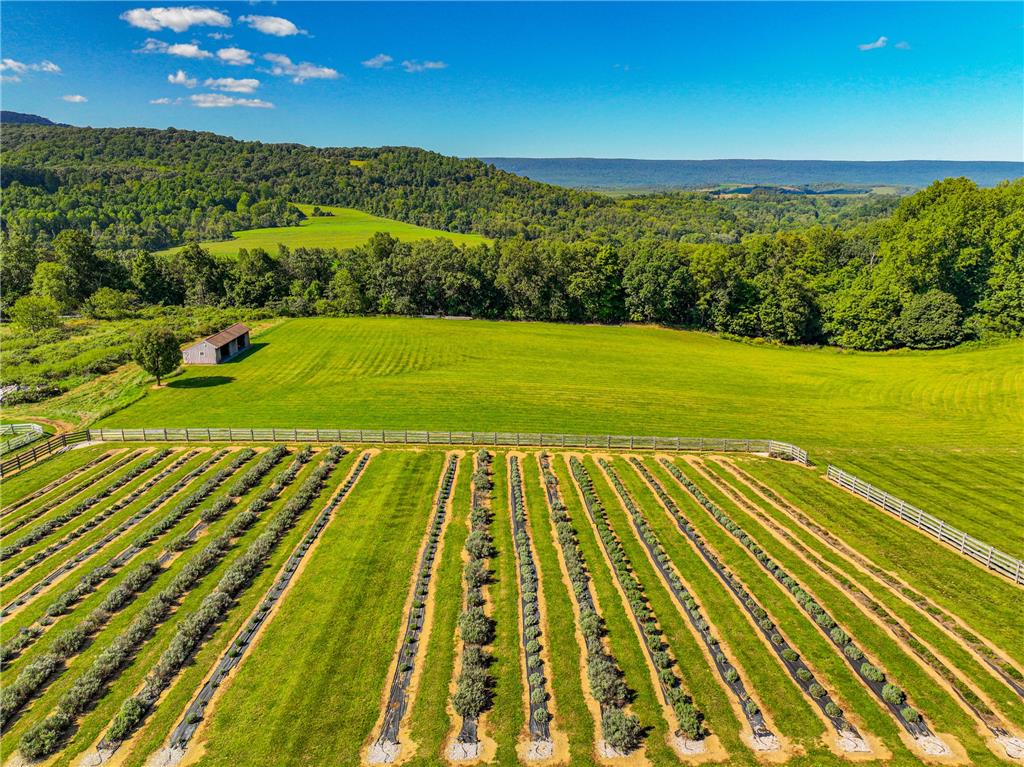
Lush rolling pastures and structured crop rows unfurl beneath a scenic mountain backdrop.
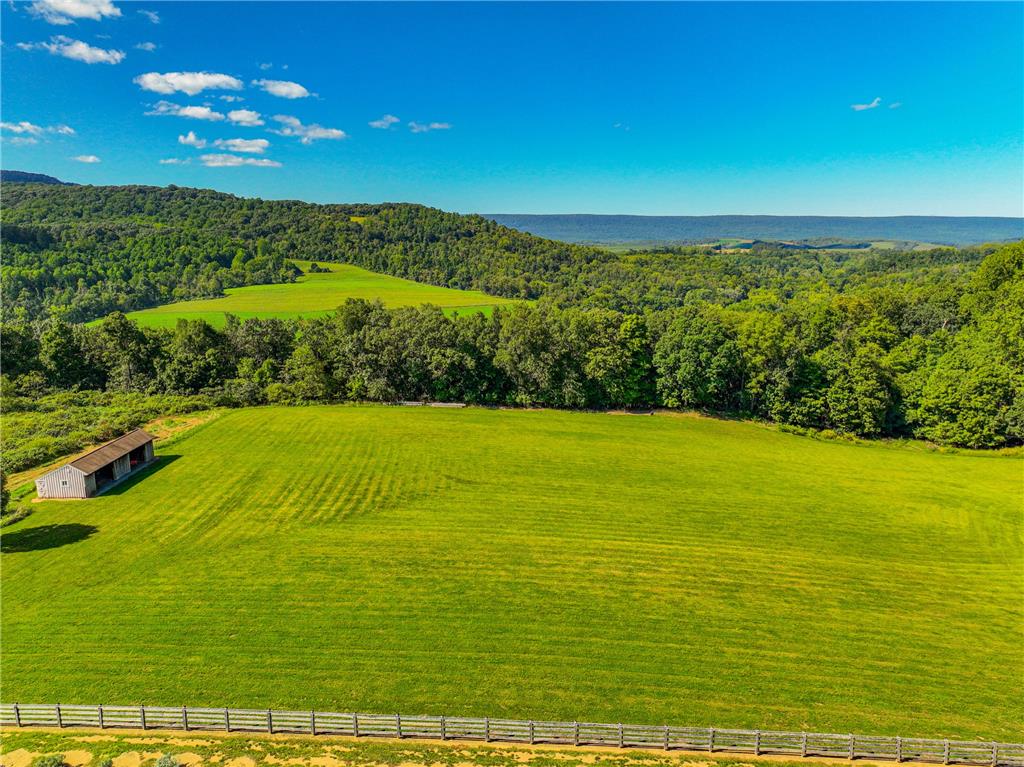
Rolling green pastures meet majestic mountain backdrops under vast blue skies.
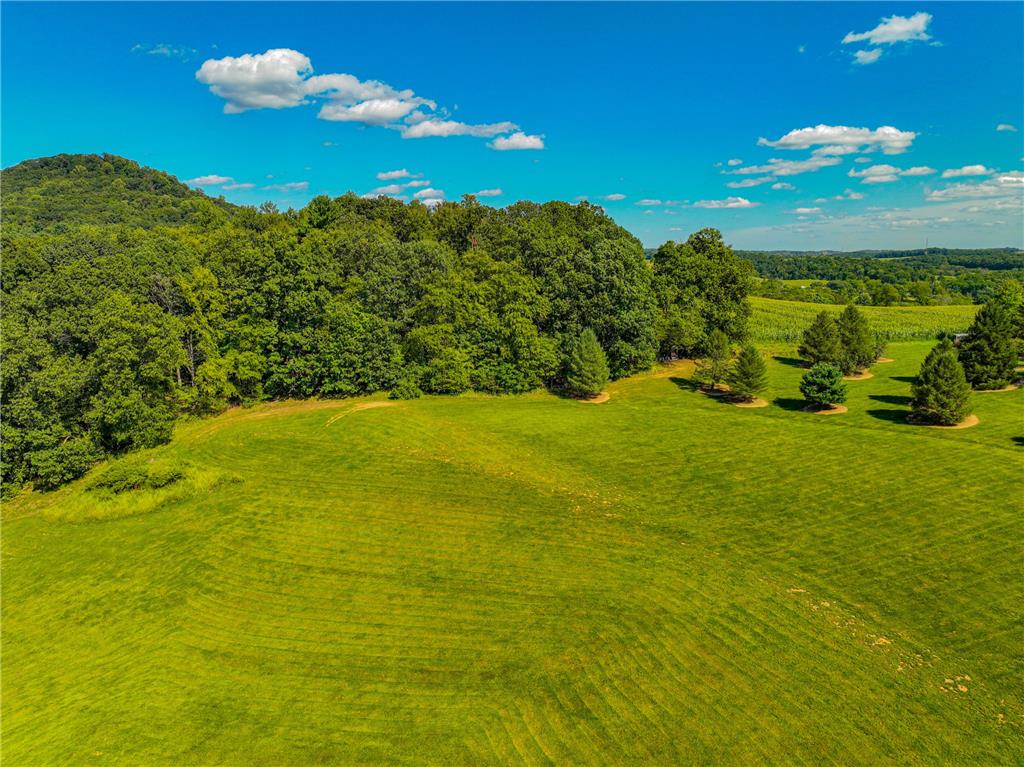
Lush rolling pastures meet dense woodlands under a clear blue sky.
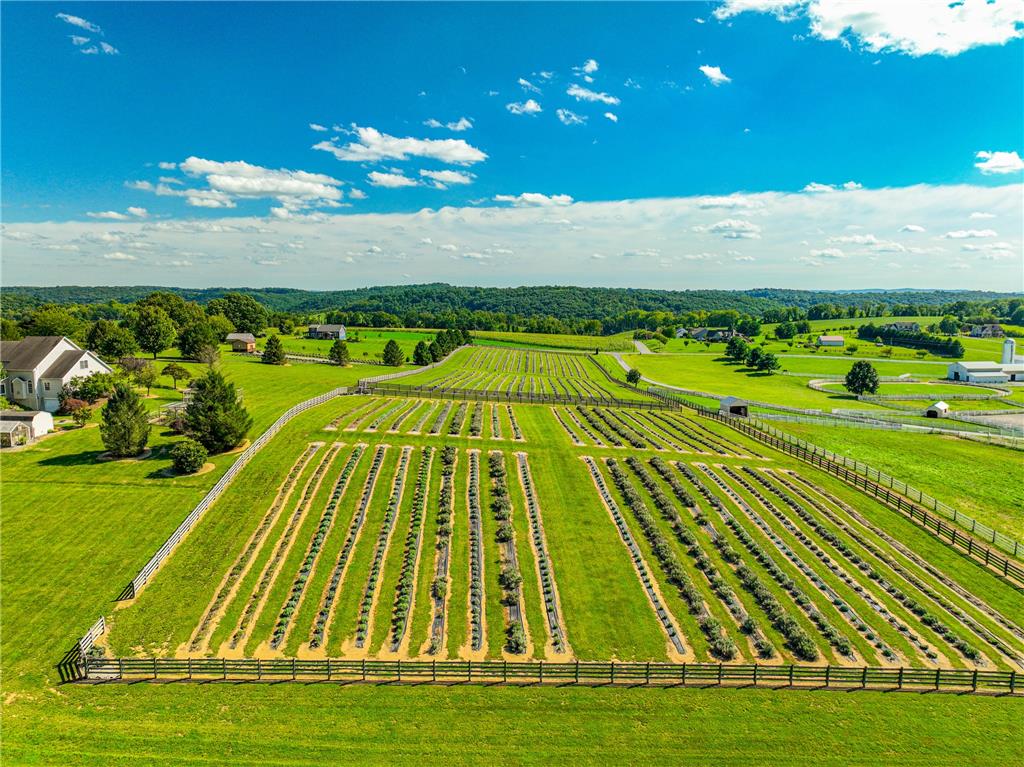
Fenced crop rows stretch across an open landscape under a wide blue sky.
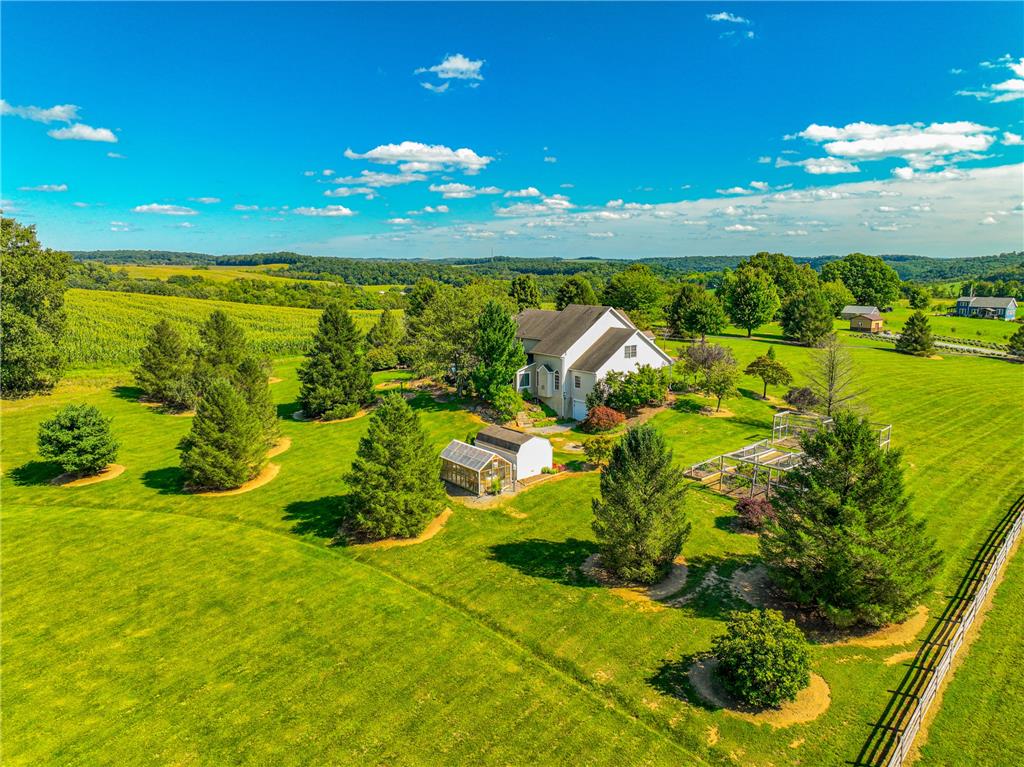
Rolling green hills and mature trees frame this expansive rural property under blue skies.
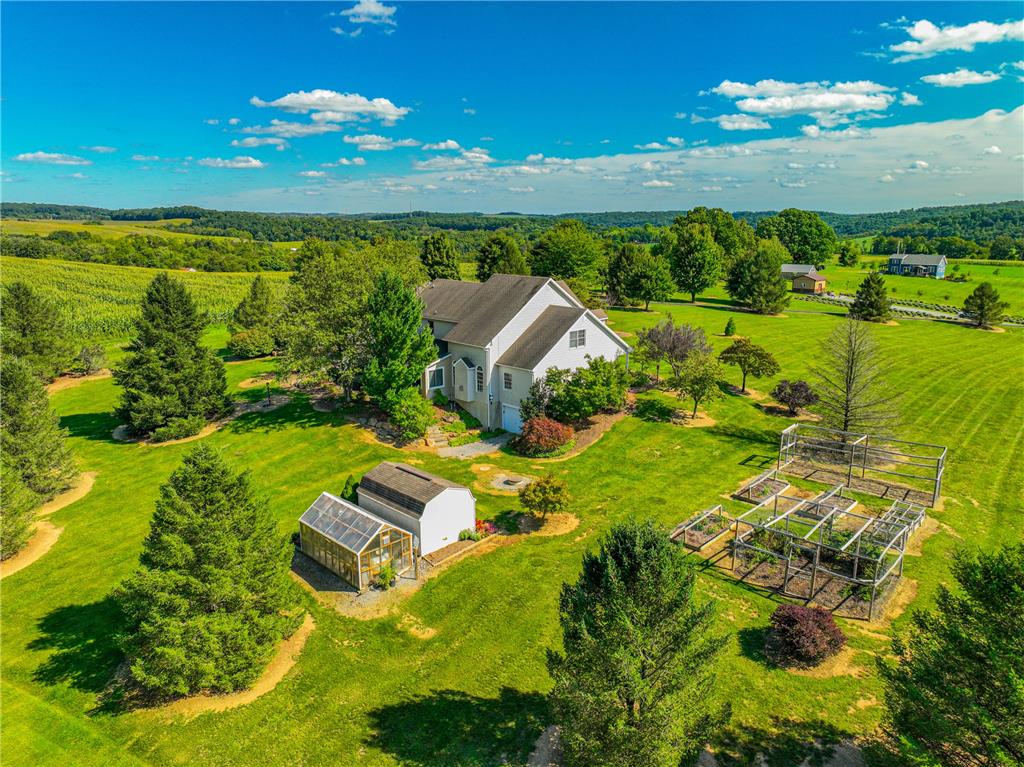
Lush rolling hills provide a scenic backdrop for this expansive countryside estate.
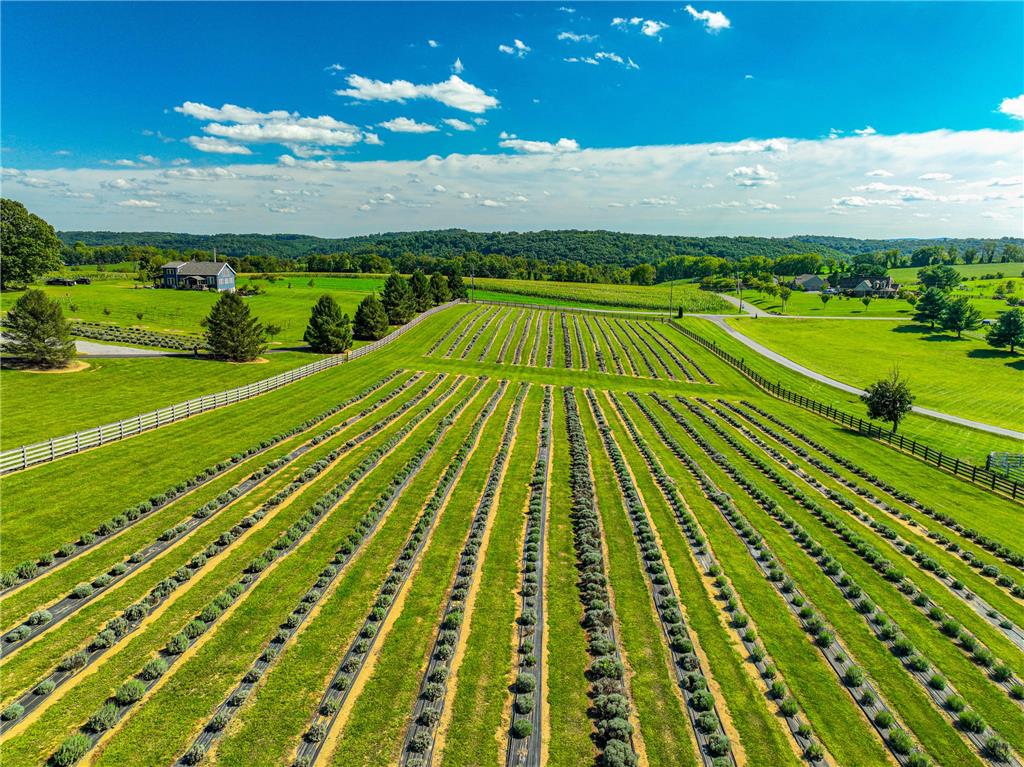
Rolling hills and manicured agricultural fields stretch under a wide blue sky.
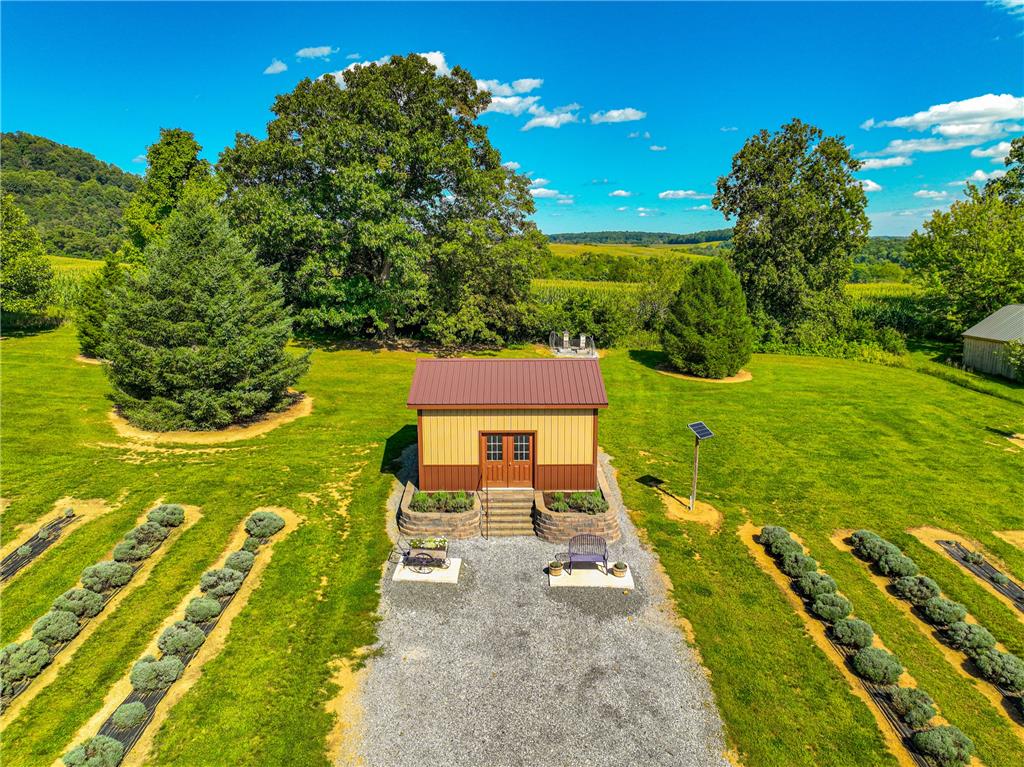
An outbuilding sits amidst cultivated gardens on a vast, scenic country property.
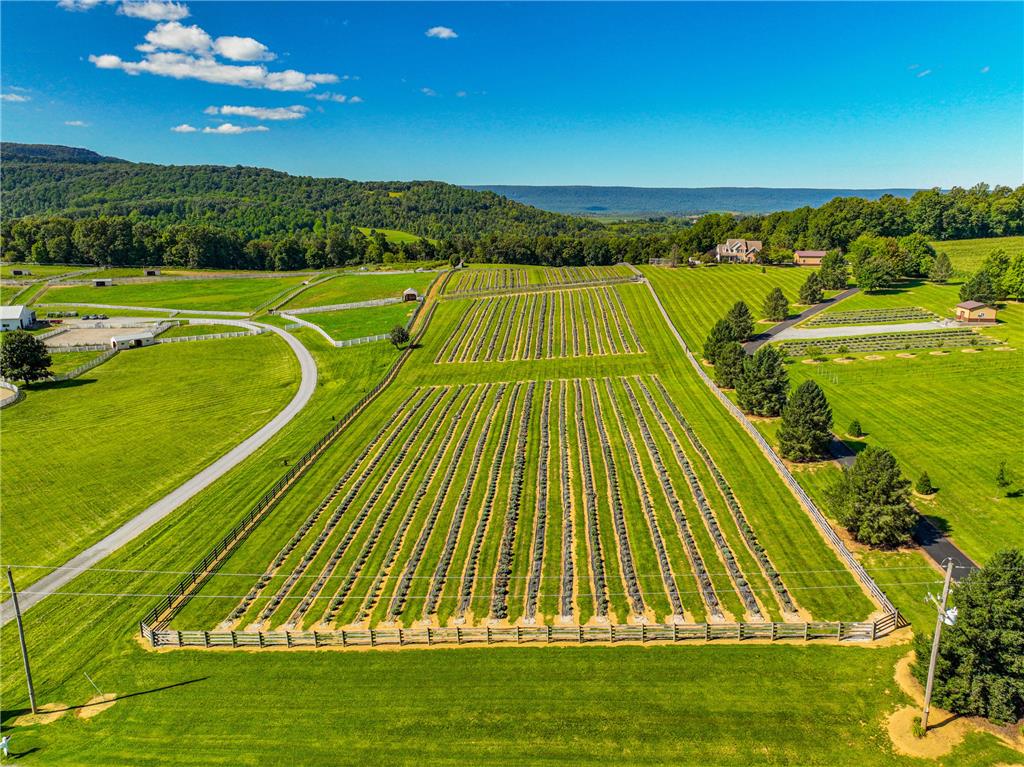
Rolling hills and structured agricultural fields define this expansive countryside landscape.
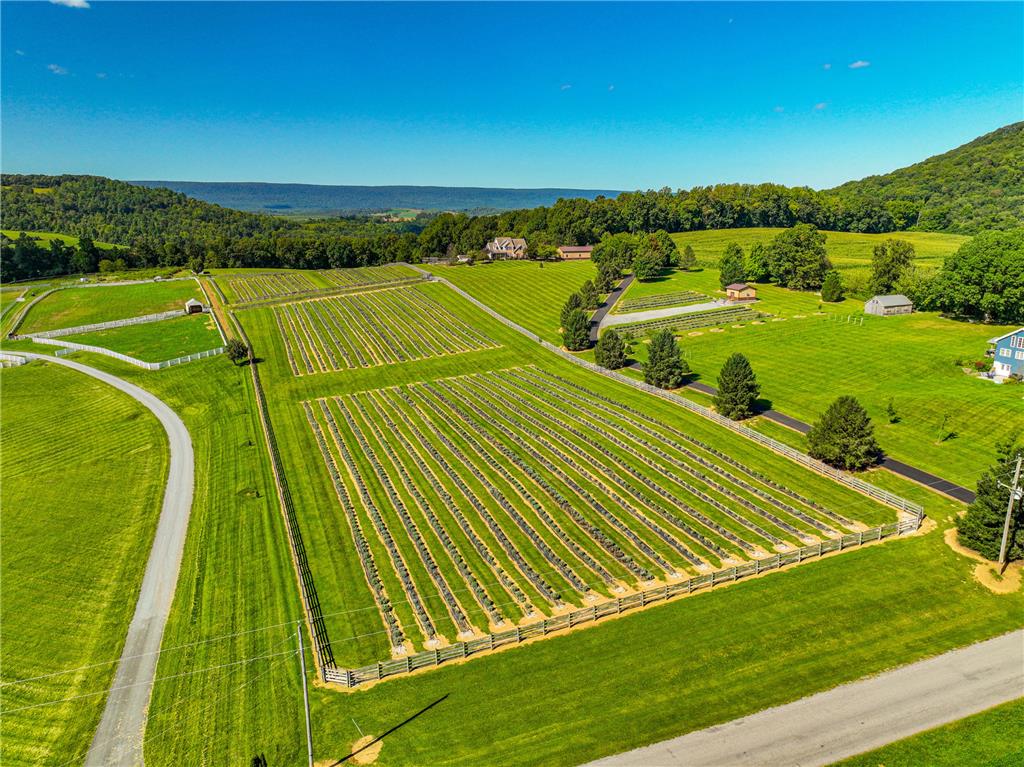
A sprawling agricultural landscape stretches across rolling hills under a clear blue sky.
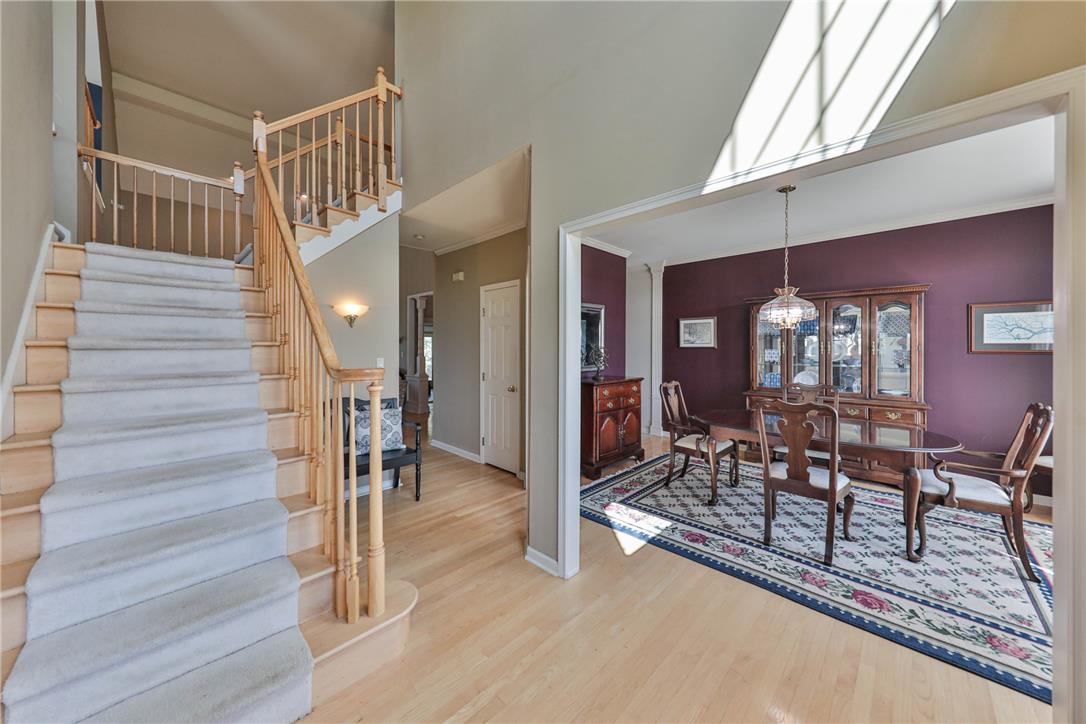
An inviting entryway leads past a carpeted staircase toward the adjoining formal dining room.
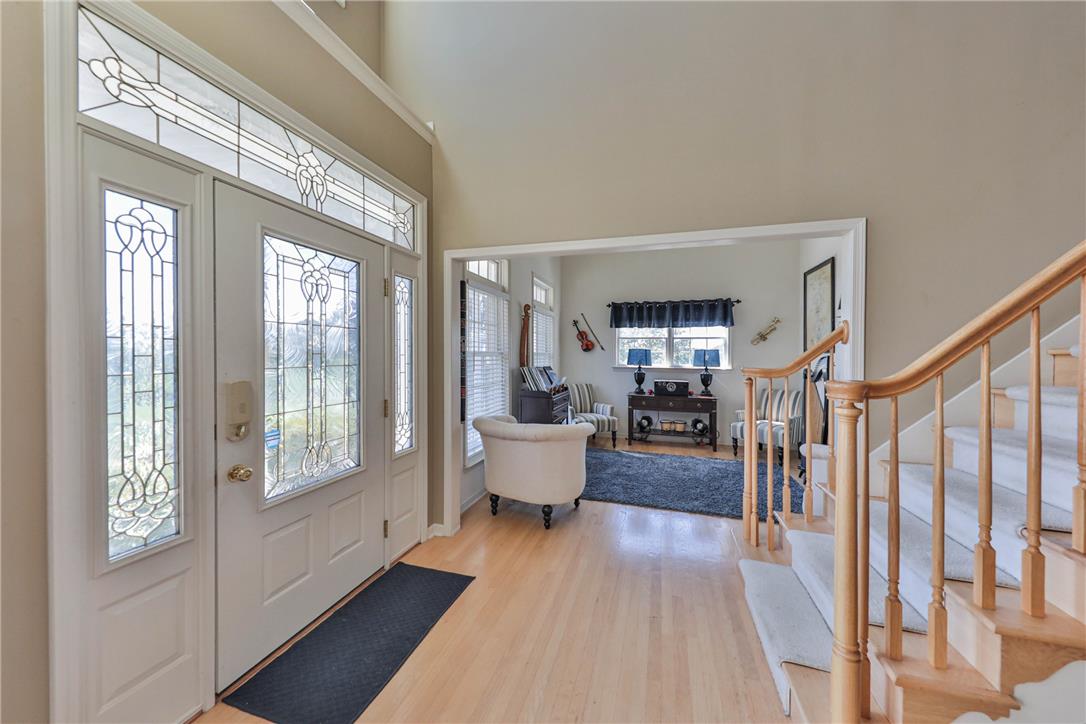
An inviting entrance foyer showcases double-height ceilings, warm hardwood flooring, and a decorative glass front door.
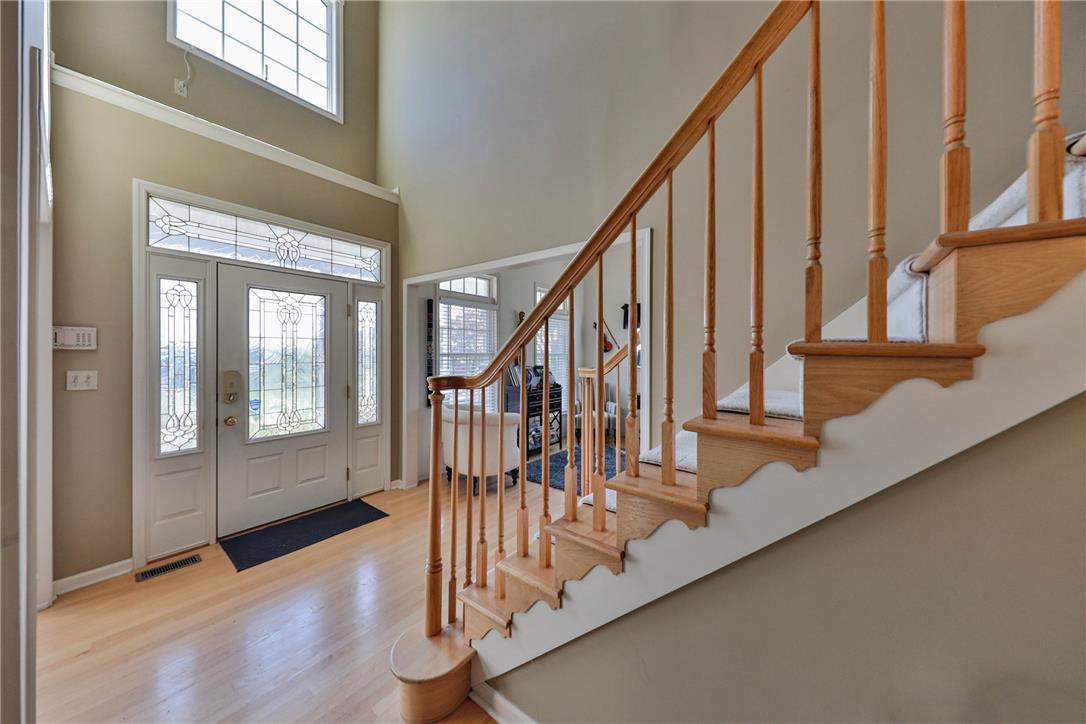
A soaring entryway welcomes guests with warm wood flooring and a classic wood staircase.
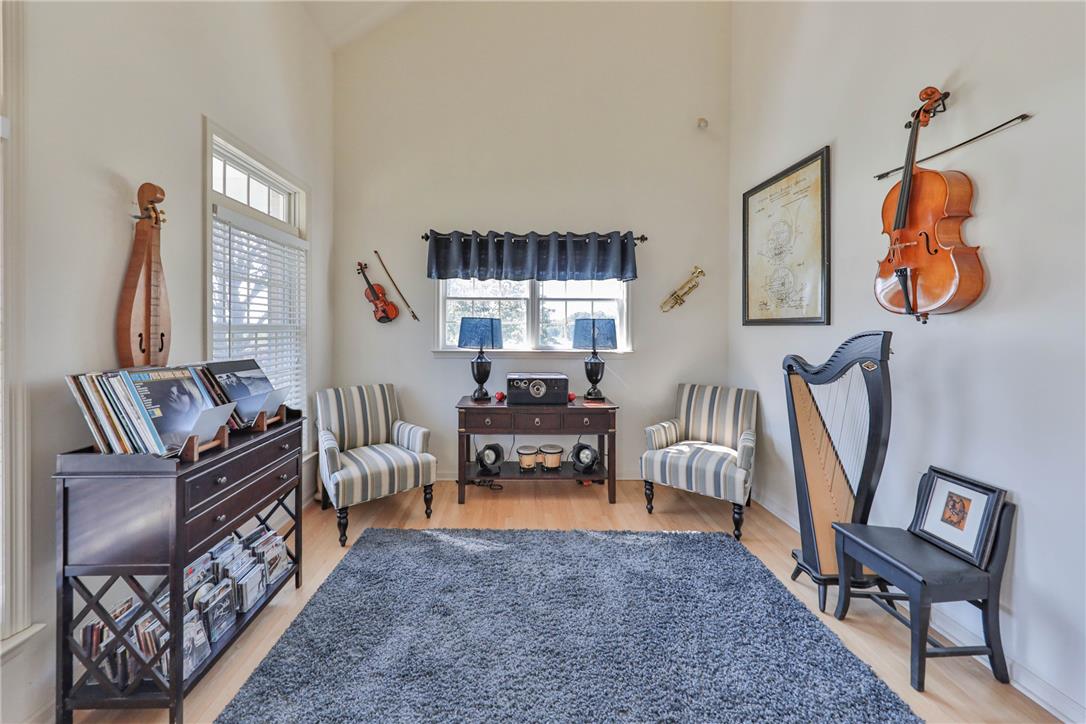
High ceilings and warm wood floors define this bright, versatile living space.
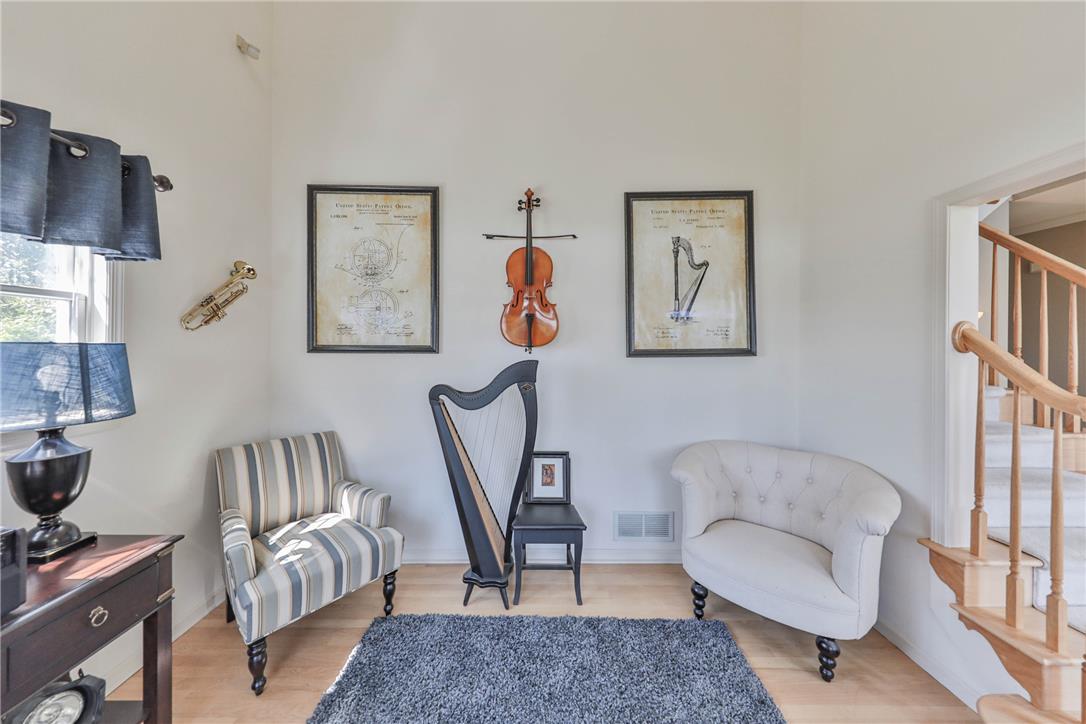
High ceilings and warm wood flooring create an inviting atmosphere in this versatile living space.
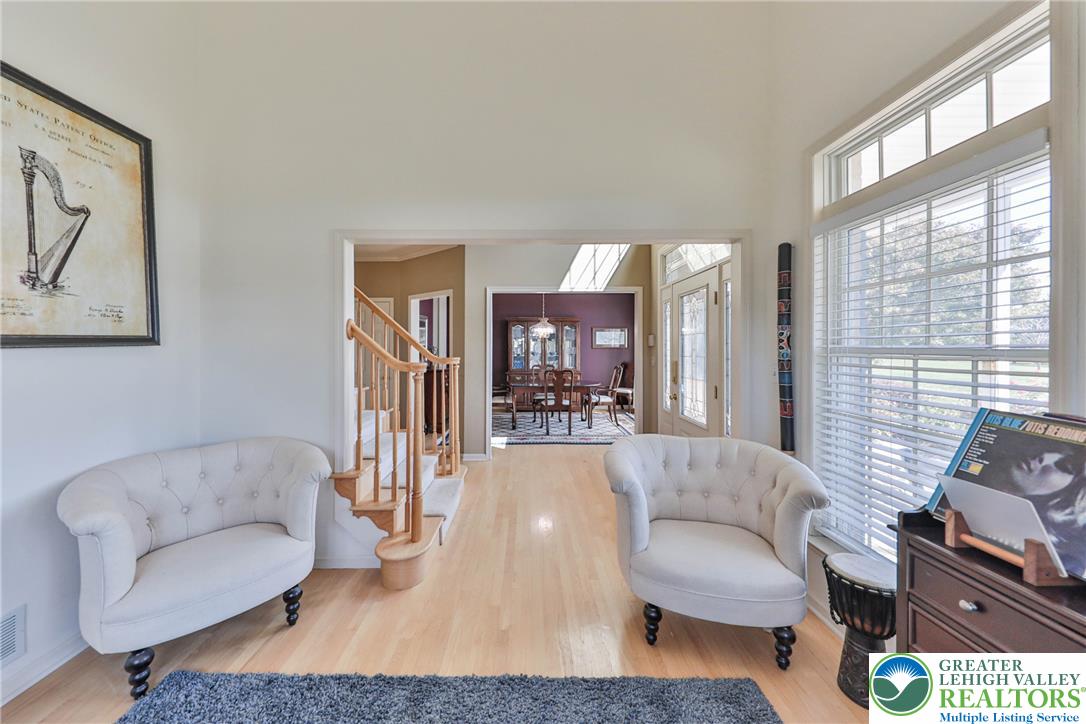
High ceilings and gleaming wood floors define this welcoming entry space.
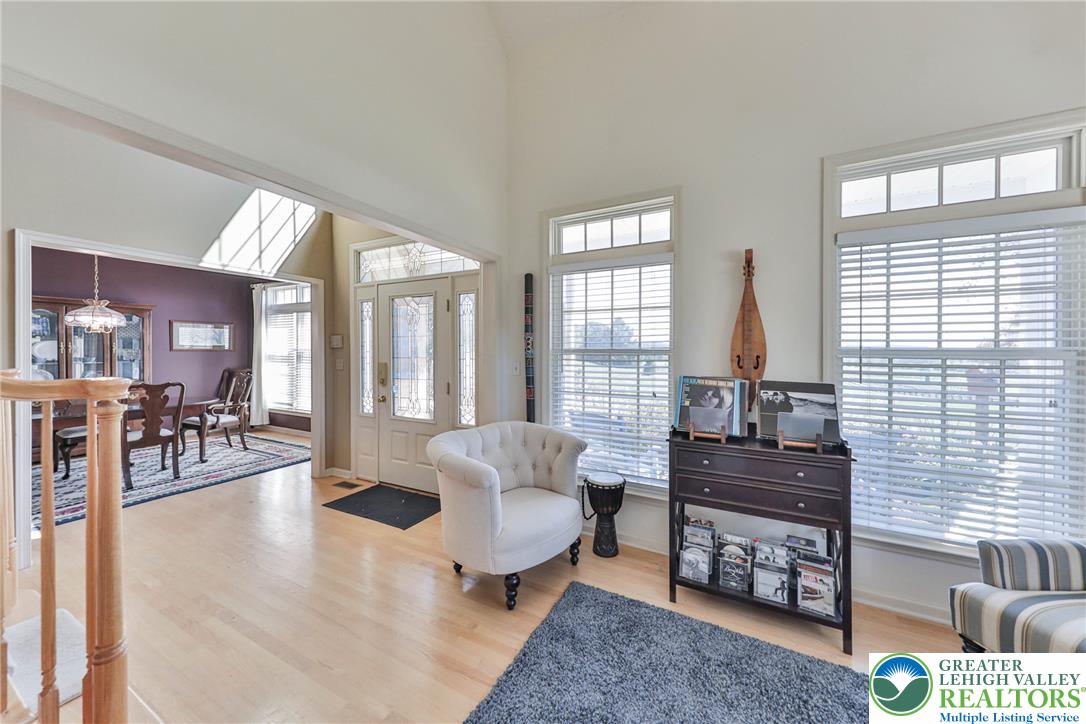
Gleaming hardwood floors and towering vaulted ceilings define this welcoming front entrance foyer.
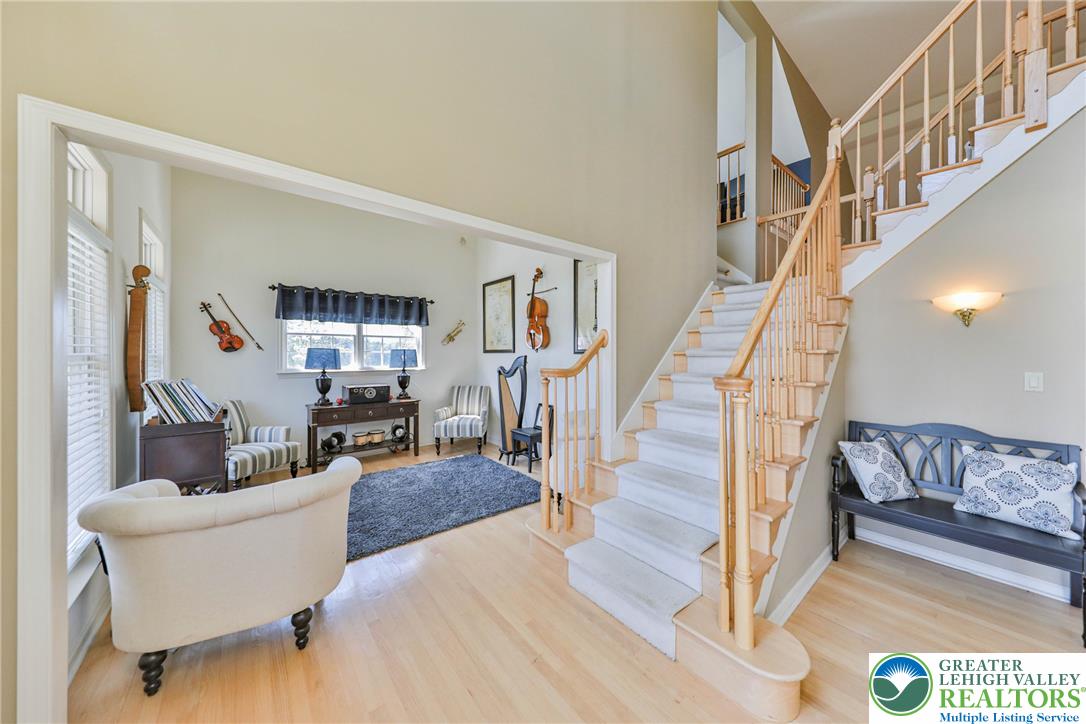
A soaring ceiling rises above the light hardwood floors and the elegant main staircase.
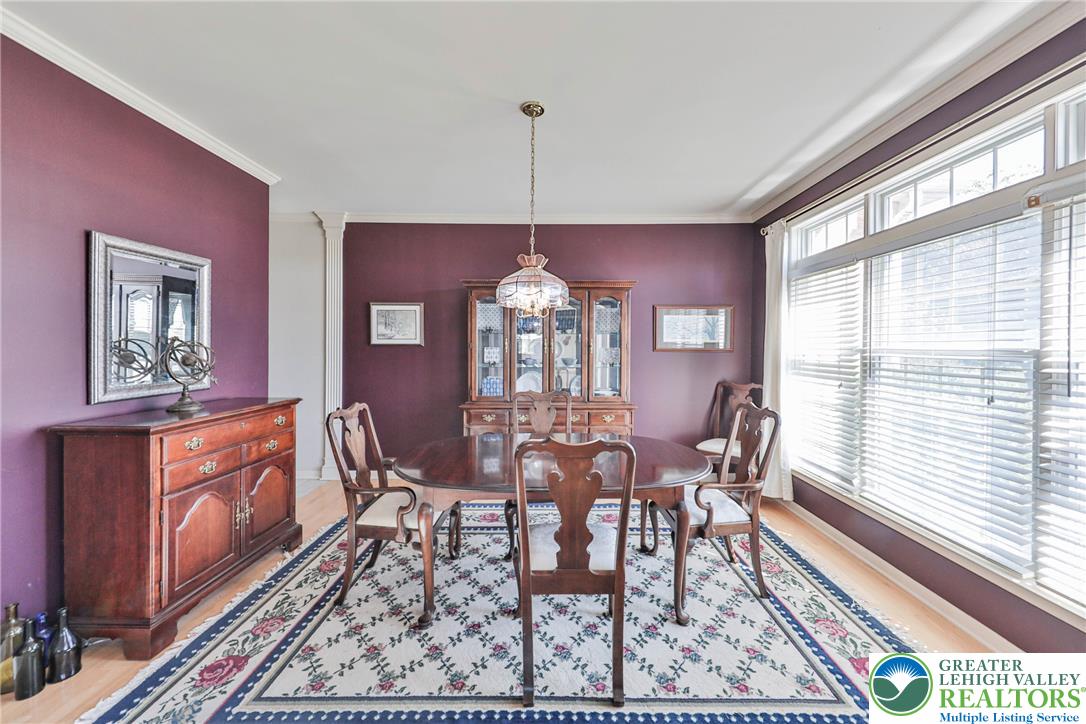
Elegant crown molding complements the expansive windows in this formal dining space.
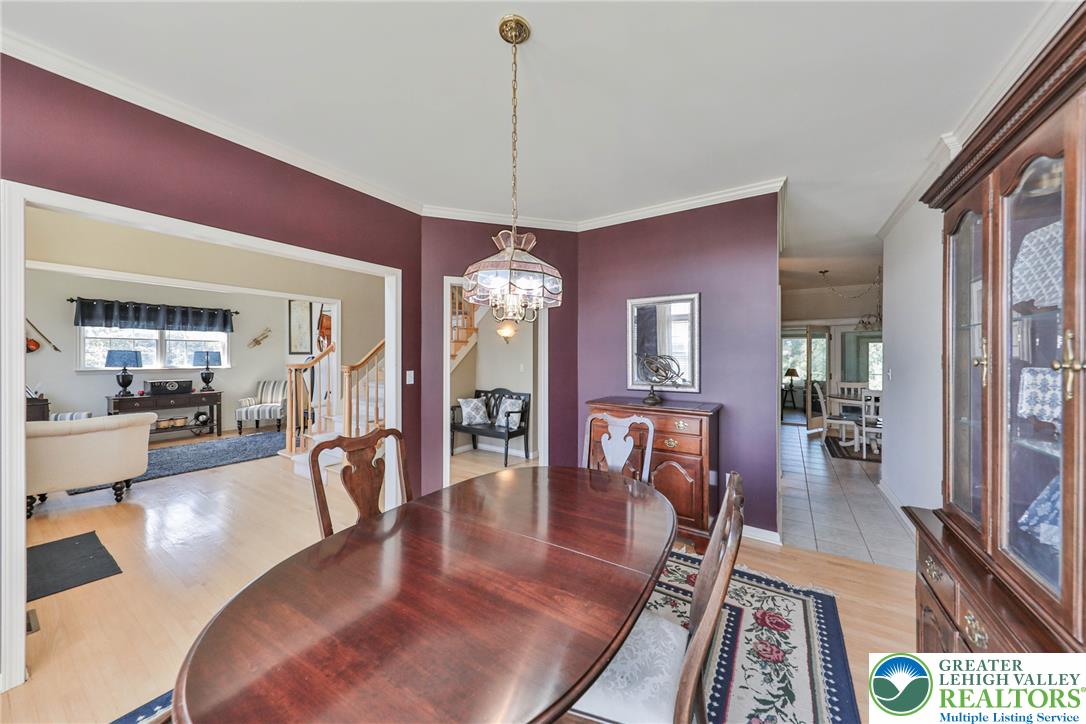
Rich wall tones and classic crown molding frame this inviting formal dining space.
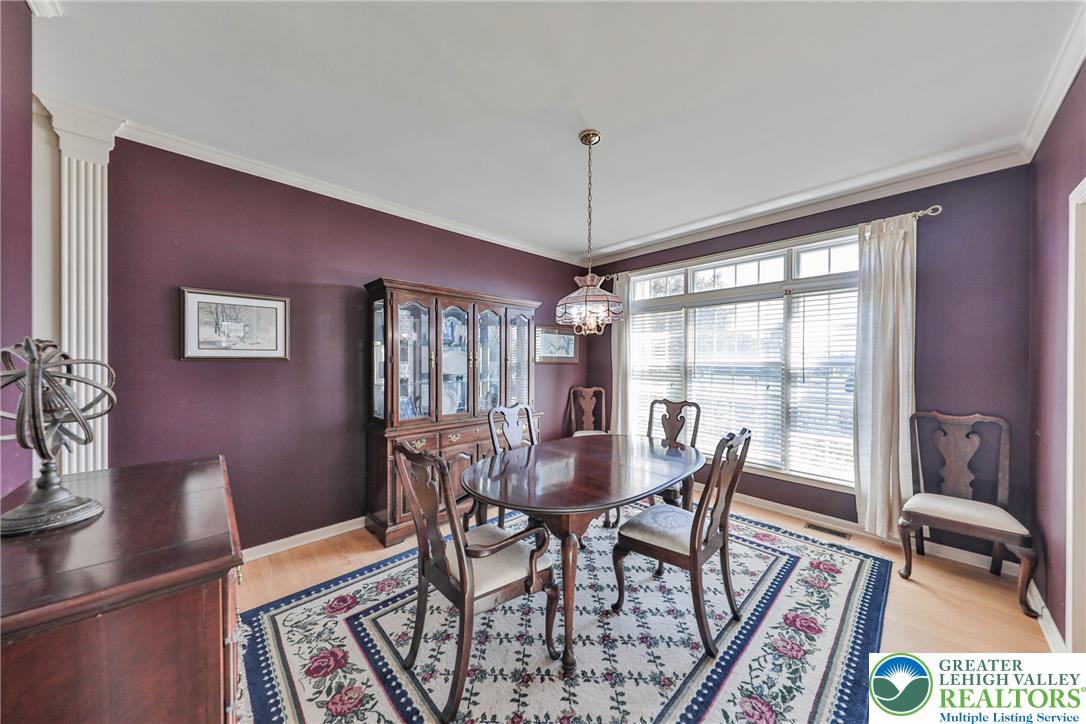
Rich hardwood flooring matches classical crown molding, creating a highly refined formal gathering space.
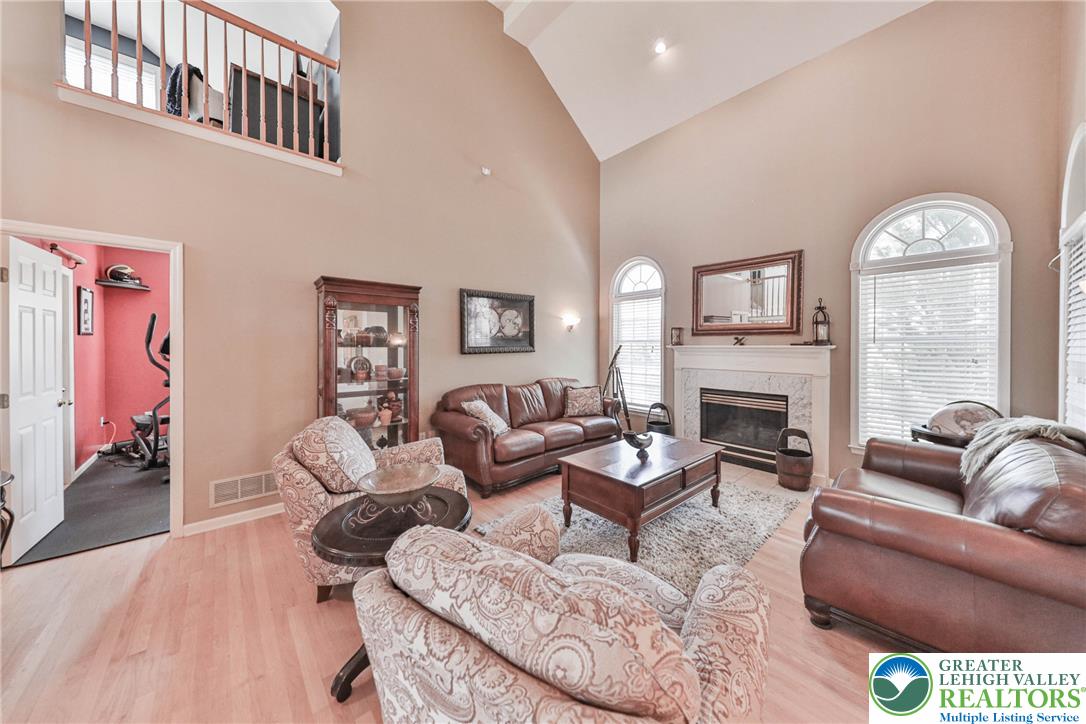
Soaring vaulted ceilings and a classic fireplace anchor this inviting living space.
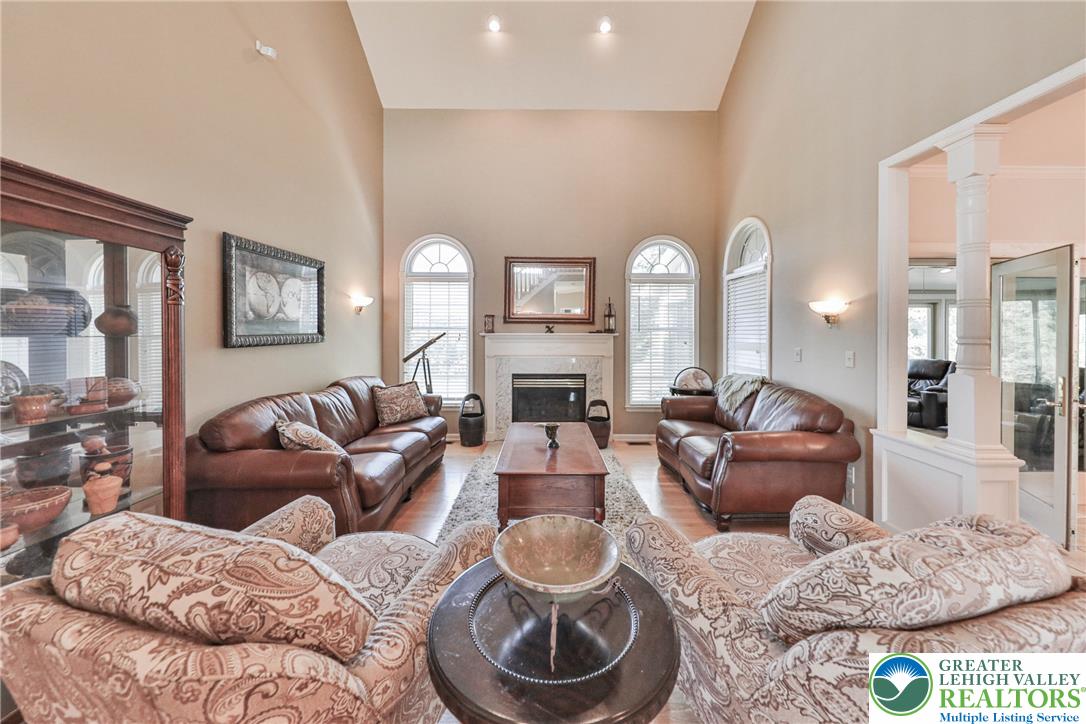
High ceilings and arched windows frame a handsome fireplace in this inviting living space.
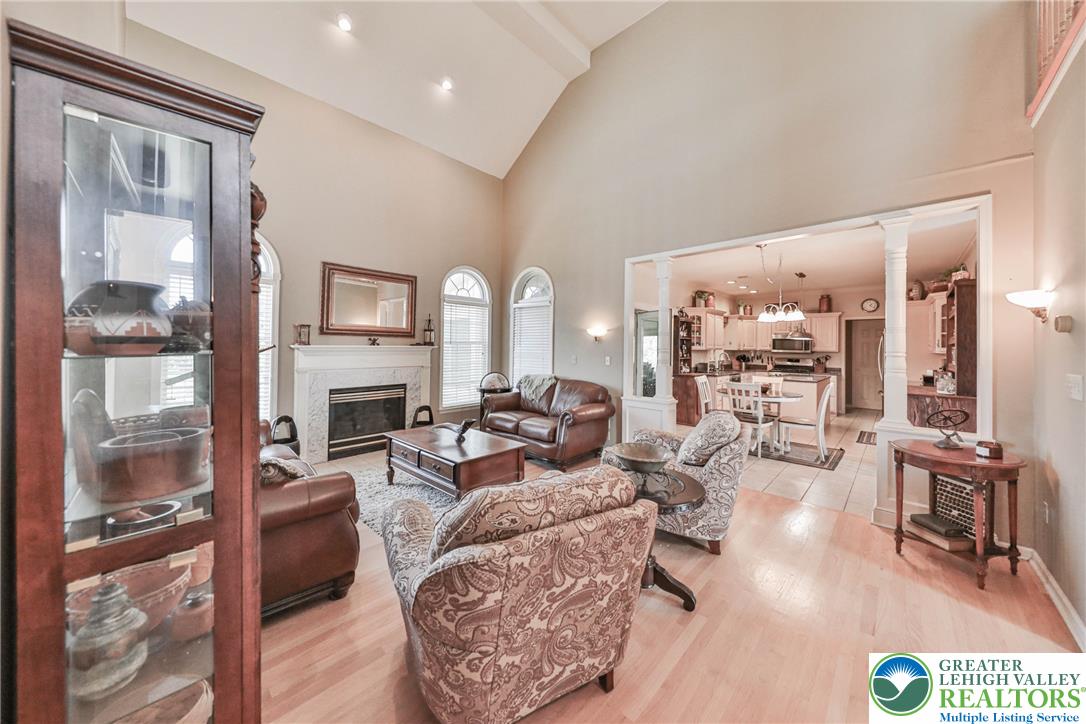
Vaulted ceilings and hardwood floors define this open living space anchored by a classic fireplace.
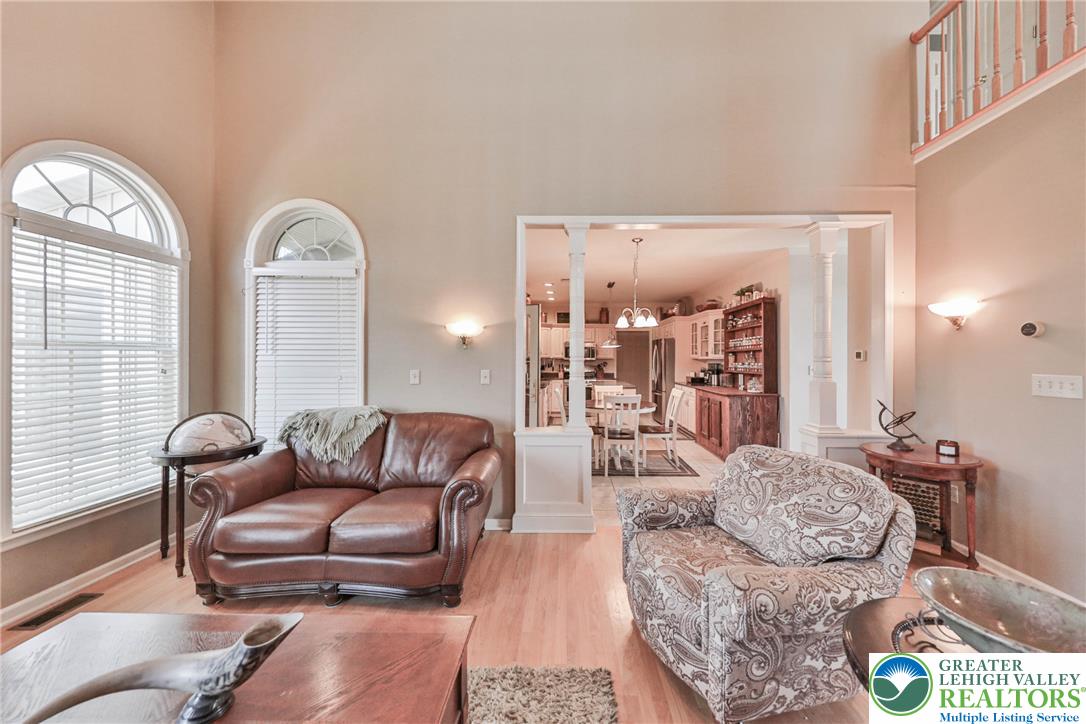
High ceilings and arched windows define this airy open-concept living area.
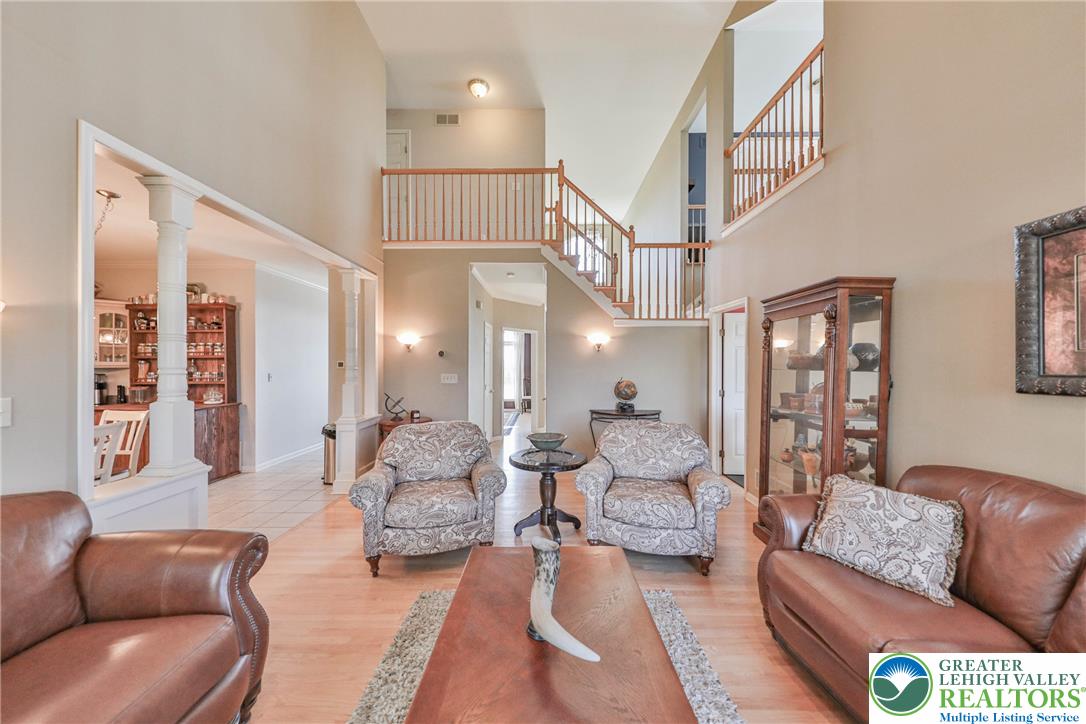
Soaring ceilings and warm wood floors define this light-filled, open-concept living space.
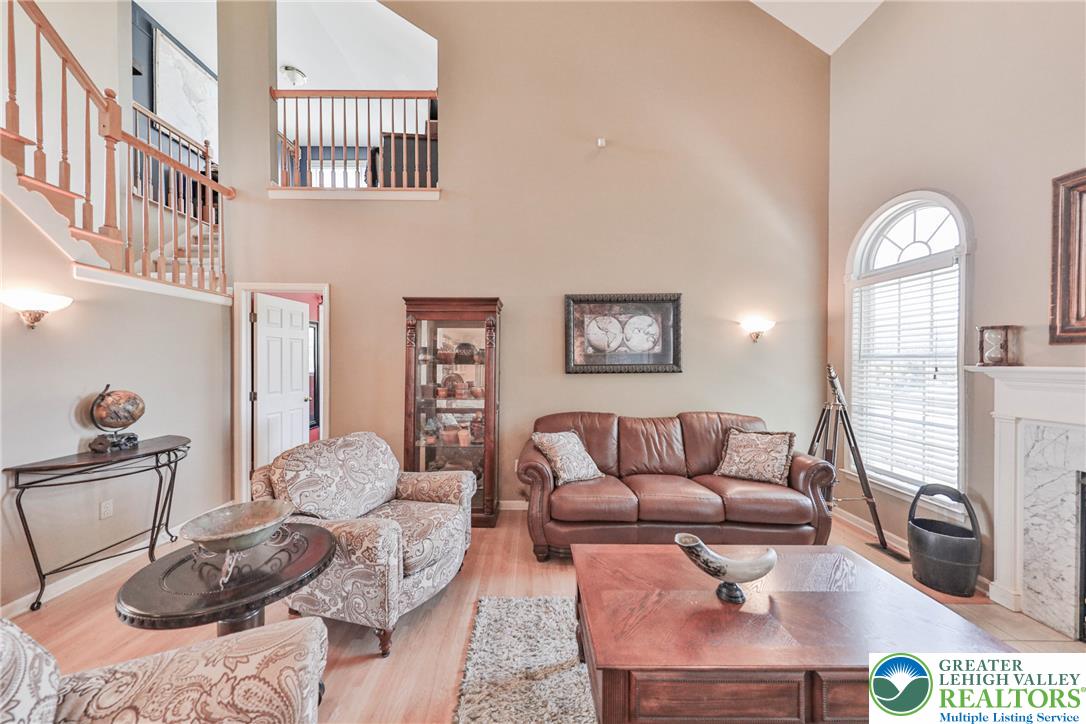
High vaulted ceilings and a classic fireplace anchor this airy, light-filled living space.
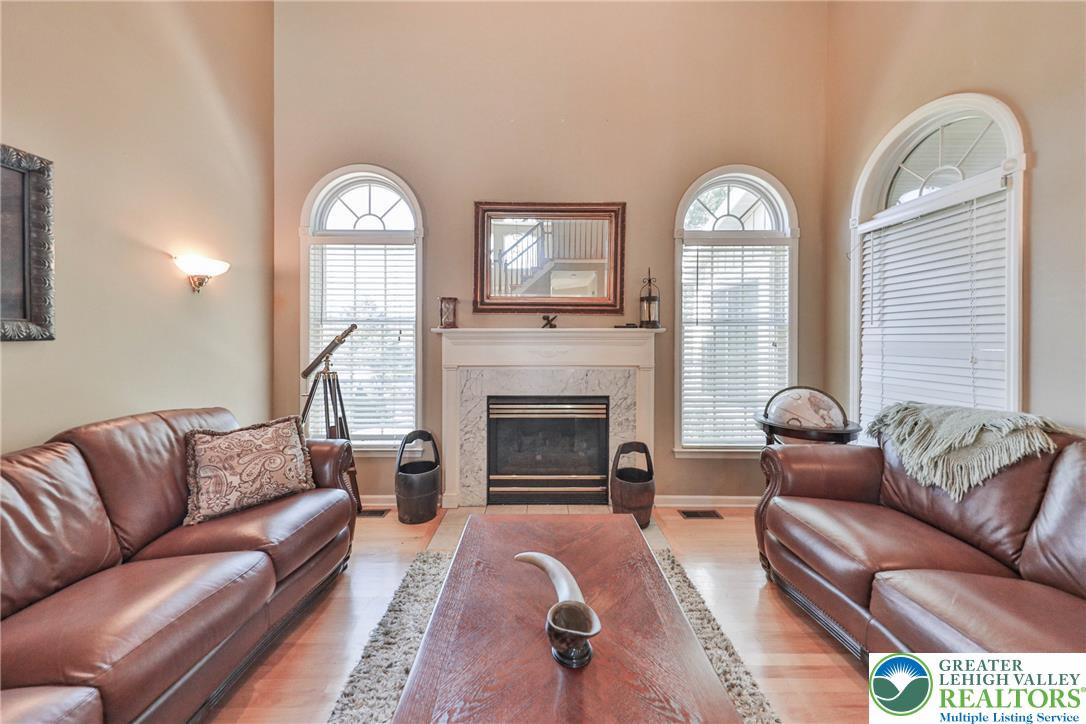
Soaring ceilings and arched windows frame a handsome fireplace in this inviting living space.
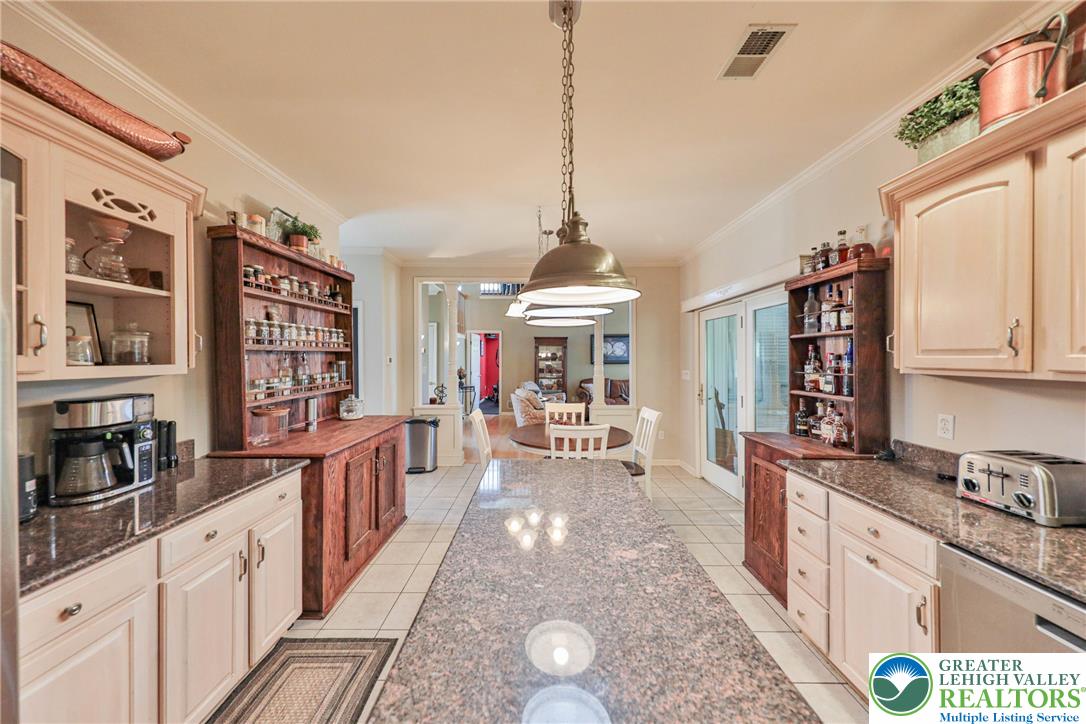
Polished granite countertops and classic cabinetry anchor this well-appointed, functional culinary space.
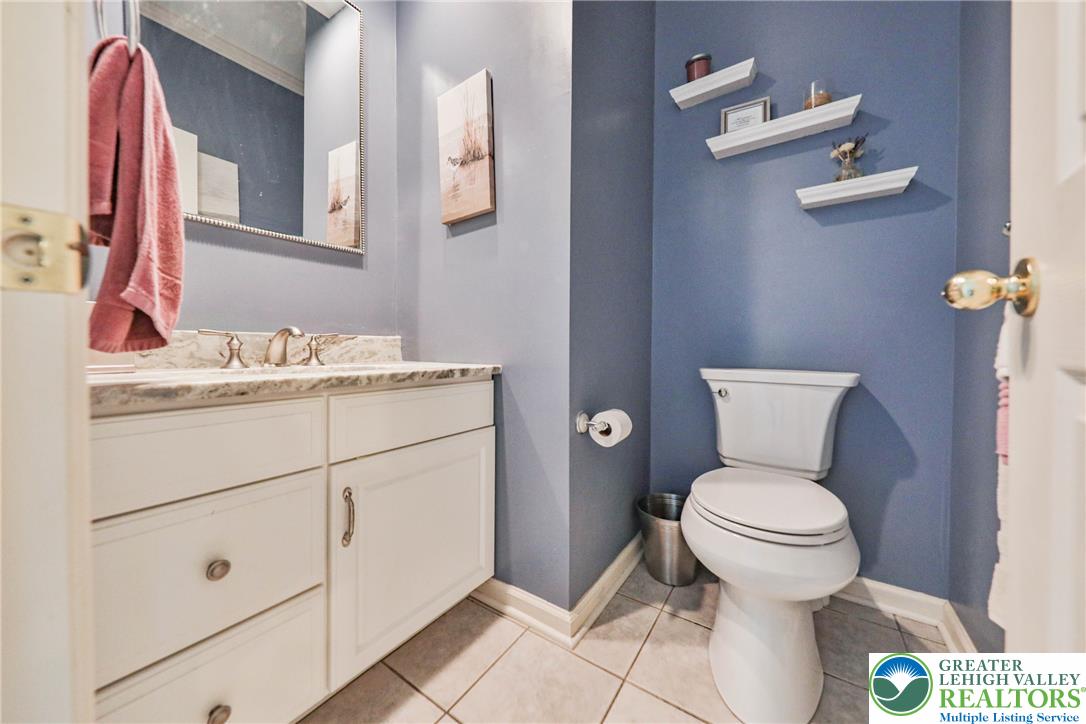
Tiled flooring and a stone vanity top highlight this classic powder room.
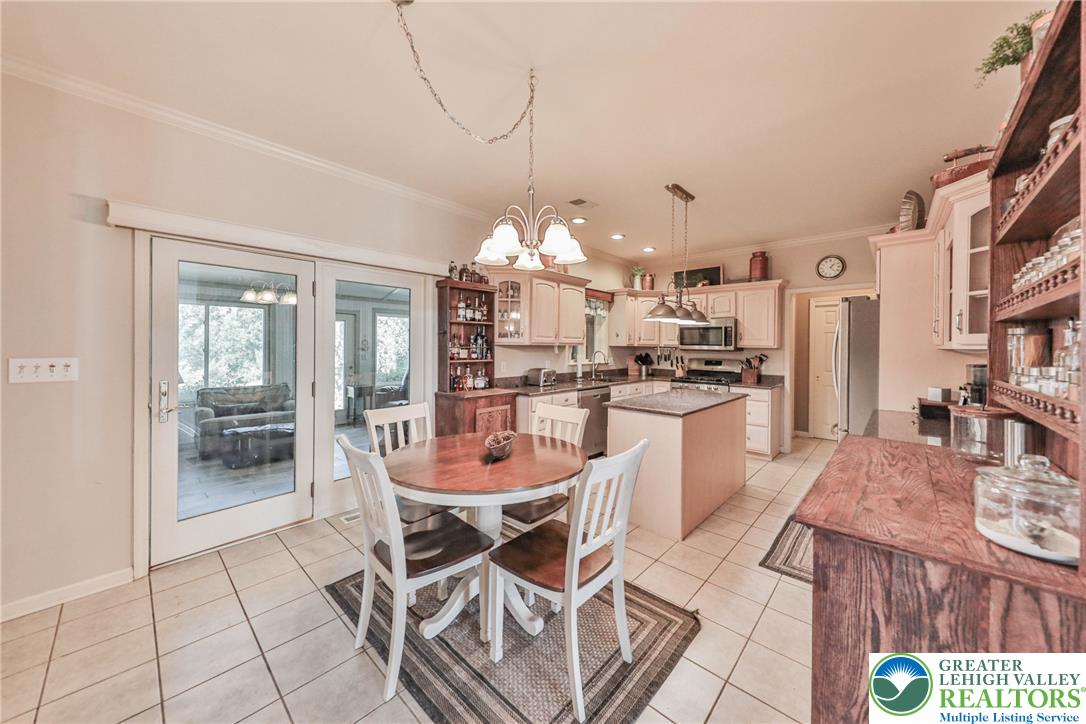
Tiled flooring and crown molding frame this functional culinary space with an adjacent dining area.
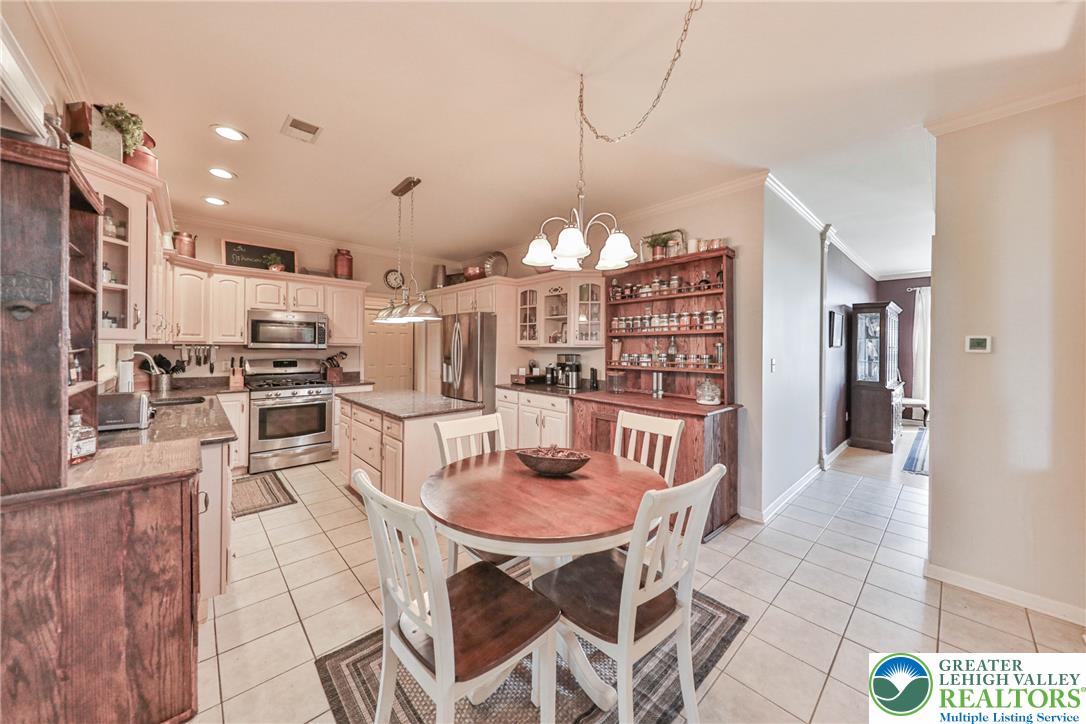
An open kitchen layout showcases tiled flooring, stone counters, and a central workspace.
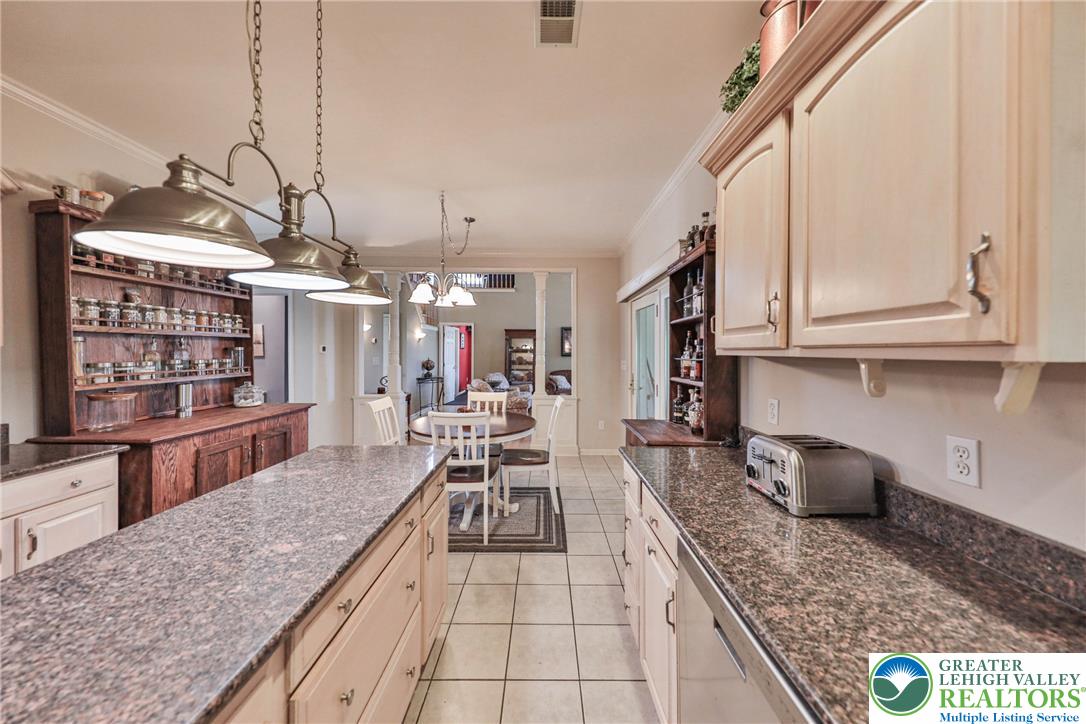
Gleaming granite countertops and spacious cabinetry anchor this efficiently designed culinary space.
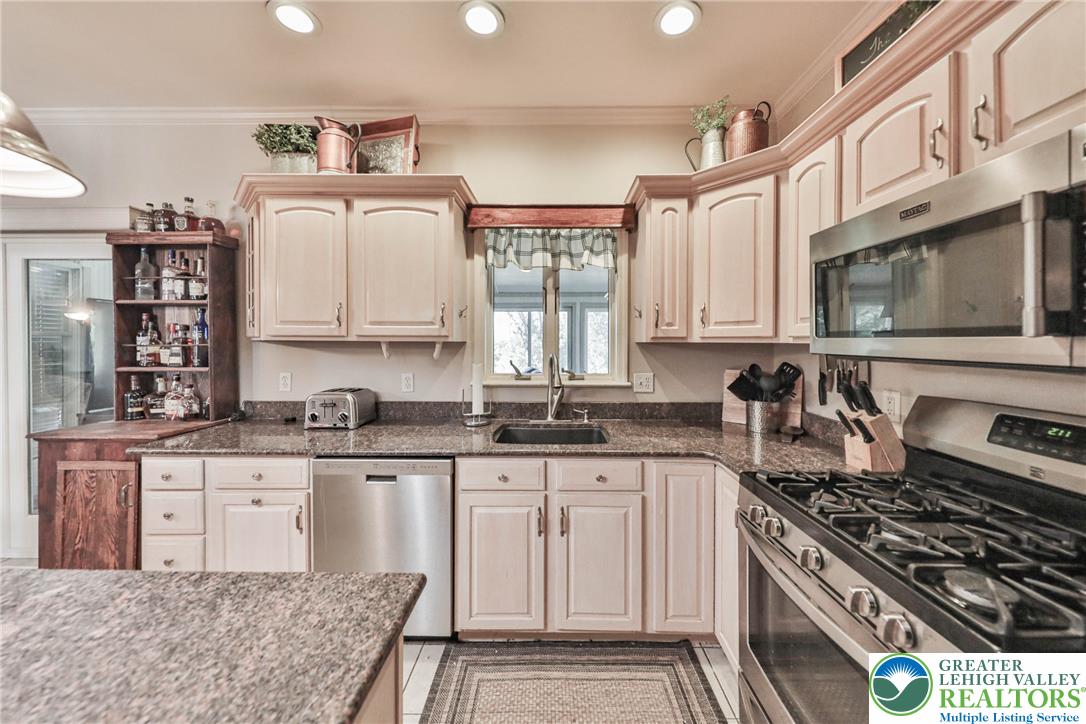
An inviting kitchen features ample cabinetry, polished stone countertops, and modern stainless steel appliances.
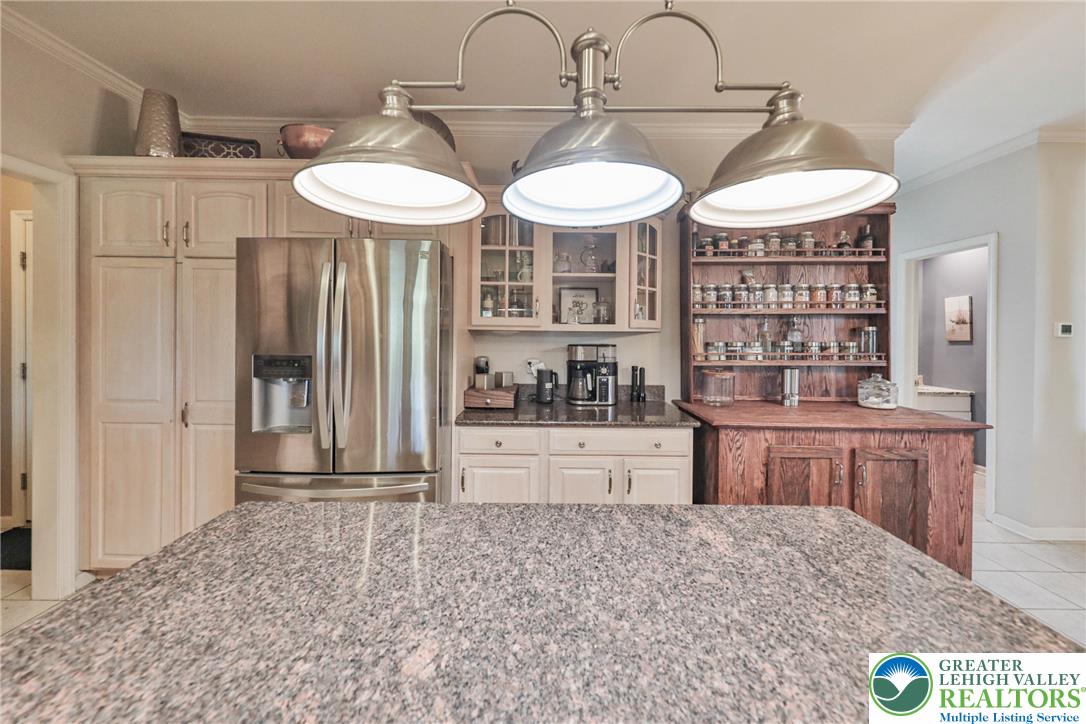
Polished granite countertops and classic cabinetry elevate this functional kitchen space.
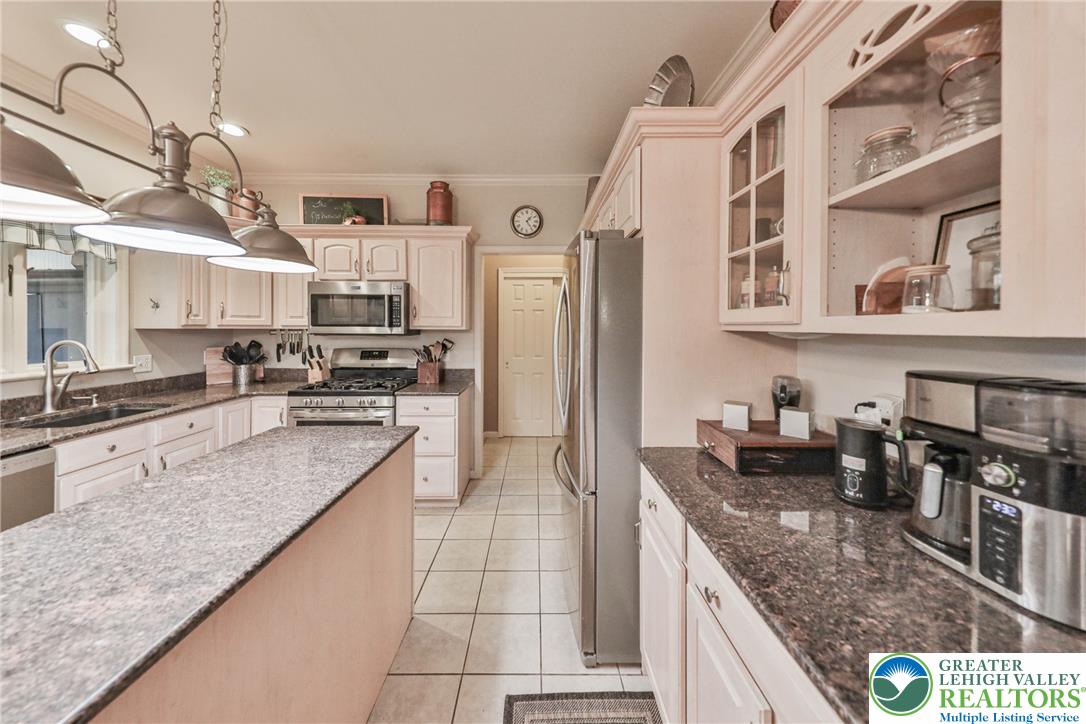
Gleaming stone countertops and classic cabinetry define this functional culinary workspace.
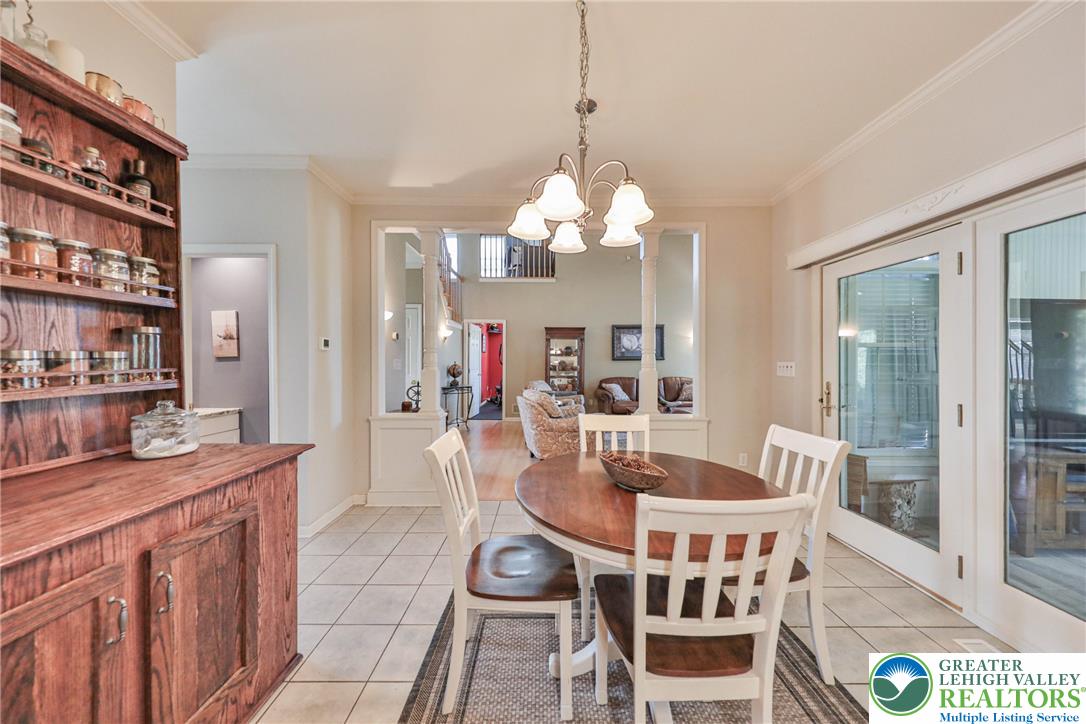
Tiled flooring and large glass doors elevate this inviting dining space.
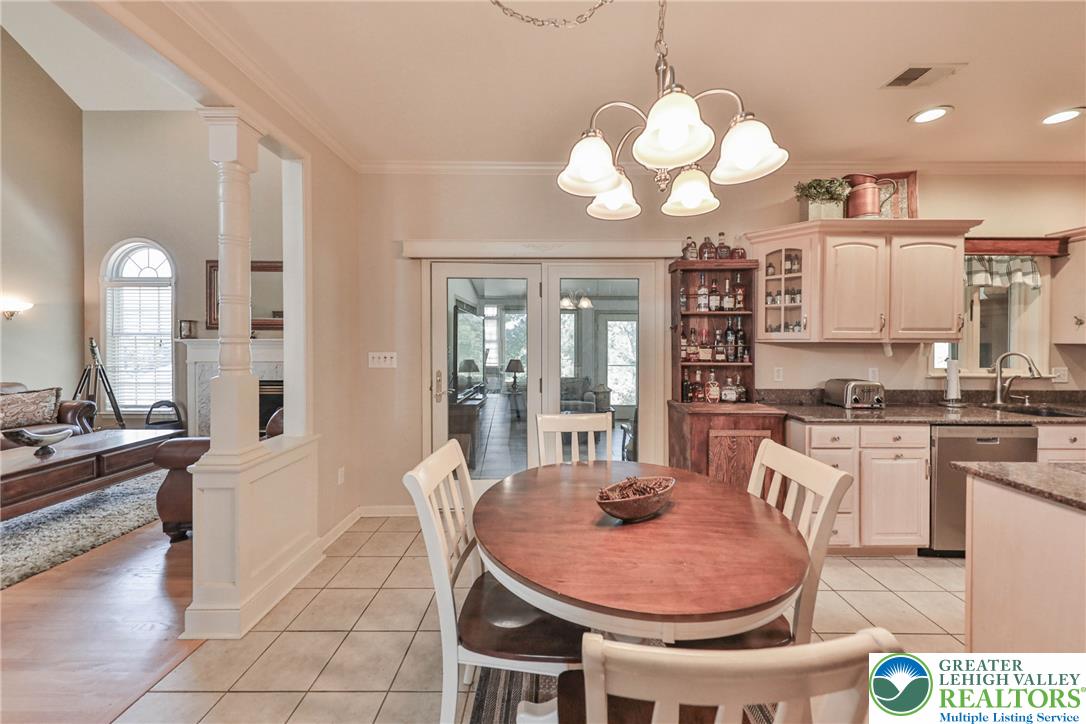
An open dining area flows directly into the kitchen with durable tile flooring underfoot.
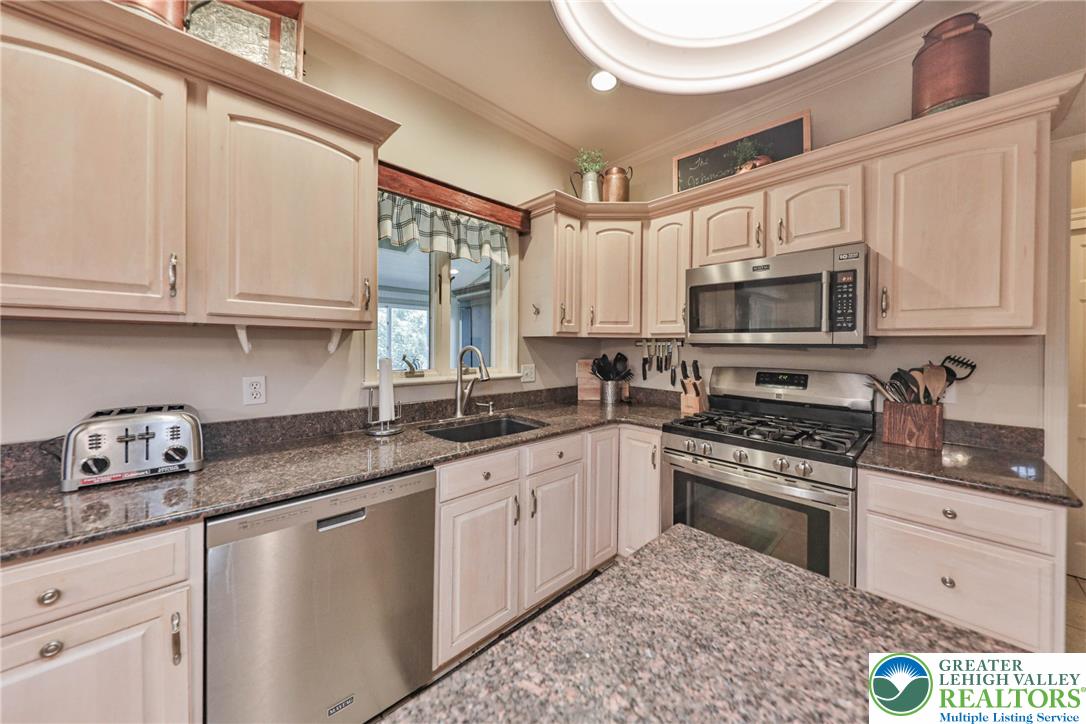
Gleaming stone countertops and classic wood cabinetry define this functional workspace.
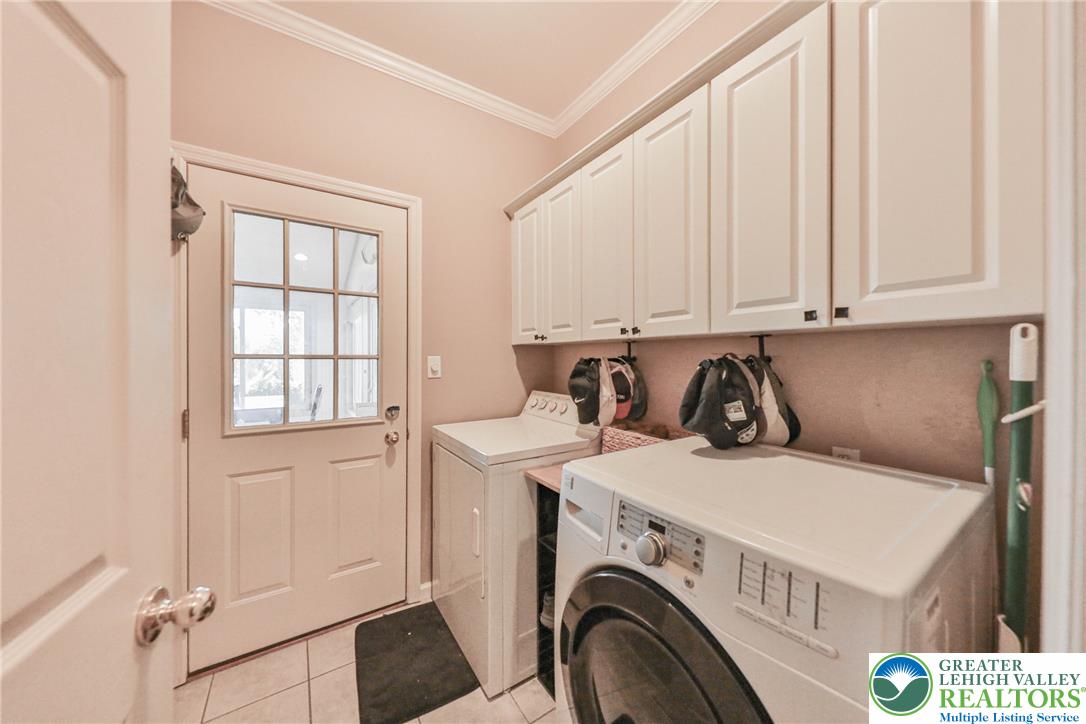
Ample overhead cabinetry and classic crown molding elevate this functional laundry space.
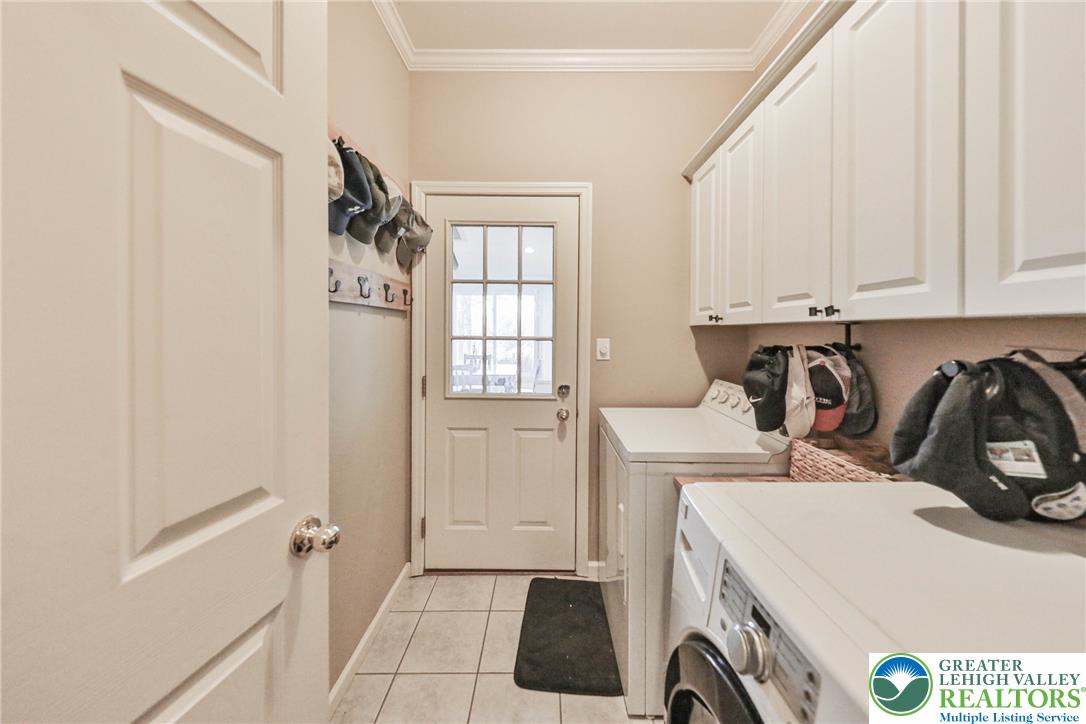
White cabinetry, ceramic tile flooring, and classic crown molding details complete this functional utility space.
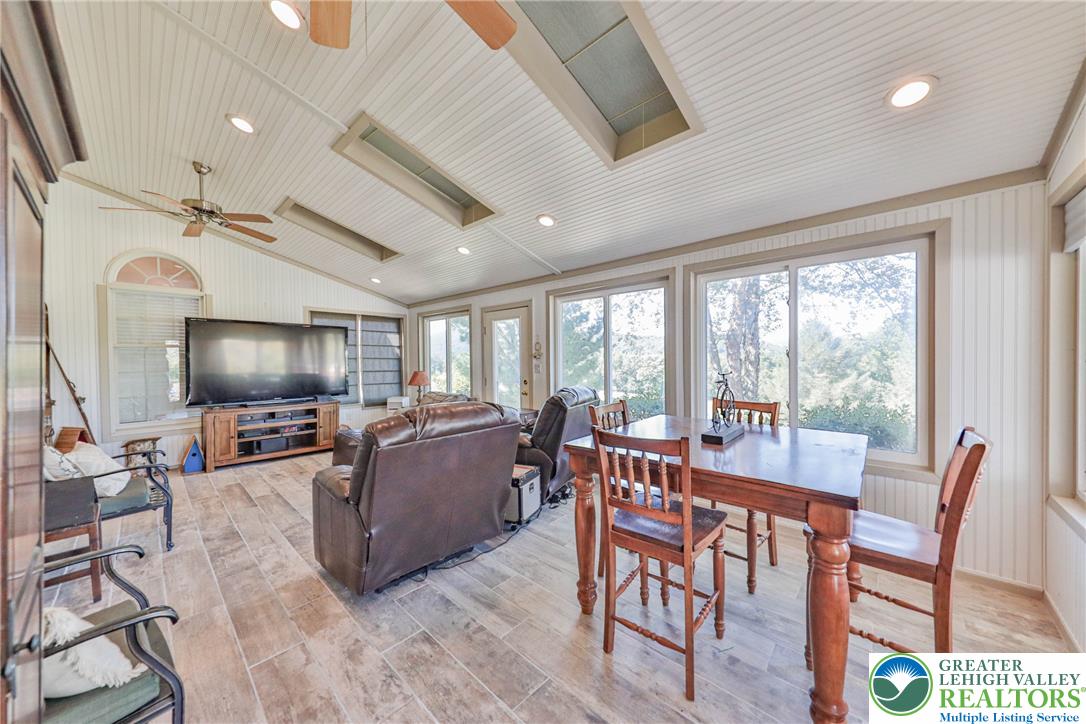
A vaulted tongue-and-groove ceiling with skylights arches over this tile-floored sunroom space.
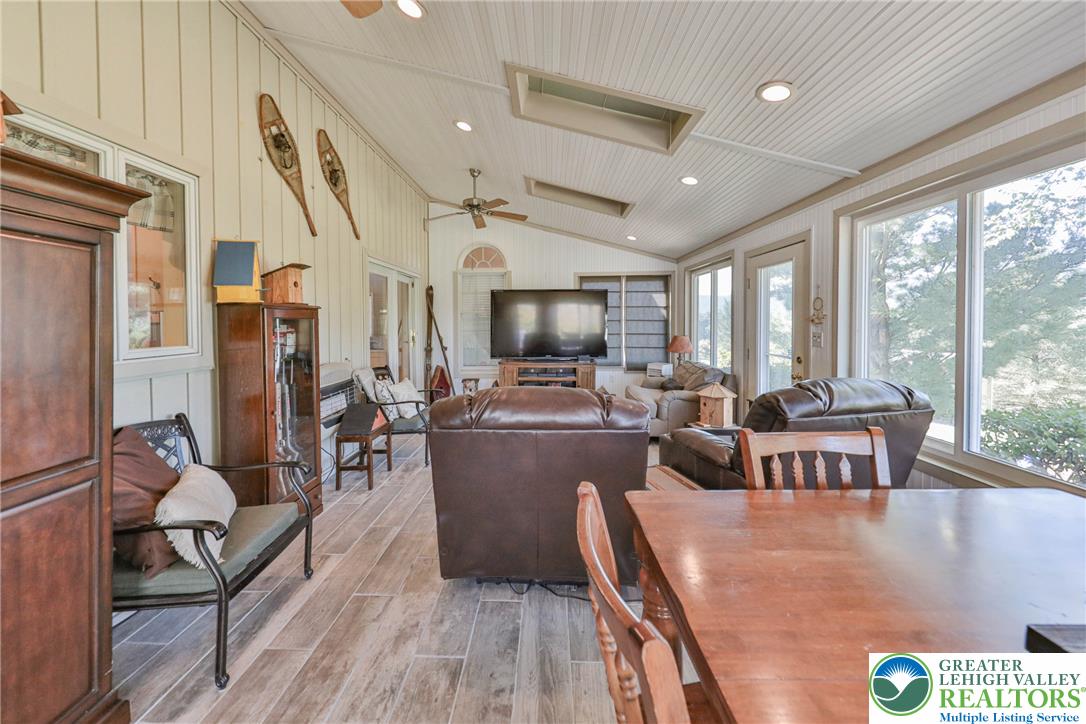
Gleaming wood-look tile flooring sets a warm tone in this sun-drenched family space.
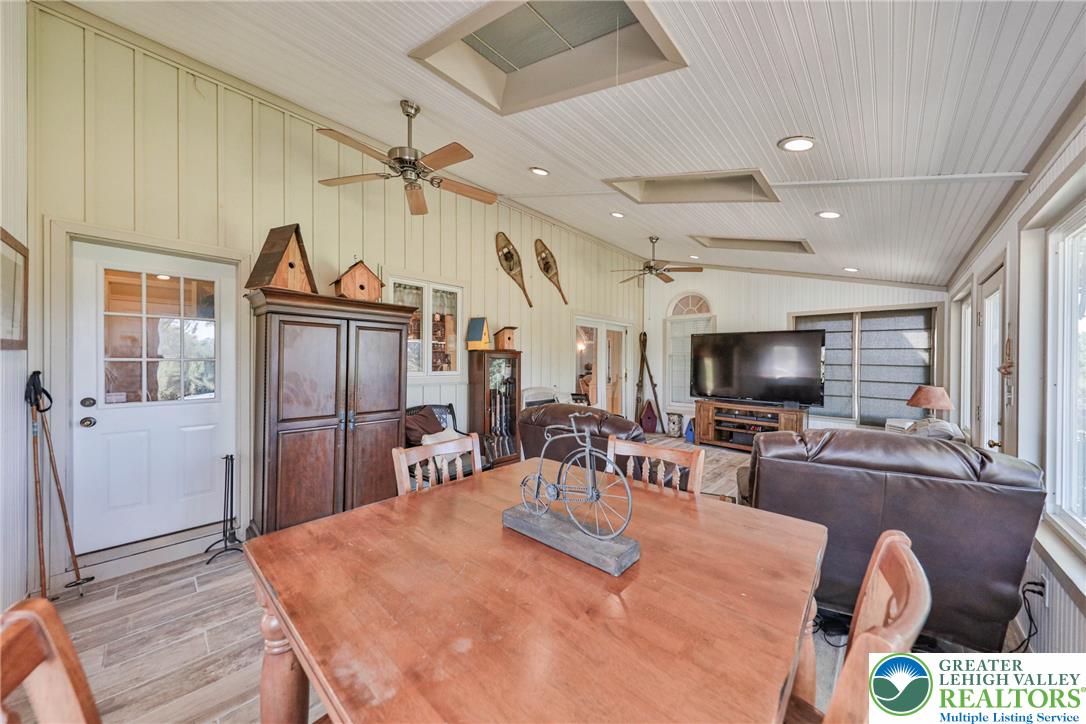
Natural light pours through multiple skylights onto a handsome wood-look tiled floor.
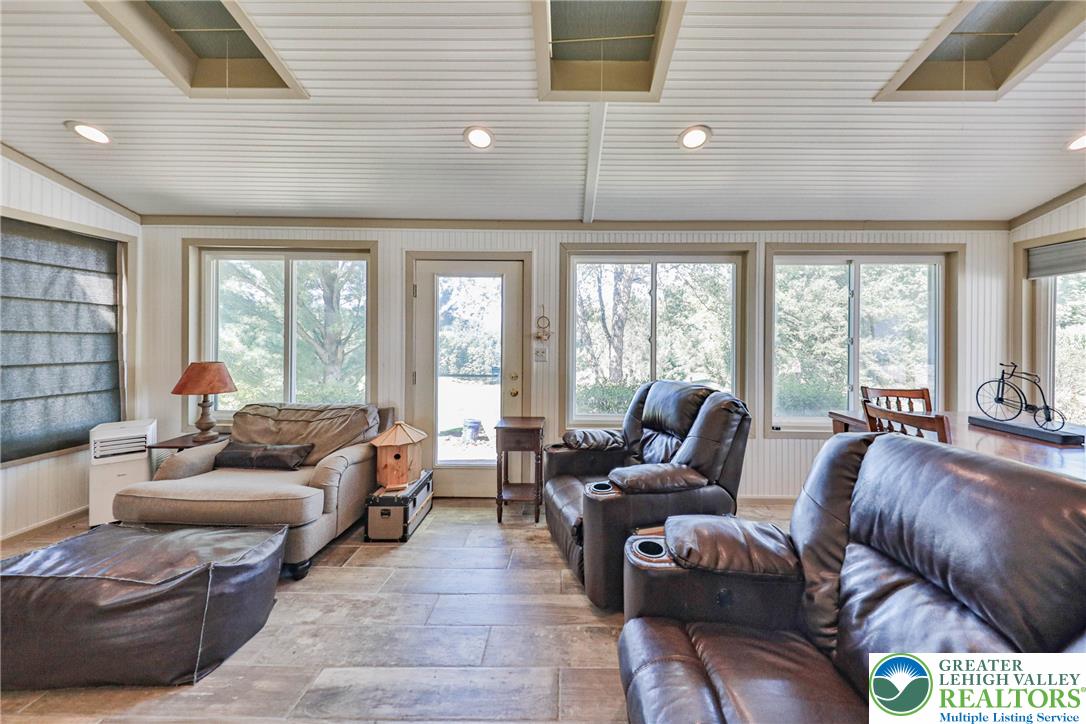
Sunlight streams through multiple skylights and a wall of windows in this inviting sunroom.
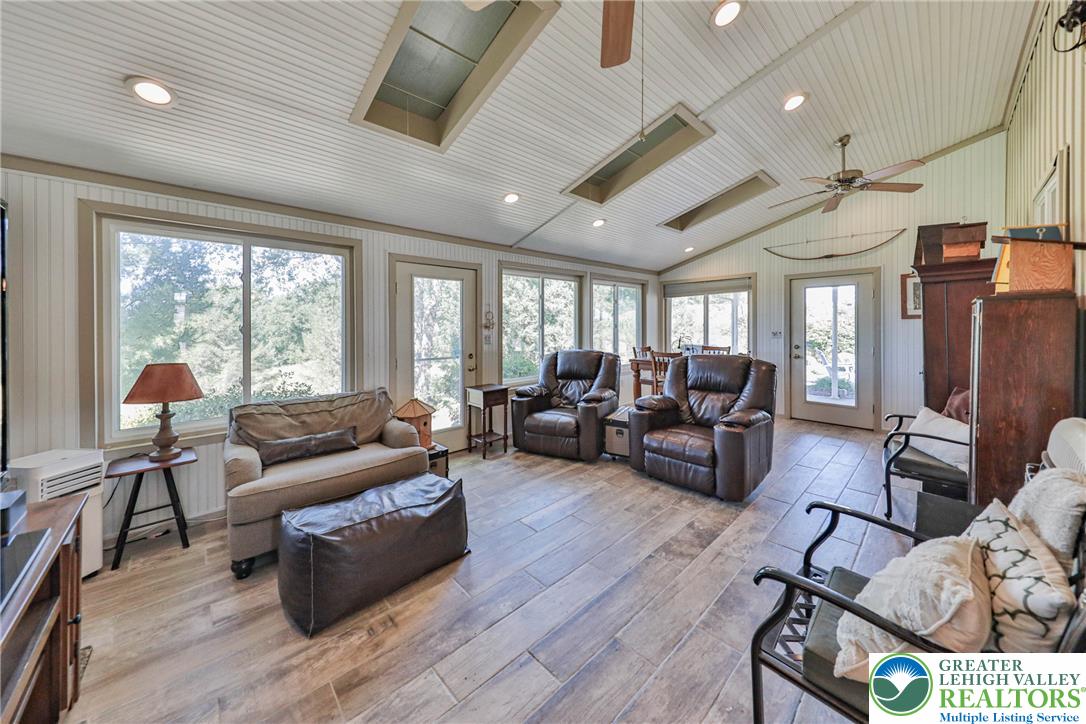
Warm wood-look flooring and skylights enhance this bright sunroom filled with natural light.
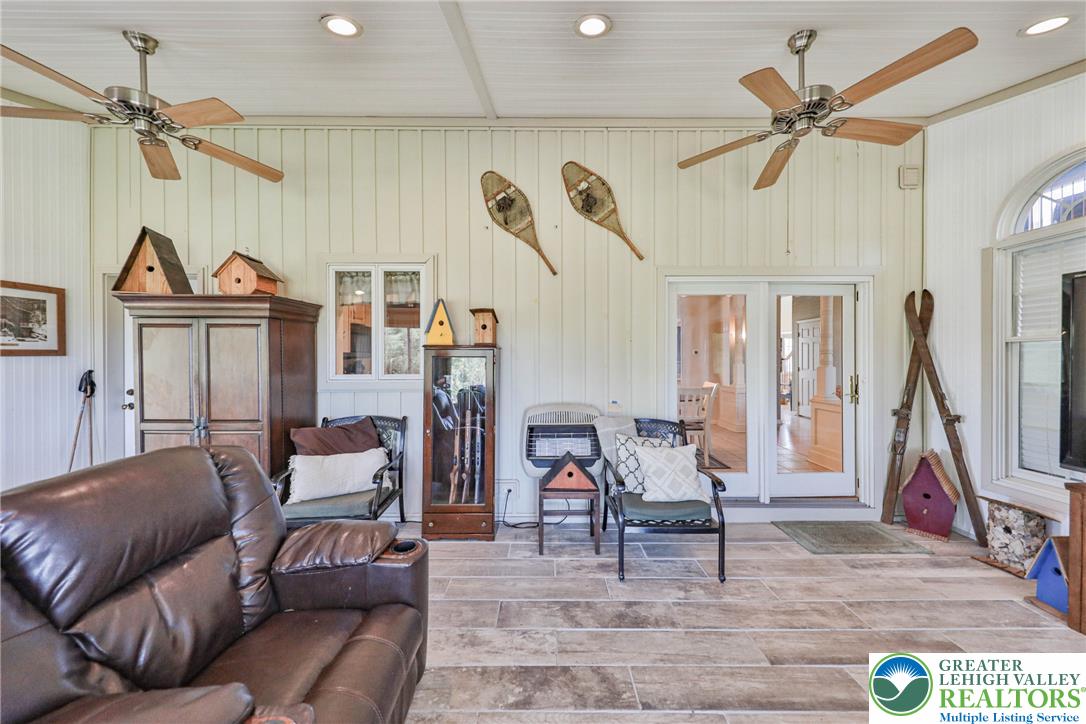
Wood-look tile floors and tongue-and-groove ceilings define this versatile three-season room.
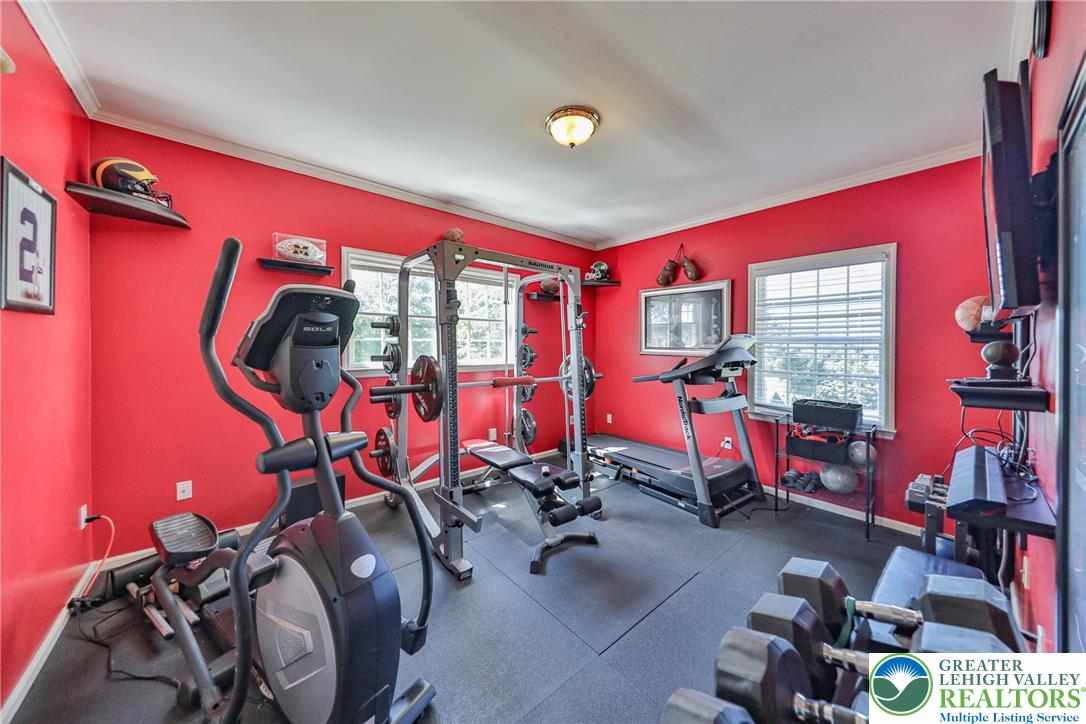
Crown molding frames this functional space, complete with durable flooring and dual windows.
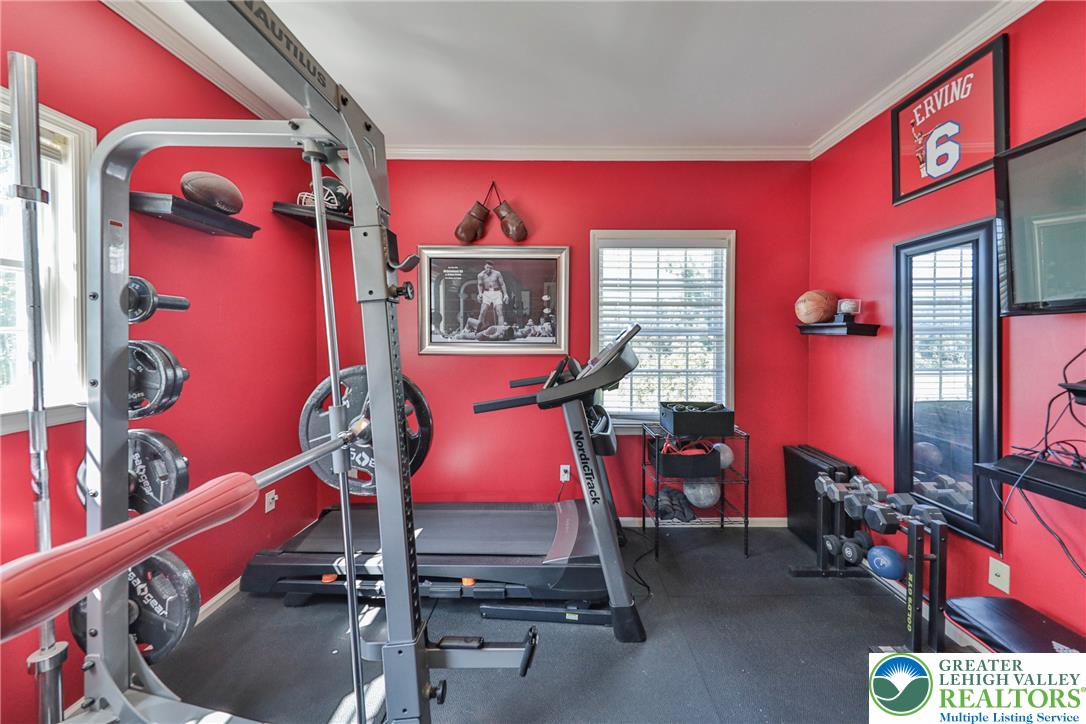
Crisp crown molding accents this versatile dedicated home workout space.
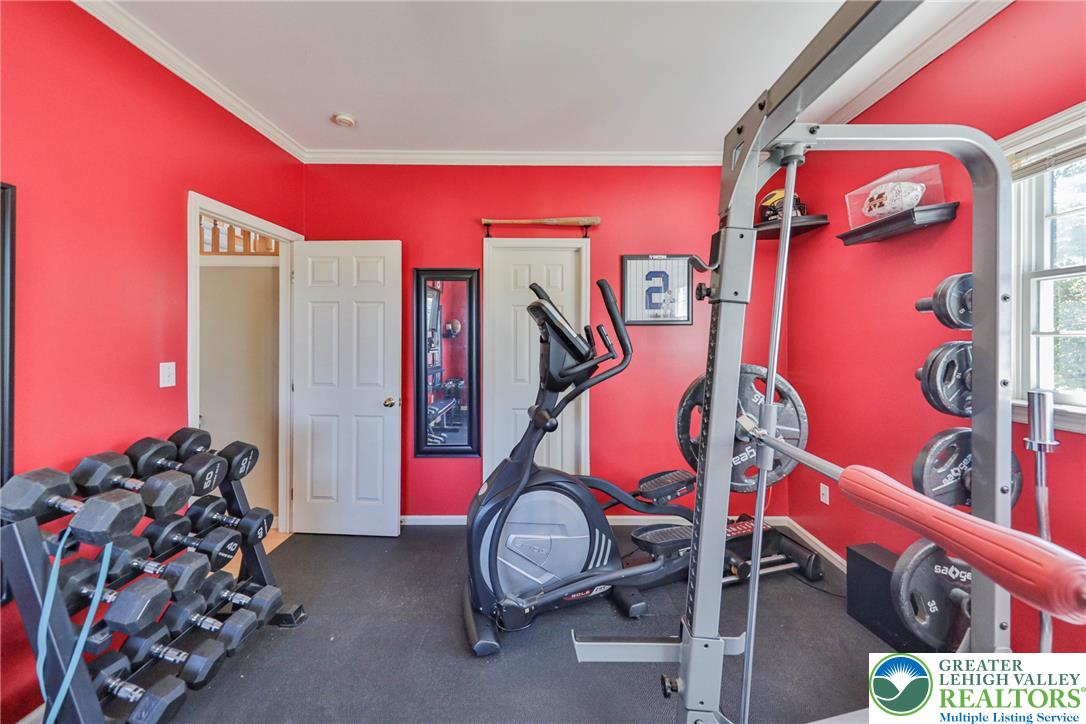
An inviting home gym features crown molding, durable rubber flooring, and ample natural light.
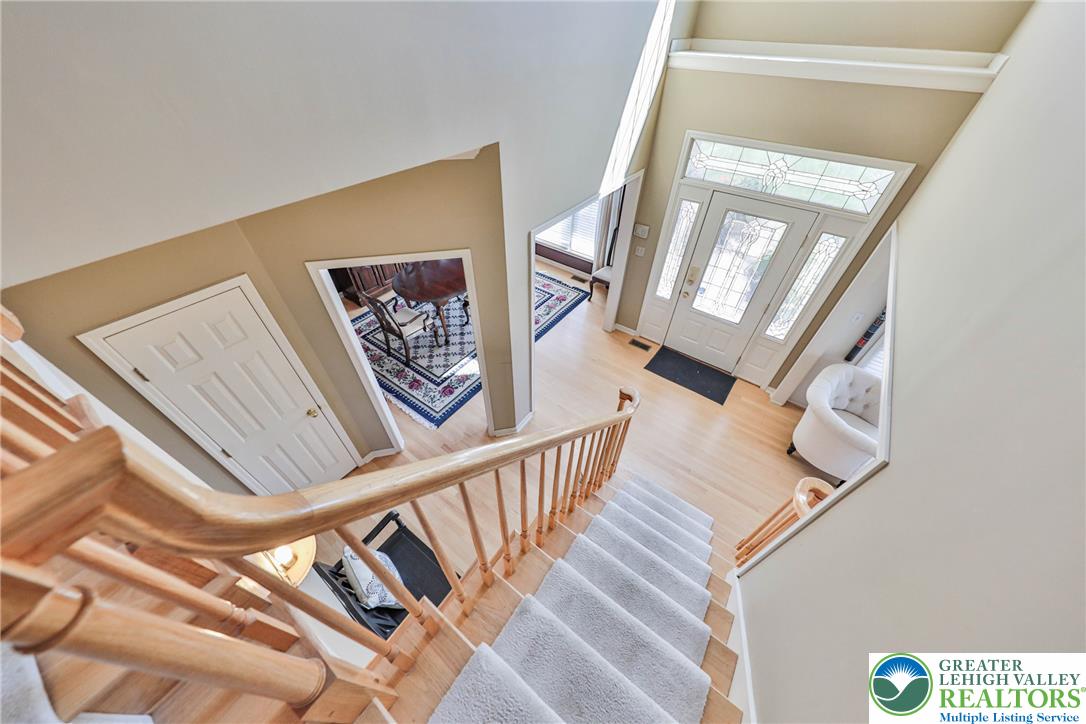
An airy entry foyer showcases soaring ceilings and a wood-railed staircase leading to the main level.
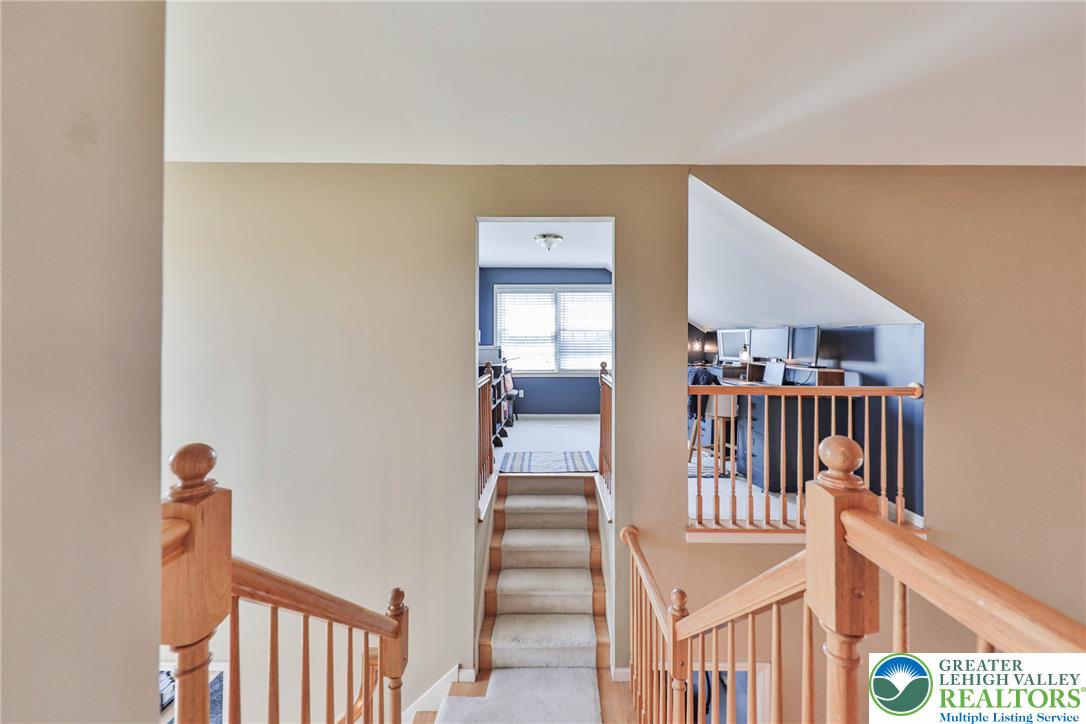
Stairs with wooden railings ascend to a split-level landing revealing upper rooms.
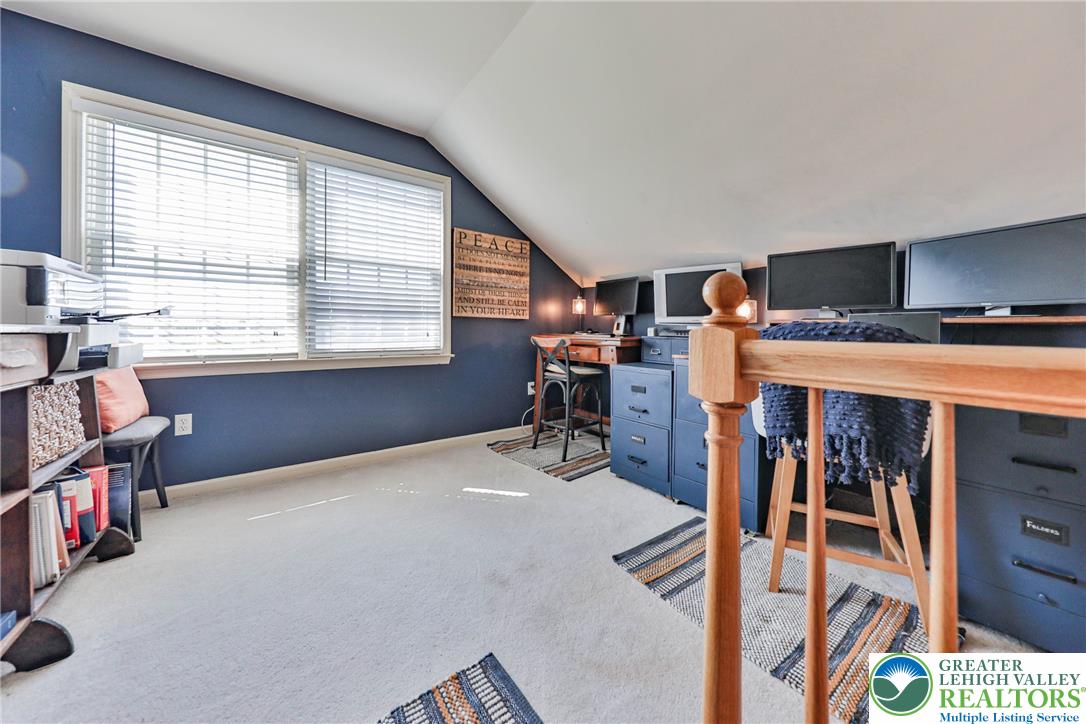
Angled ceilings and soft carpeting define this versatile upper-level home office space.
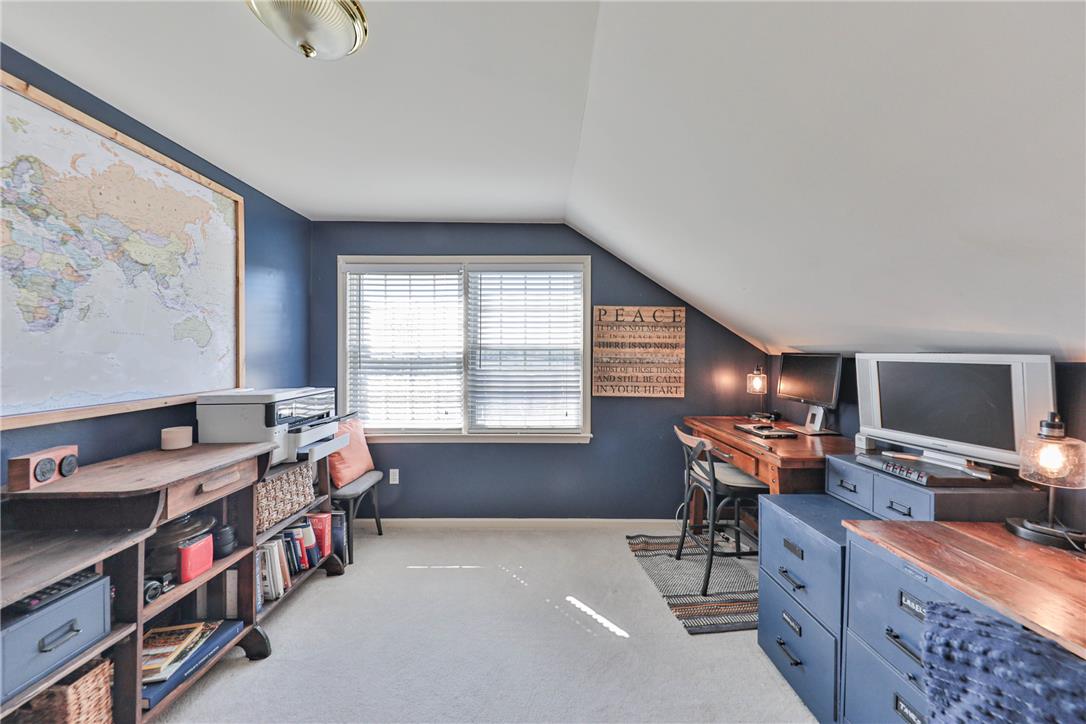
Angled ceilings and neutral carpeting create a cozy, private atmosphere in this upper-level space.
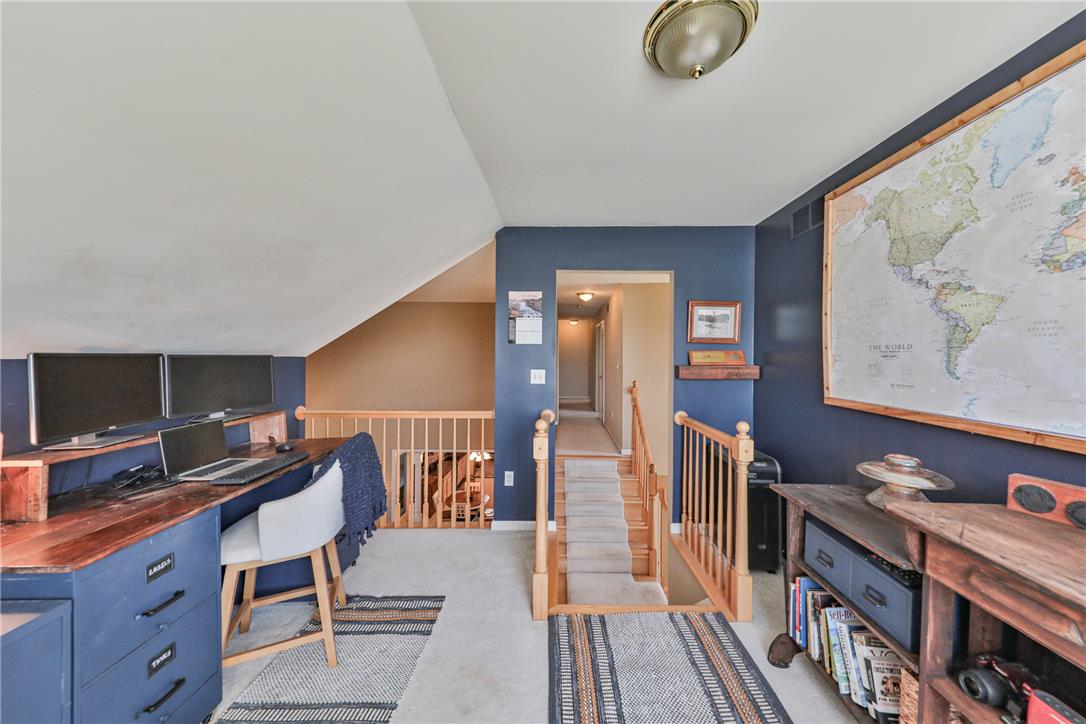
Slanted ceilings and classic wood railings define this versatile upper-level loft workspace.
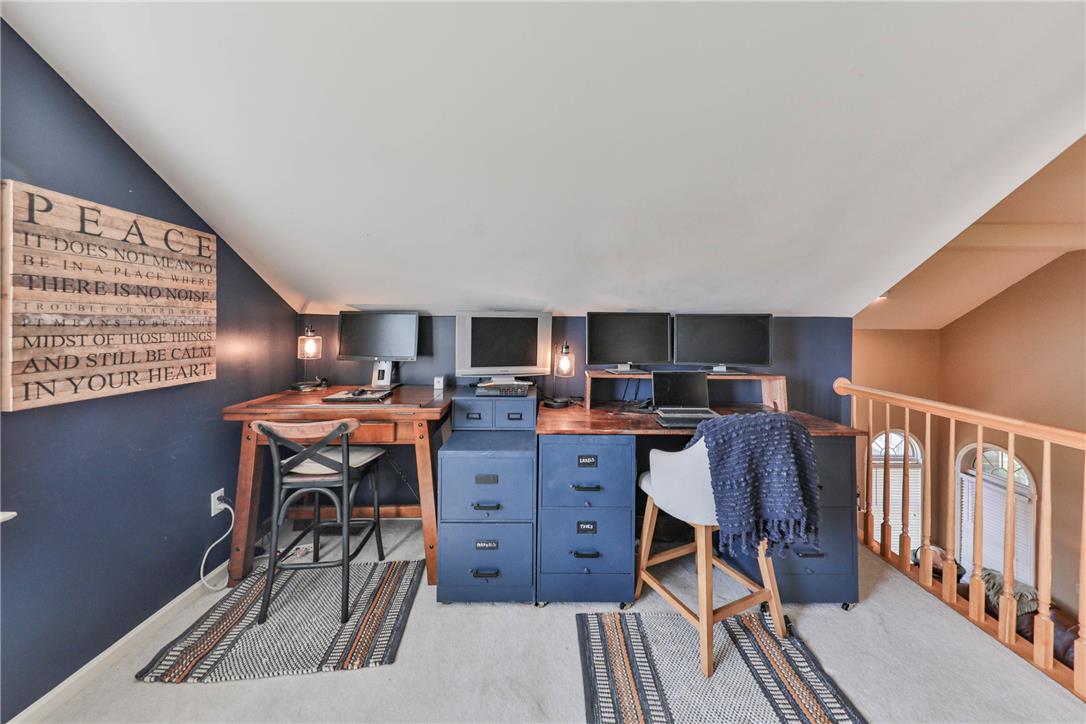
Slanted ceilings frame a versatile loft workspace overlooking the lower level.
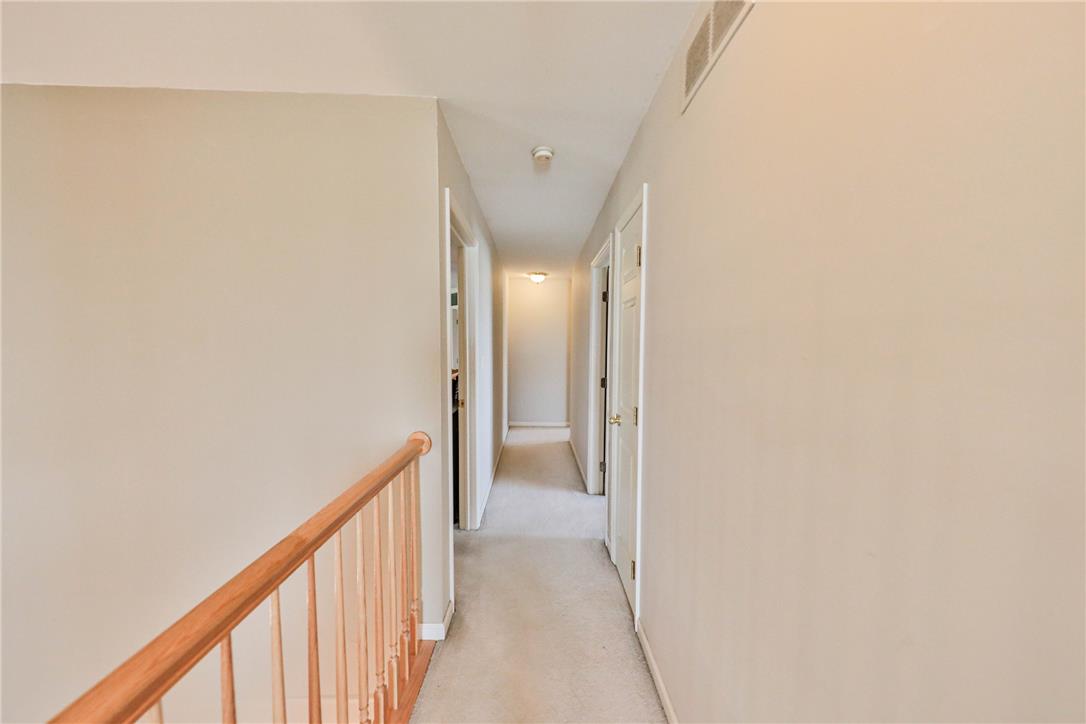
Warm neutral walls and carpeted flooring define this straightforward second-floor hallway layout.
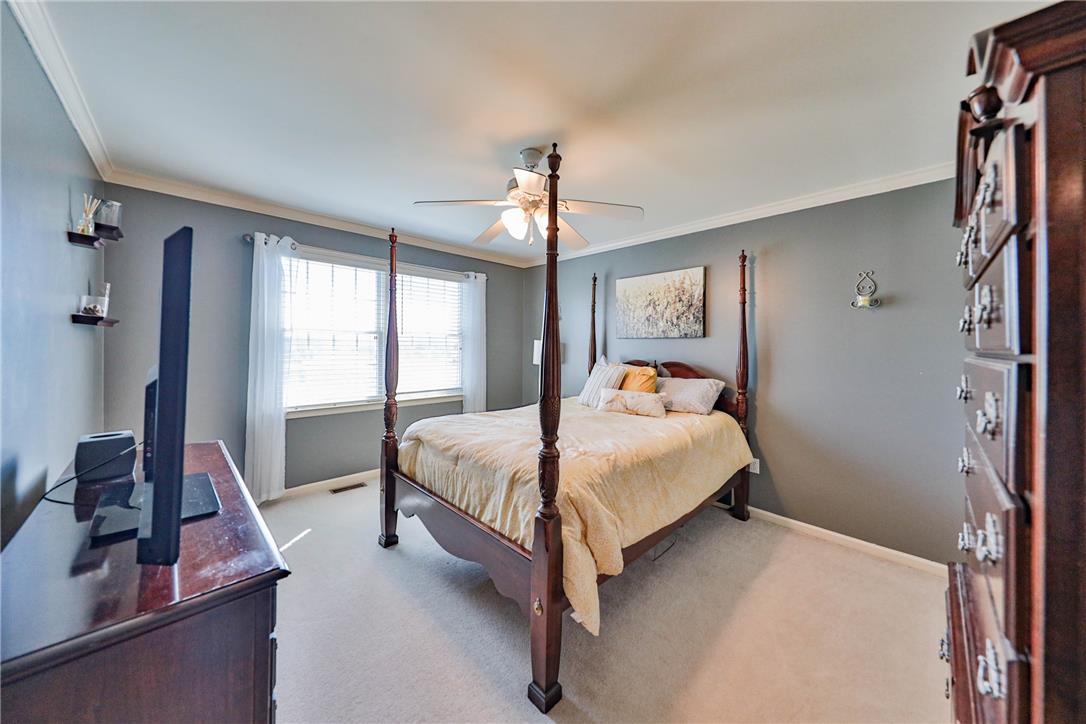
Plush carpet flooring and elegant crown molding define this comfortable, well-lit bedroom.
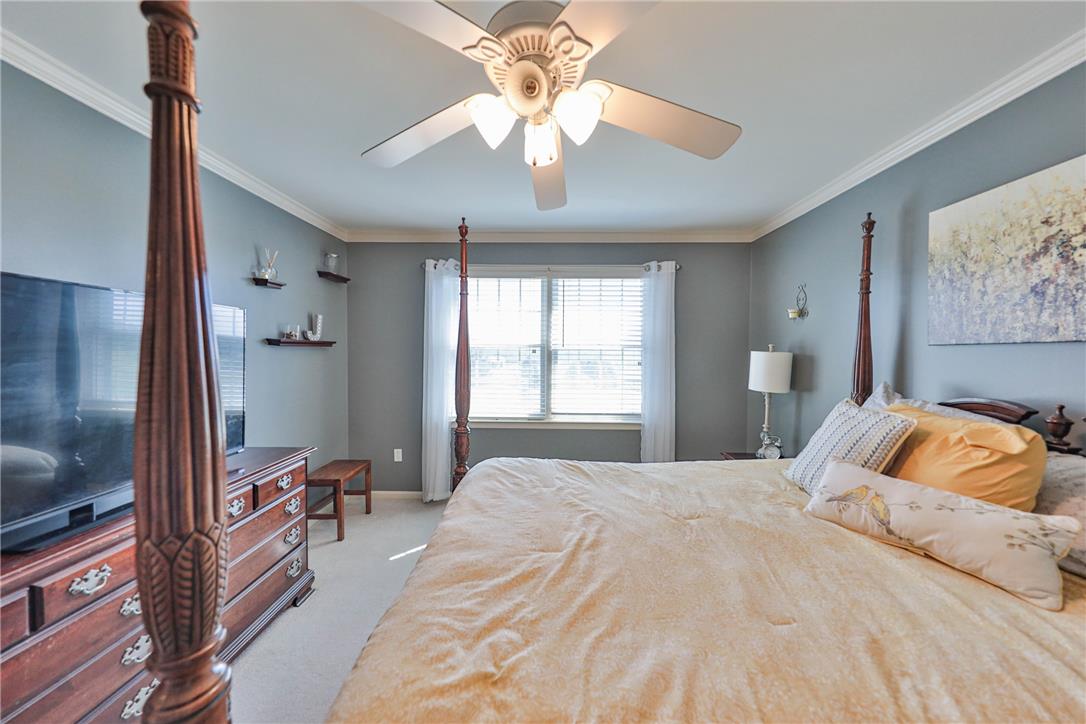
Elegant crown molding complements soft carpeting in this peaceful bedroom retreat.
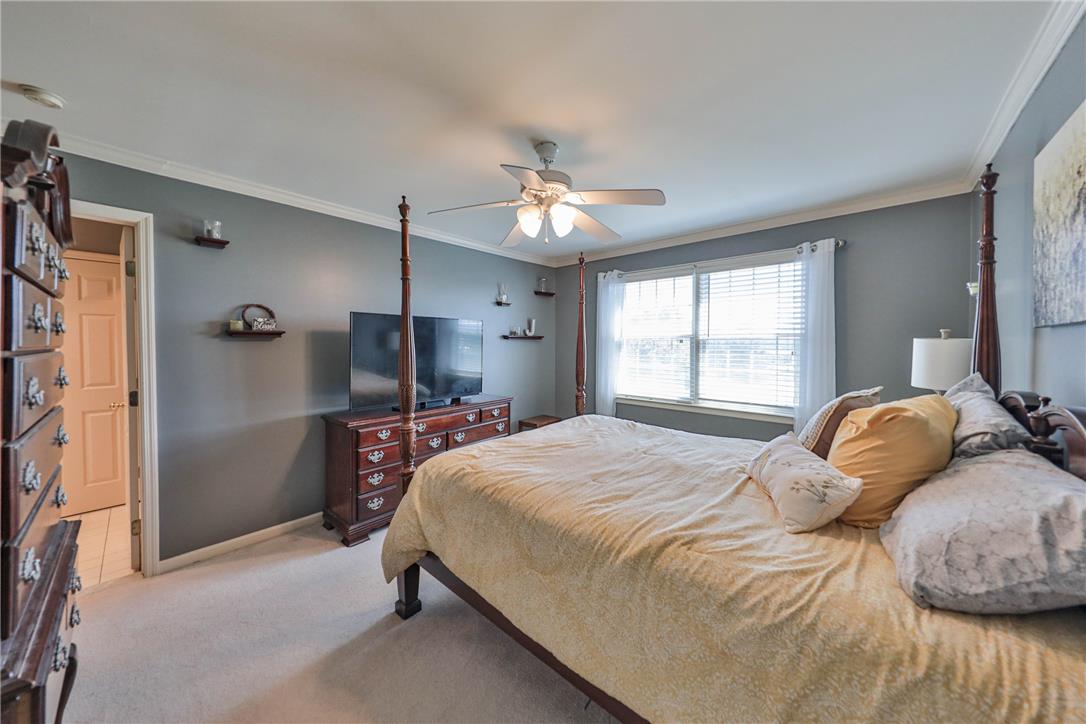
Classic crown molding and soft carpet frame this relaxing bedroom retreat.
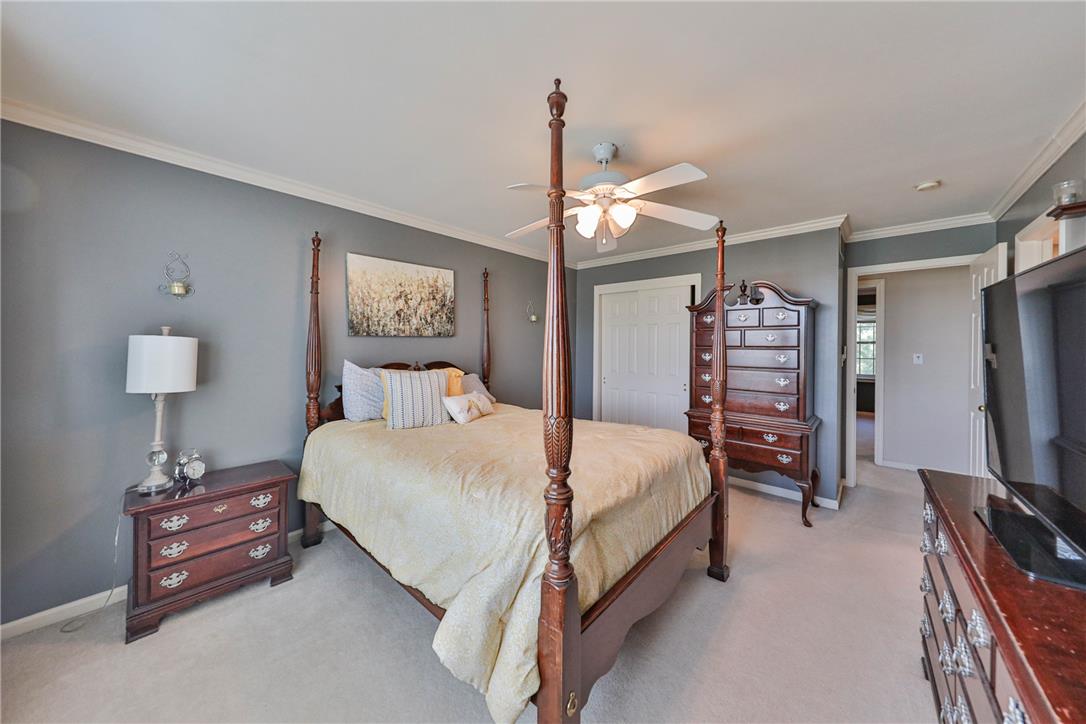
Plush carpeted flooring and elegant crown molding accent this comfortable sleeping space.
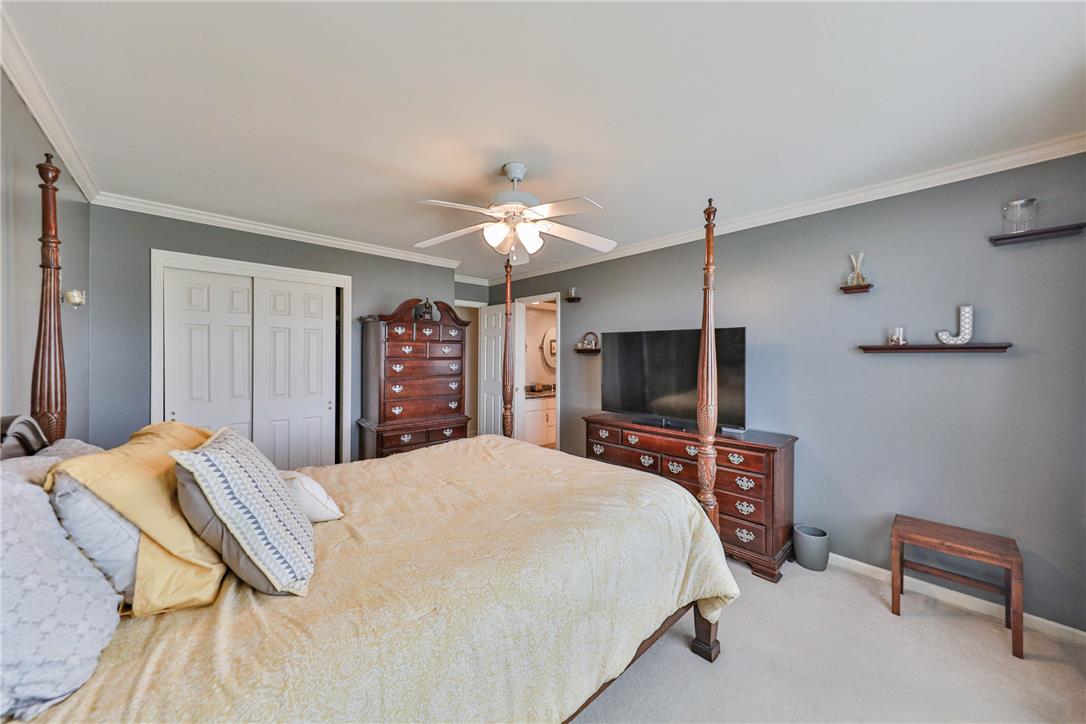
Smooth carpeting pairs with crown molding details in this comfortable sleeping space.
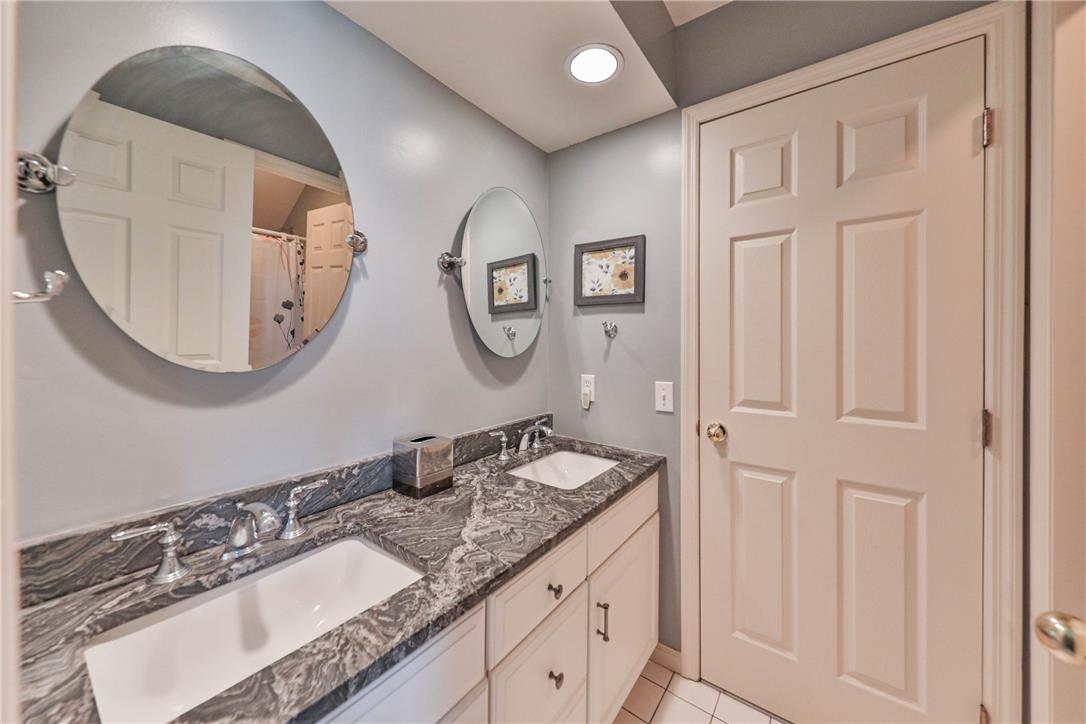
A stylish vanity with stone countertops and undermount sinks anchors this well-appointed bathroom.
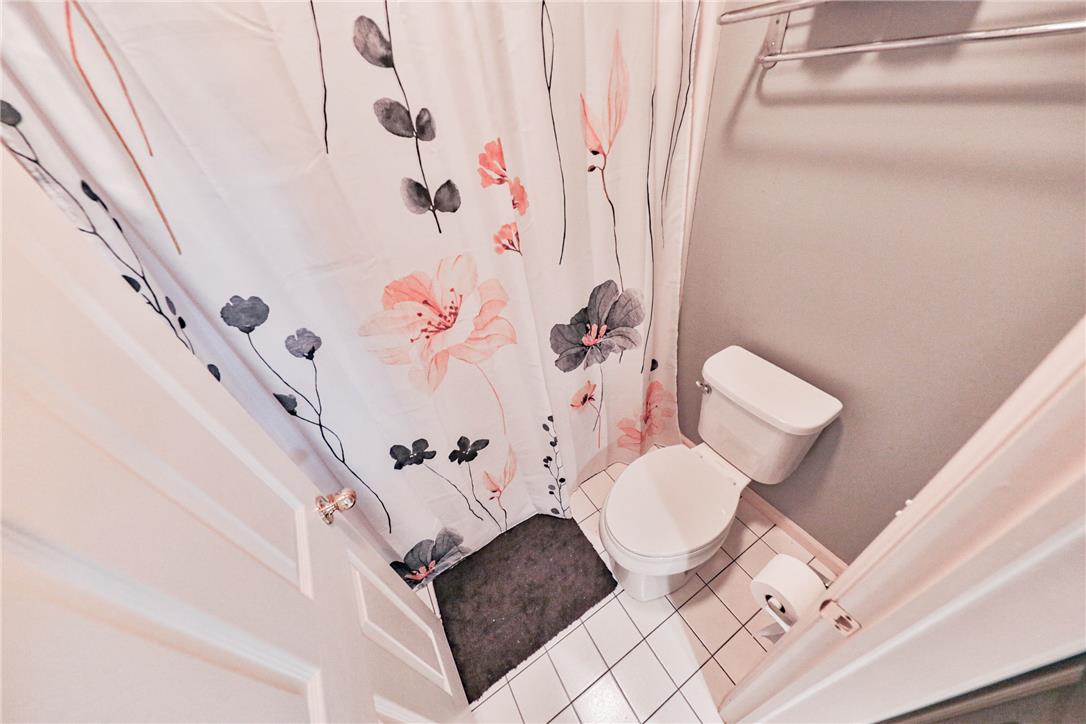
Crisp tile flooring defines this efficient bathroom space.
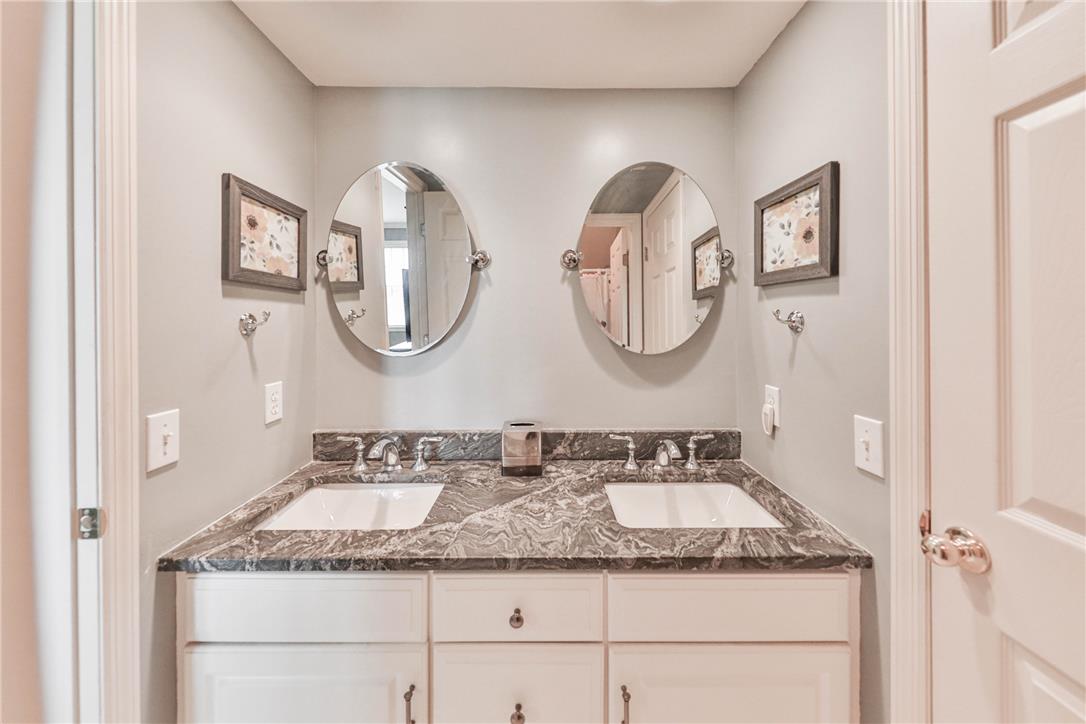
Double undermount sinks accent a thick stone-patterned vanity countertop beneath dual oval mirrors.
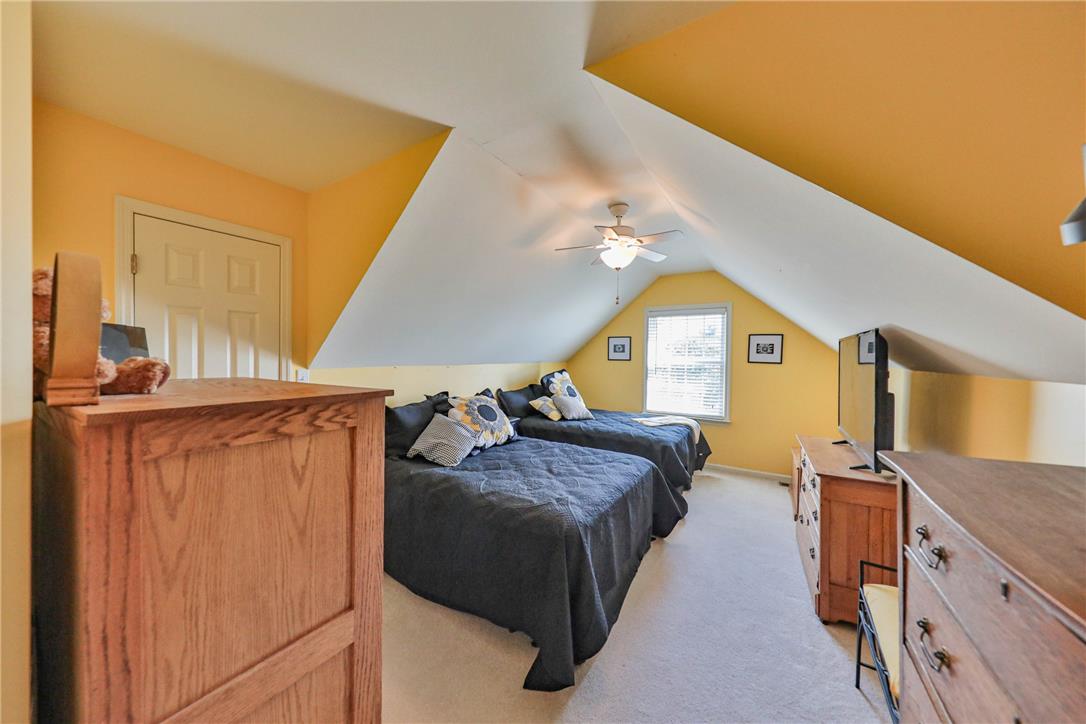
Angled ceilings frame this spacious upper-level bedroom finished with wall-to-wall carpeting.
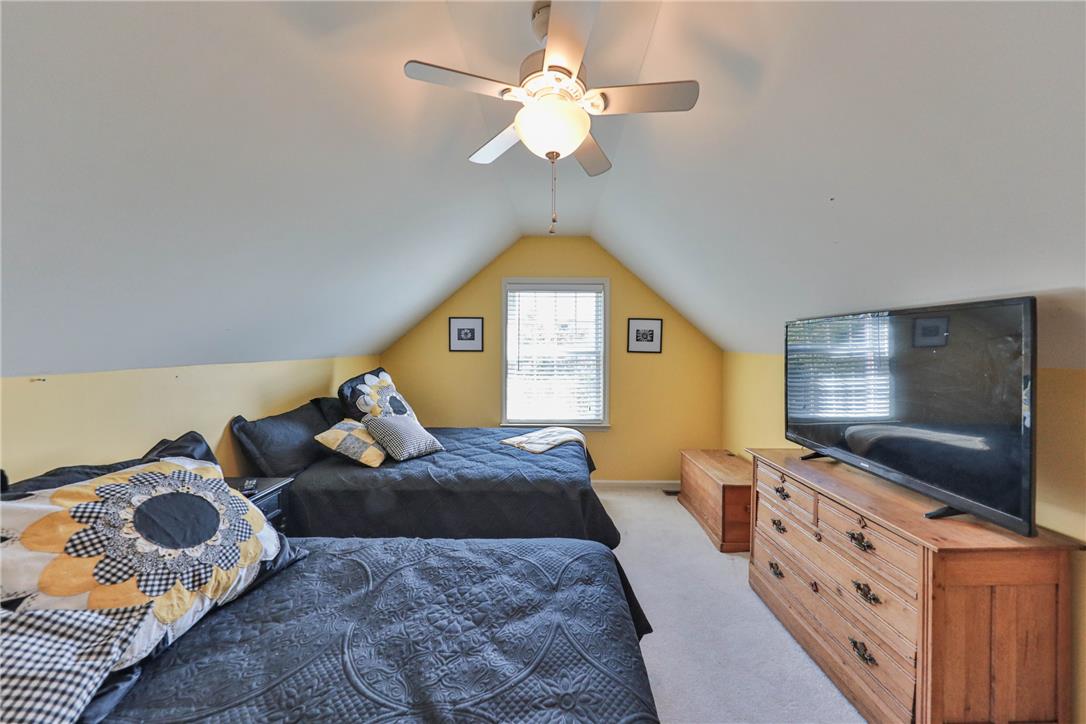
Angled ceilings and soft carpeting define this inviting upper-level bedroom retreat.
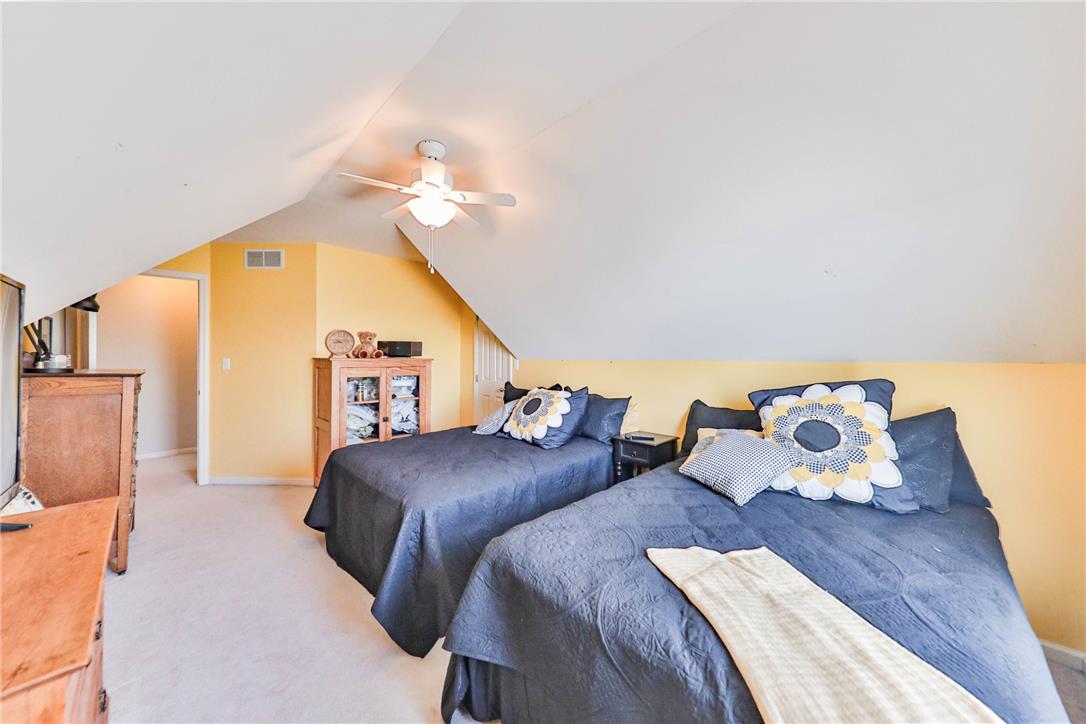
Sloped ceilings create a cozy and inviting atmosphere throughout this upper-level bedroom.
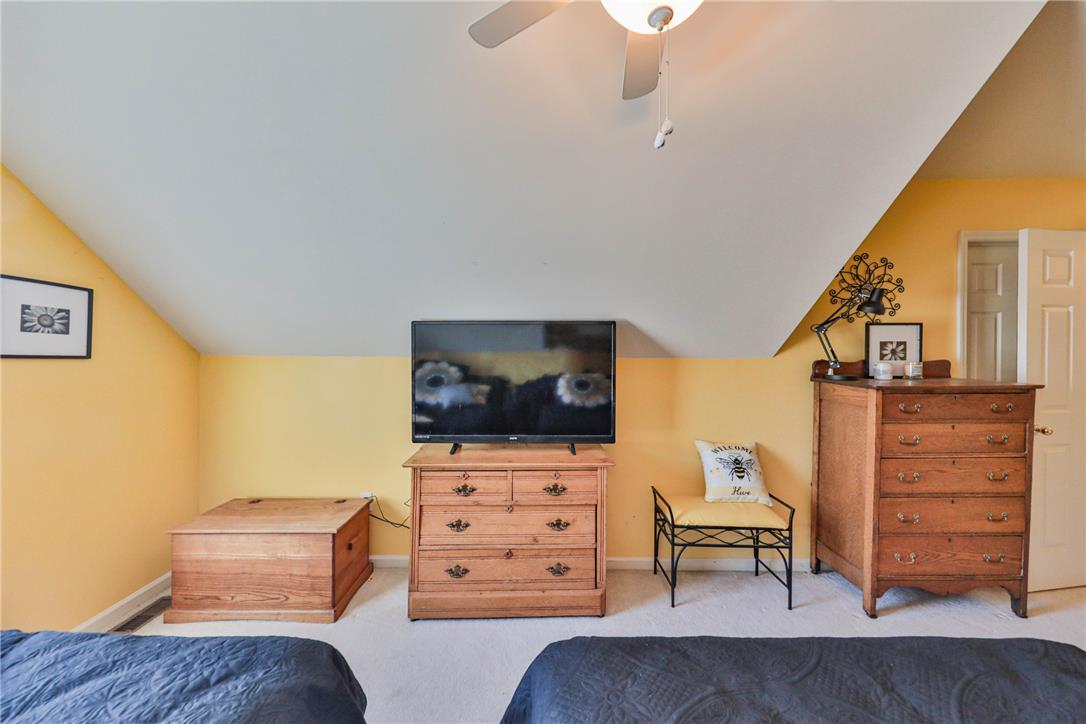
Slanted ceilings create a cozy and inviting architectural profile in this upper level space.
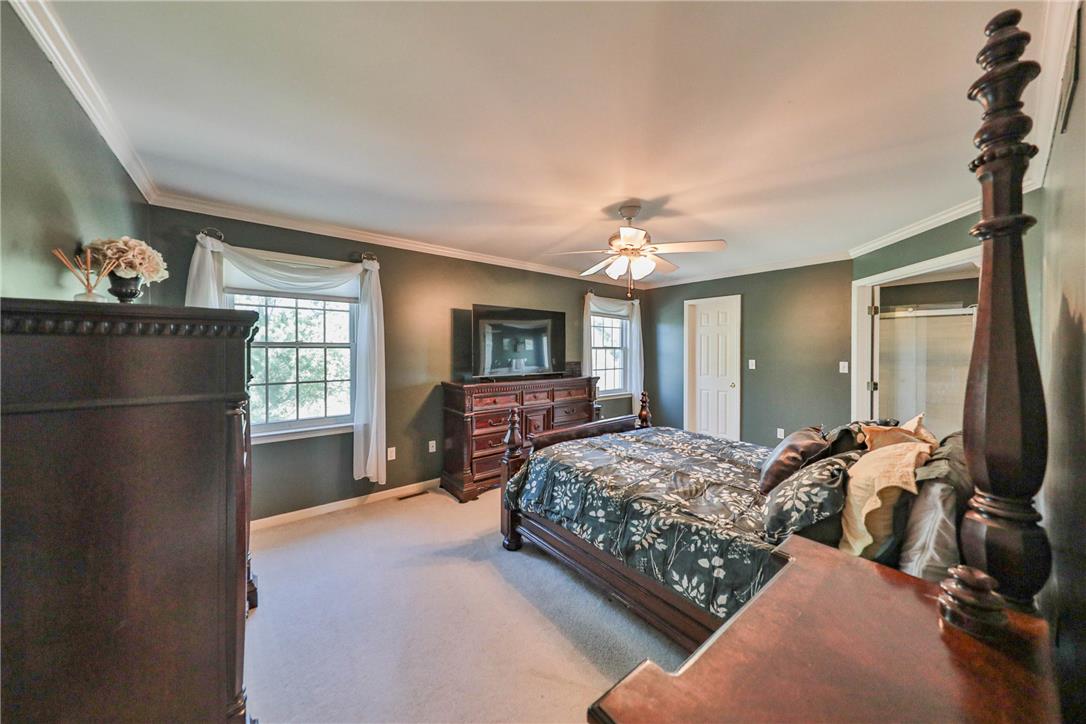
Crown molding and soft carpeting enhance this bedroom with its adjacent private bath.
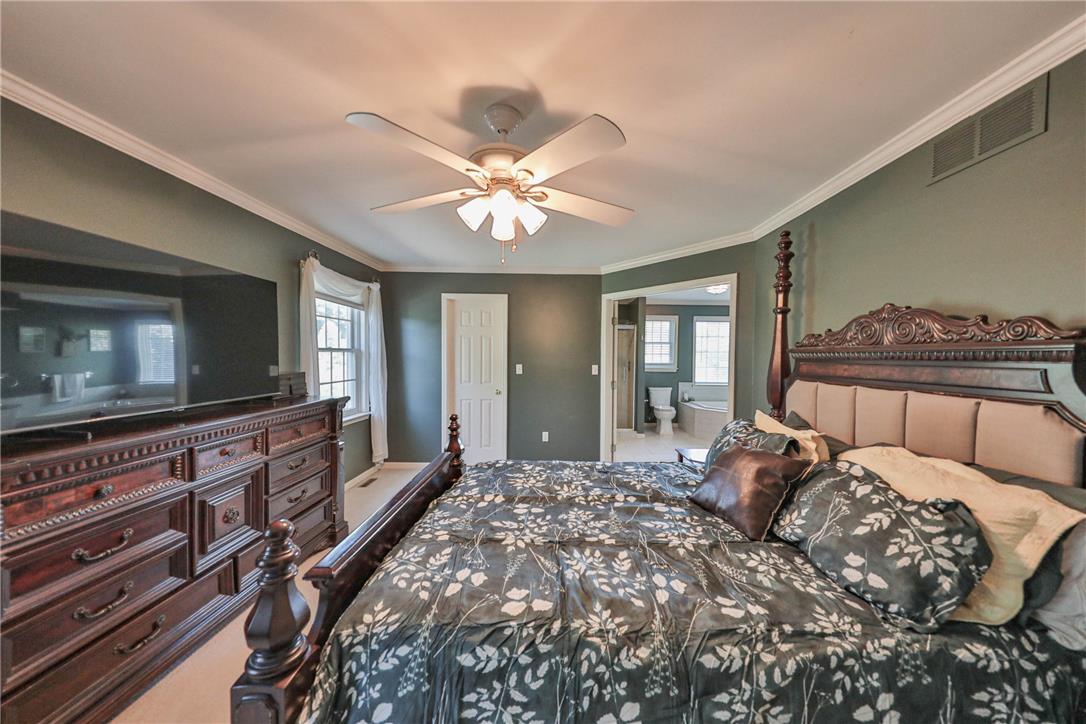
Elegant crown molding and plush carpeting define this spacious primary bedroom suite with bathroom access.
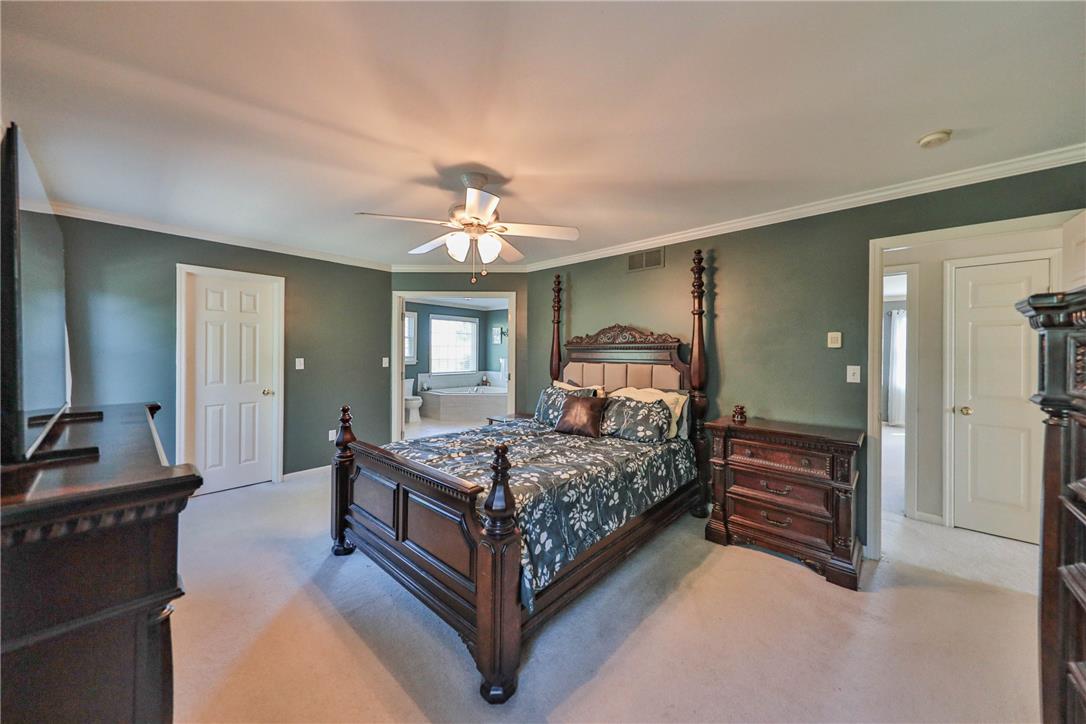
Plush carpet flooring and elegant crown molding define this comfortable, well-appointed private suite.
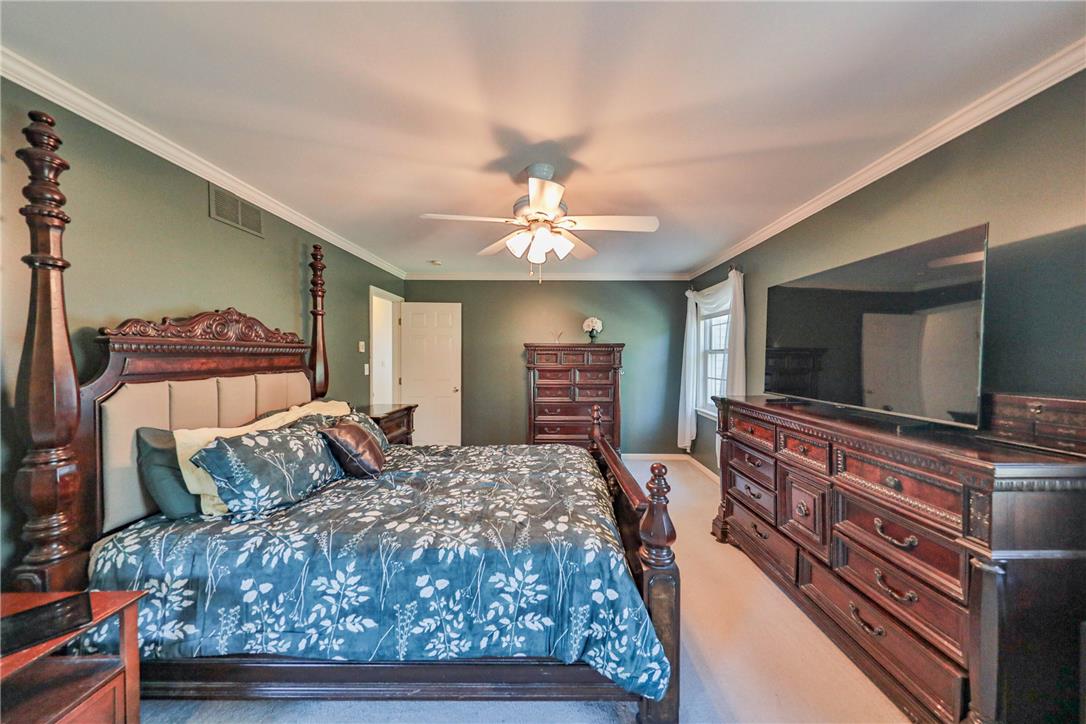
Rich hardwood finishes and elegant crown molding define this comfortable sleeping sanctuary.
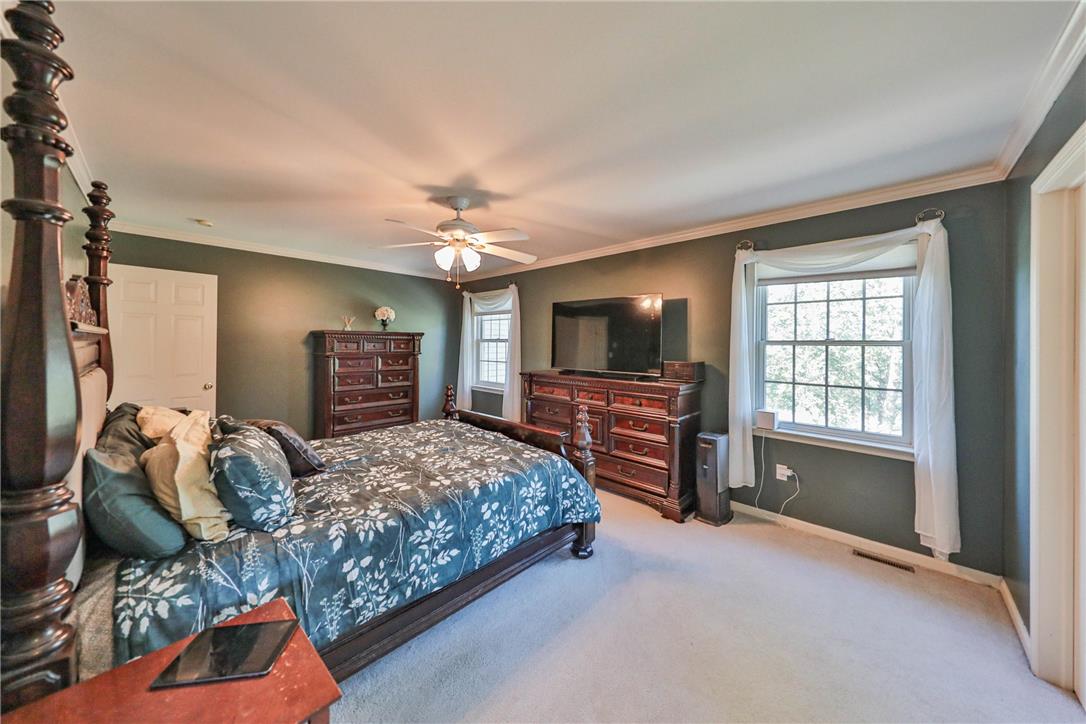
An airy bedroom highlights elegant crown molding and wall-to-wall carpeting.
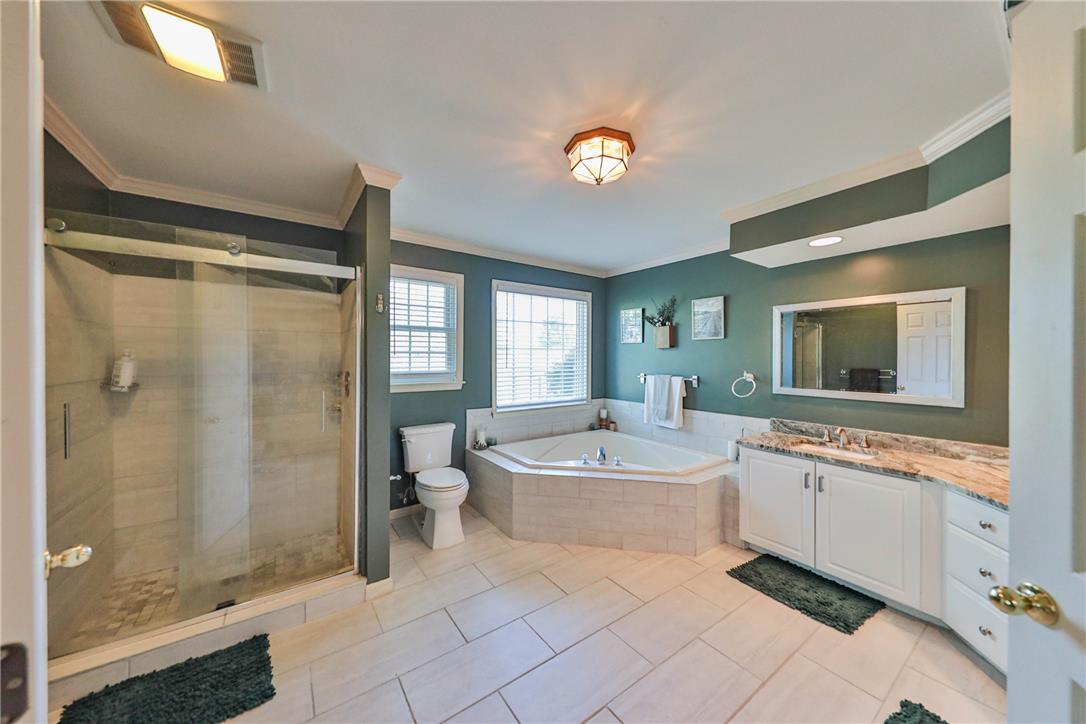
Polished tile flooring and crown molding frame a generous corner tub and walk-in shower.
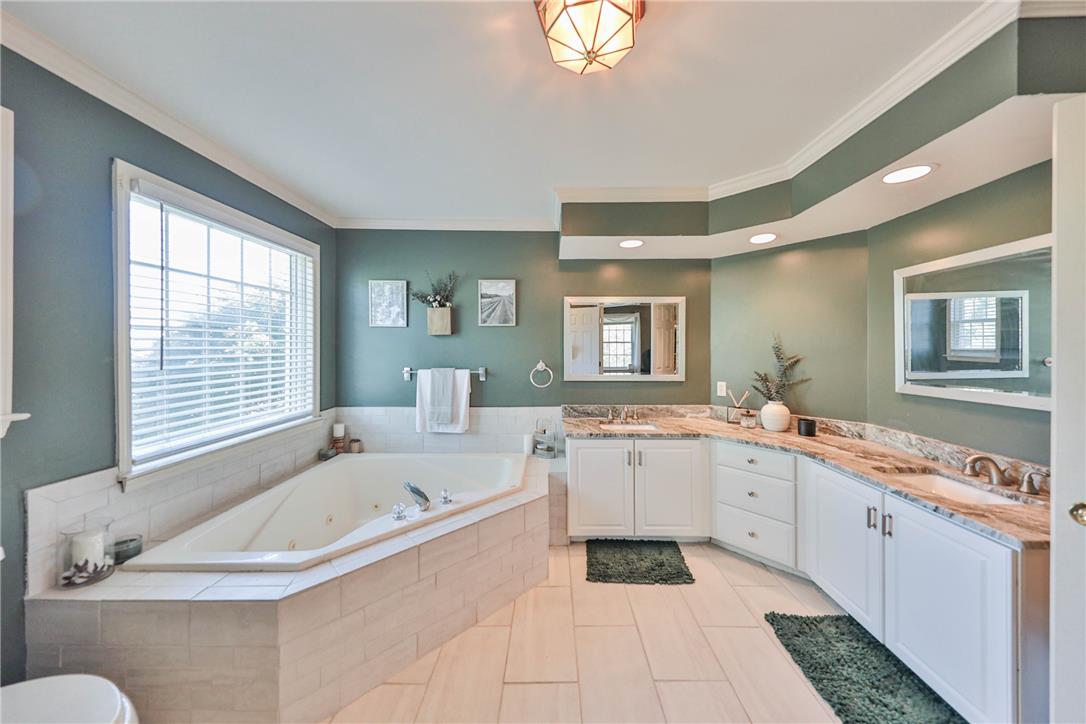
An expansive bathroom features a large soaking tub alongside dual vanities with stone counters.
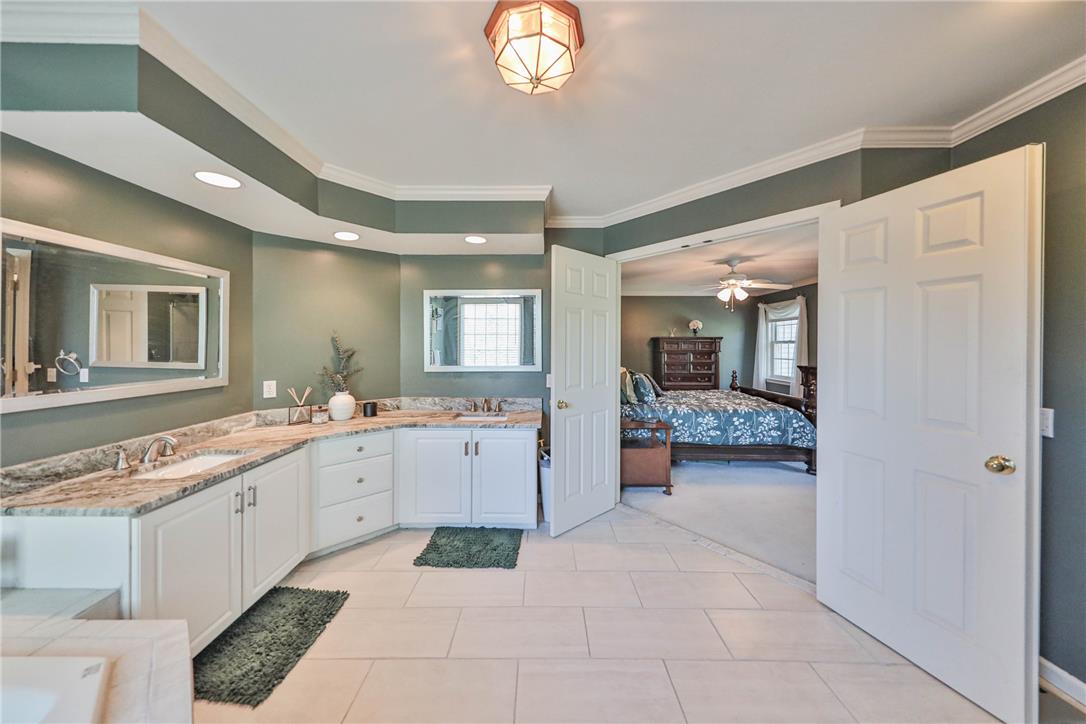
Ornate crown molding and stone-topped vanities elevate this private bath adjoining the main bedroom.
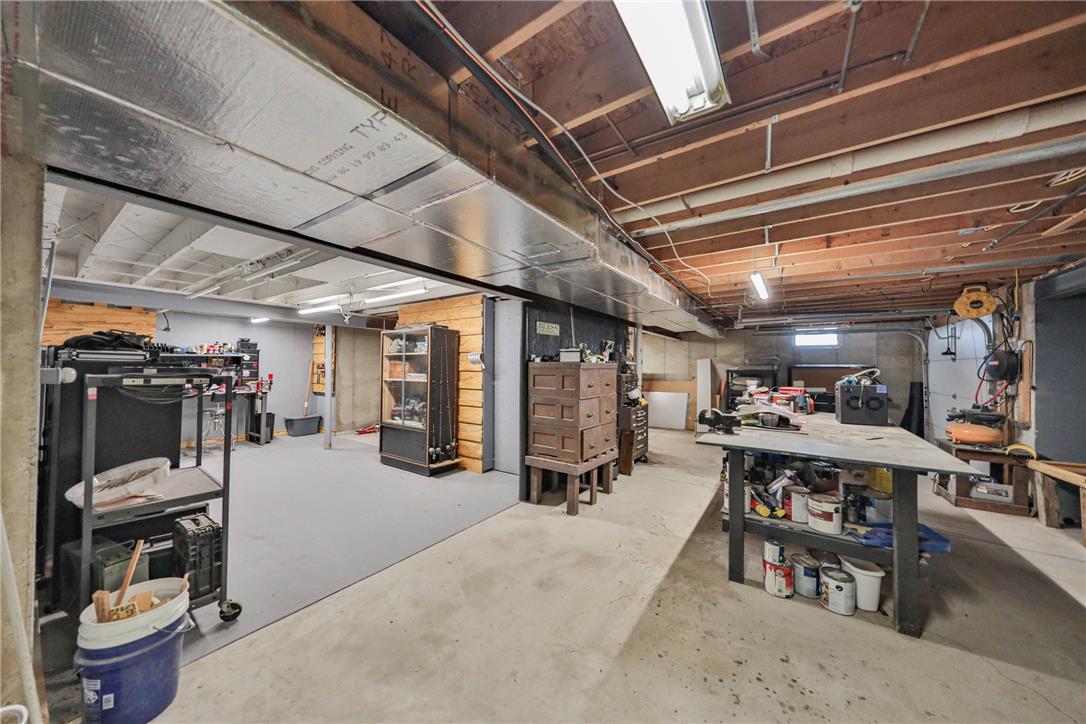
An unfinished basement offers a versatile concrete floor layout with exposed ceiling joists.
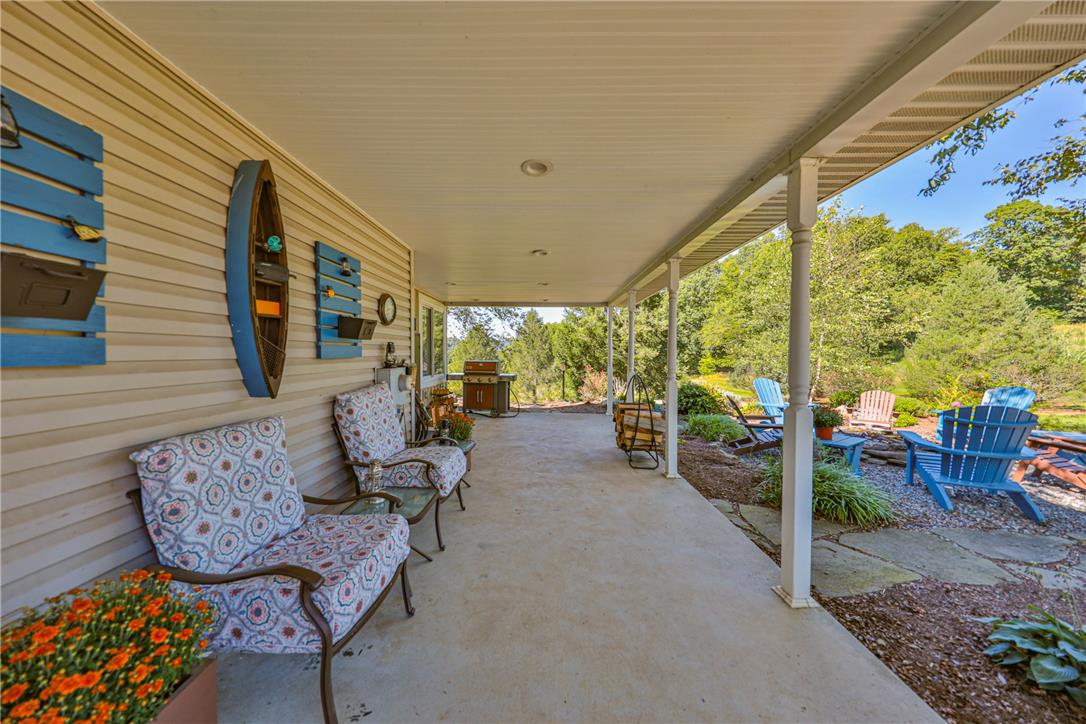
A spacious covered porch features supportive columns and smooth concrete flooring overlooking the yard.
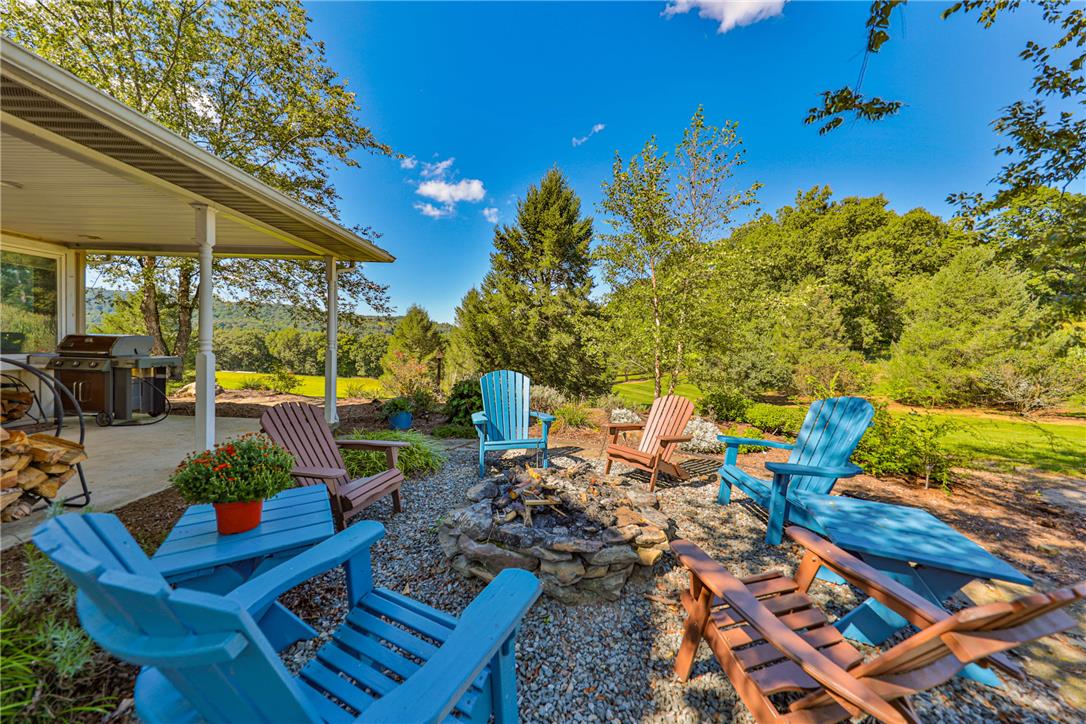
An inviting stone fire pit area overlooks a lush green landscape with mature trees.
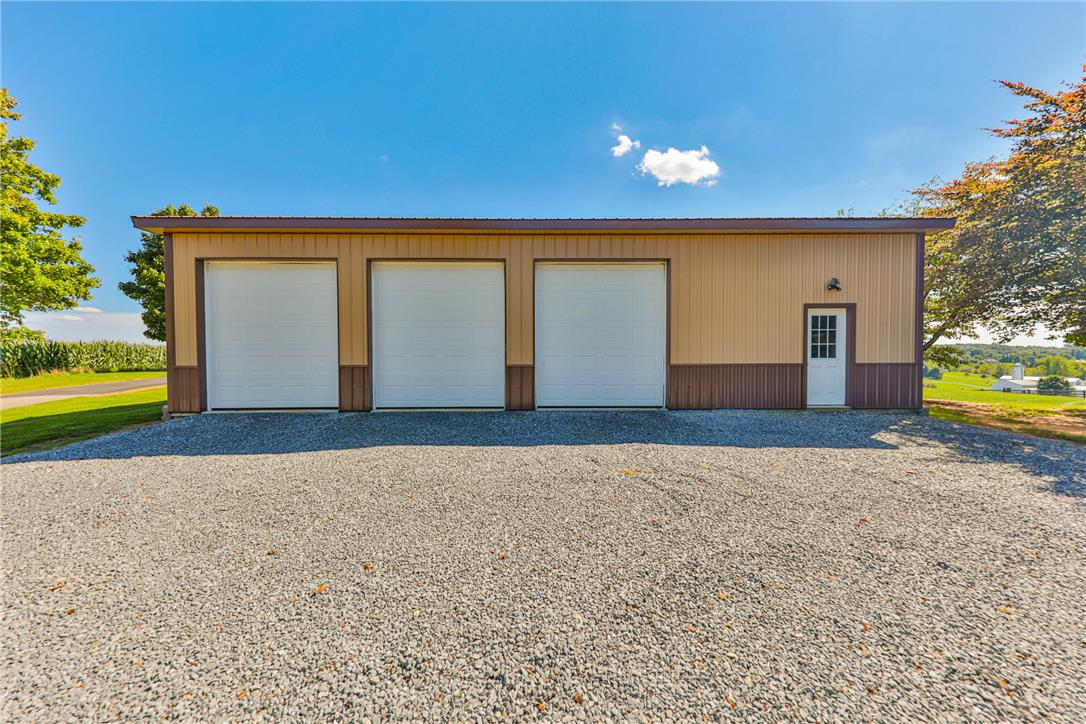
An expansive gravel driveway leads directly to a massive detached workshop.
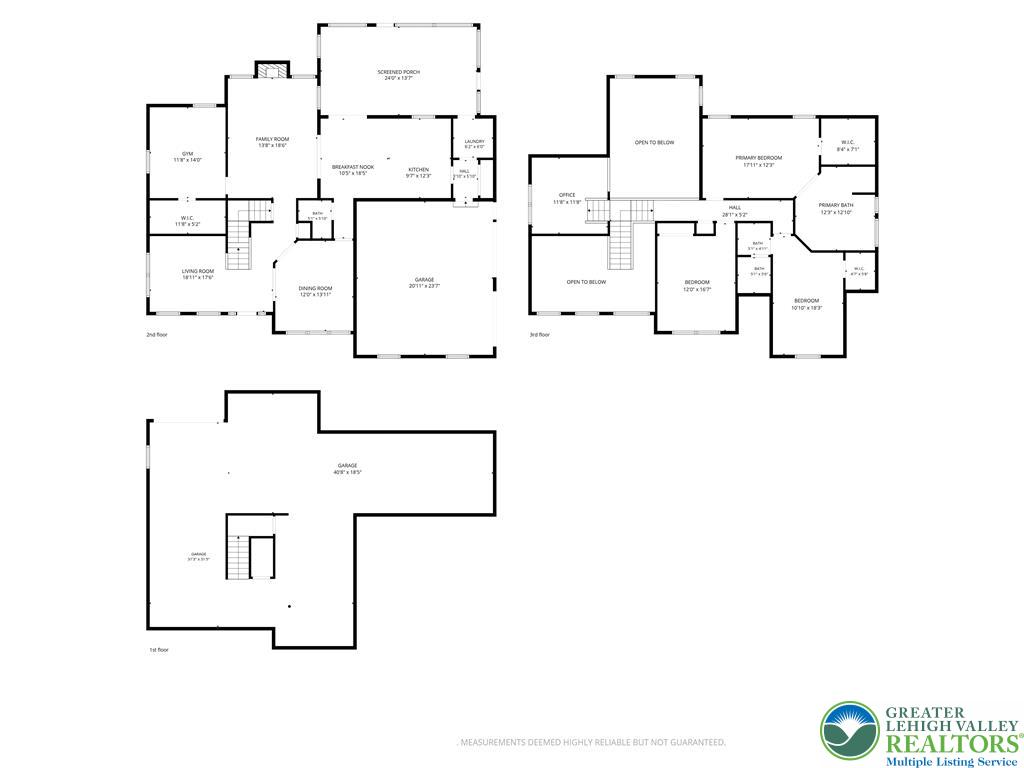
A detailed layout illustrates the functional flow across three levels of this residence.
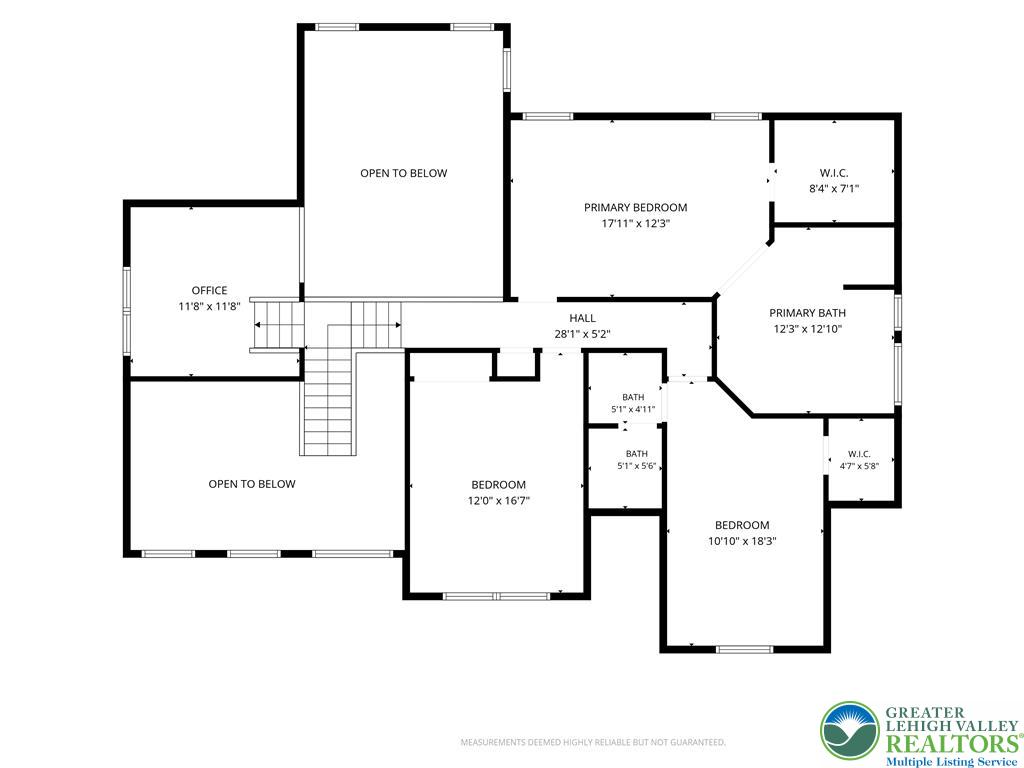
Detailed floor plan outlines the upper level layout with multiple bedrooms and office space.
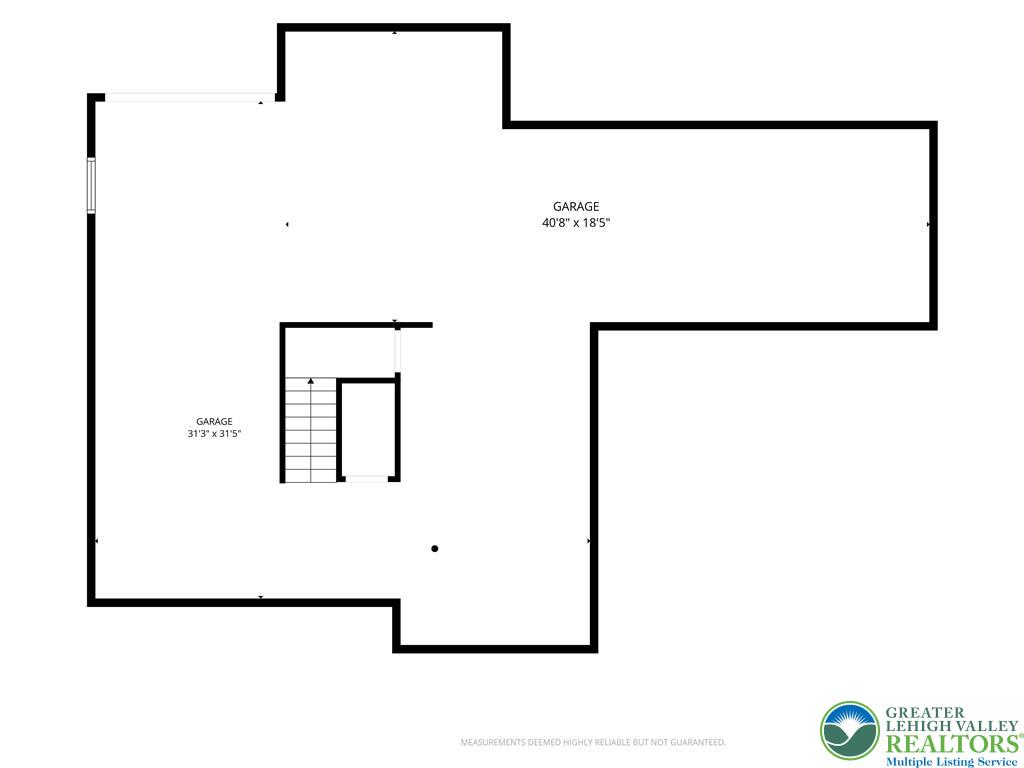
Detailed schematic layout displaying the spacious garage dimensions and internal stairwell access.
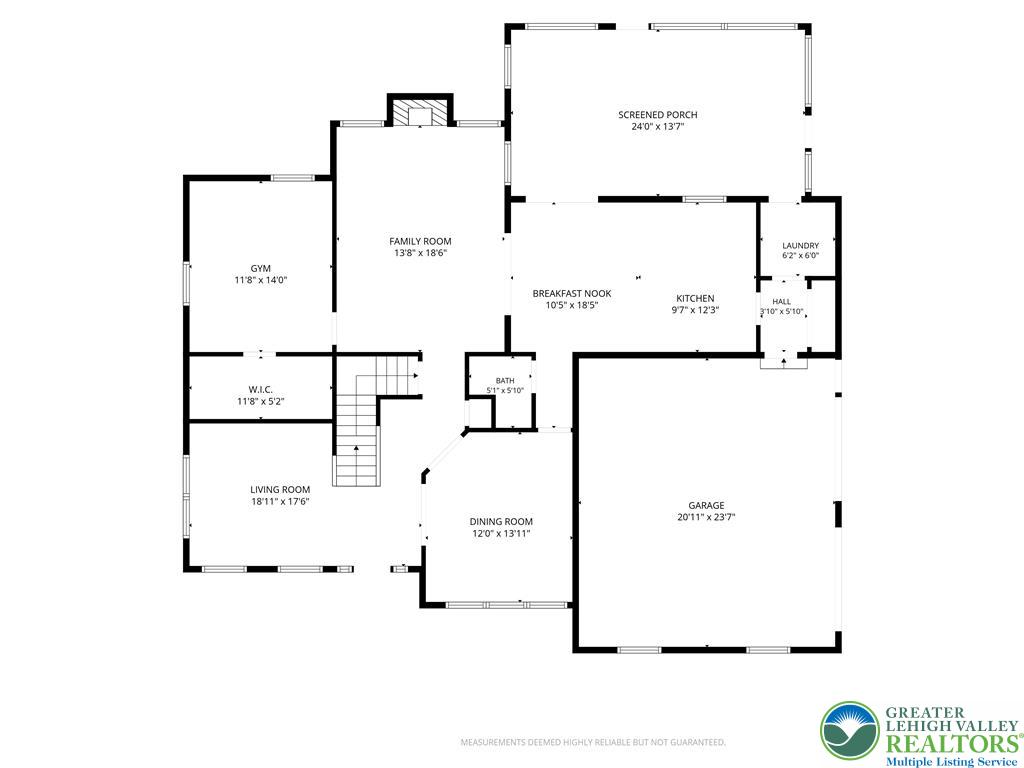
A detailed layout illustrates the functional flow of this spacious main level plan.

Description
WOW! Spectacular 23 Acre Farm in Beautiful Berks County! So Much to See! Gorgeous views! The wonderful home is over 3100 sq ft and features a 1st Floor Bedroom and 4 total bedrooms! There is a formal ding room, den/study, family room, living room kitchen and so much more! Extra large basement - lots of storage, workshop, lots of space! Upstairs is the primary suite with bath, 2 more bedrooms and a full bath. The property is currently used as a hobby farm with tons of possibilities! So much to see! Plan your visit! Don't miss out out on this very unique property!
Details
| MLS # | 783748 |
|---|---|
| Listing Type | For Sale |
| Style | House |
| Sub-Type | Resale |
| Status | Pending |
| Year | 1999 |
| Days On Site | 41 |
| Listing Provided By | Lehigh Valley Just Listed LLC | Chris Hoffman |
Features
| Bed(s) | 4 |
|---|---|
| Bath(s) | 3 Total |
| SQ Feet | 3,706 |
| Garage | 2 |
| Basement | Y |
| Zoning | Rural / Agricultural Resi |
| Acreage | 23.46 |
Parking
| Garage Yes / No | Yes |
|---|---|
| Parking Features | Attached, Garage |
Taxes
| Tax Annual Amount | 8655.82 |
|---|
Area Information
| State | PA |
|---|---|
| County | Berks |
| City | Albany Twp |
| Zip Code | 19534 |
| Area | Lenhartsville |
| Community Name | Not in Development |
| Listing VS Median (in Not in Development) | |
Price: $1,325,000 low | high Med: $296,000 sqft: 3,706 low | high Med: 2,648 $ / sqft: $358 low | high Med: $132 On site: 41 low | high Med: 100.5 | |
Request a showing
Request a showing
Contact
Learn More About This Property

| State | PA |
|---|---|
| County | Berks |
| City | Albany Twp |
| Zip Code | 19534 |
| Area | Lenhartsville |
| Community Name | Not in Development |
| Listing VS Median (in Not in Development) | |
Price: $1,325,000 low | high Med: $296,000 sqft: 3,706 low | high Med: 2,648 $ / sqft: $358 low | high Med: $132 On site: 41 low | high Med: 100.5 | |
Nearby Listings (Within 1/10 mile)
Price: $993K - $1.656M
sqft: 2,500 - 4,500
 | $1,325,00063 Long RdLenhartsville, PA 19534 |
Listing Updated: October 2, 2026 at 3:00:19 PM PDT