771 N Franklin St,POTTSTOWN, PA 19464
POTTSTOWN, PA 19464

Description
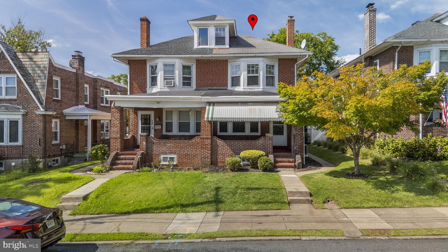
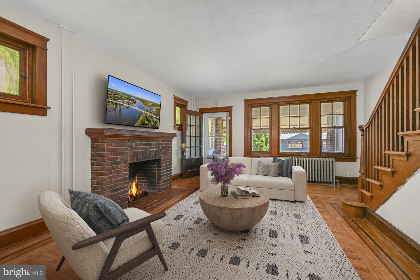
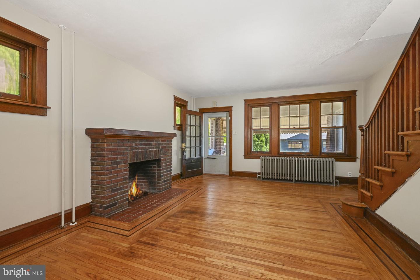
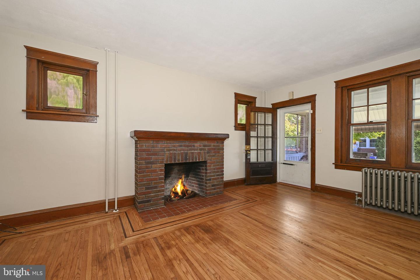
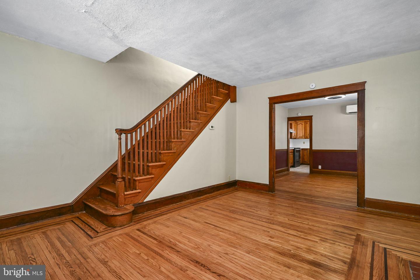
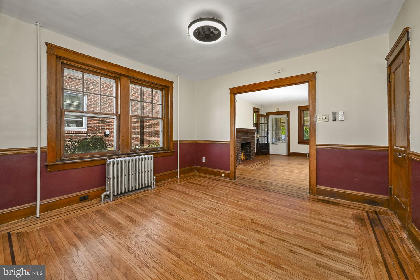
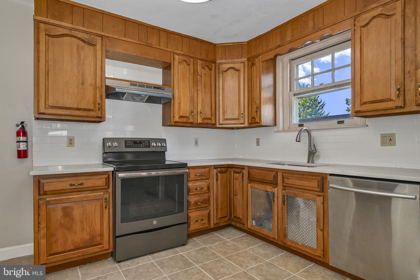
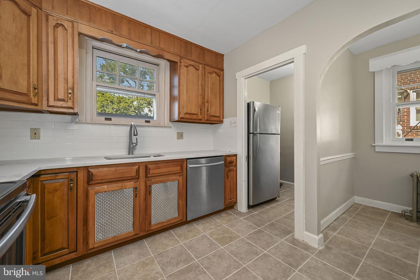
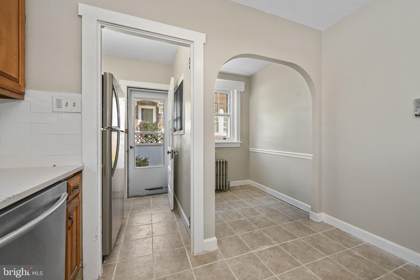
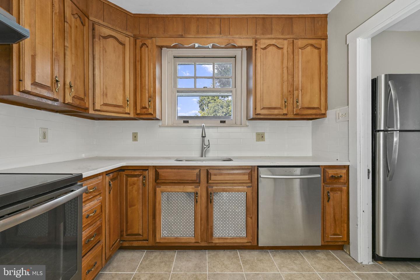
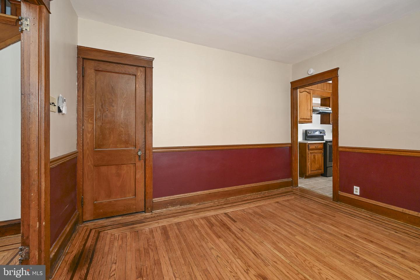
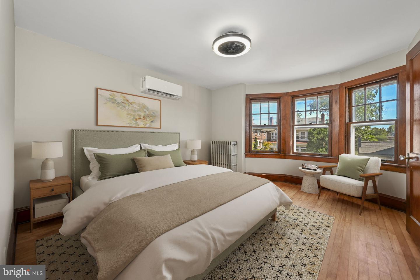
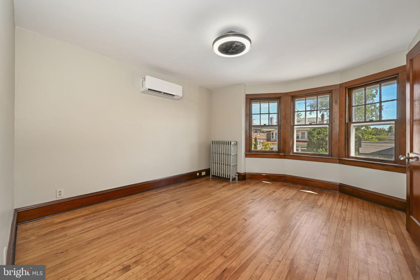
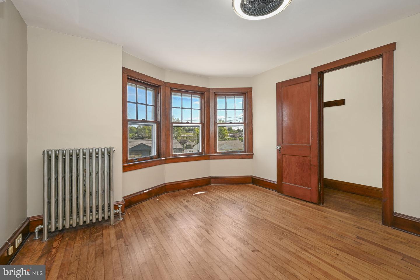
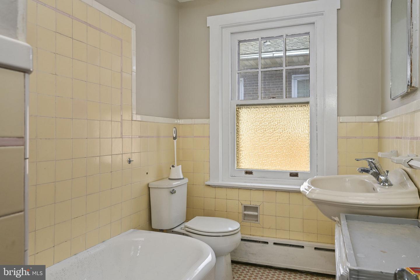
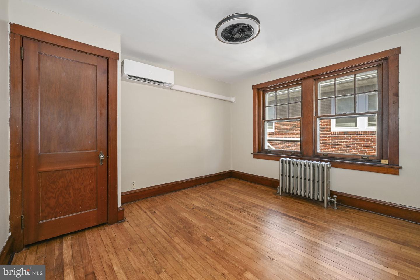
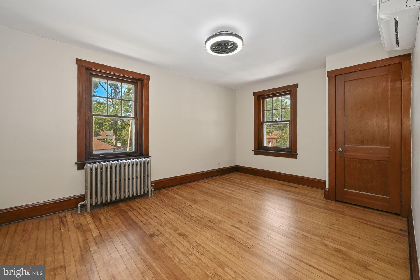
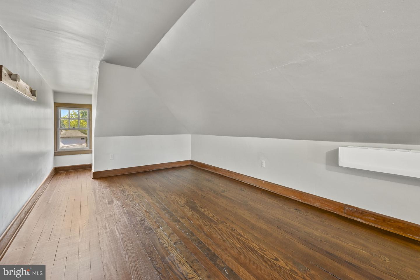
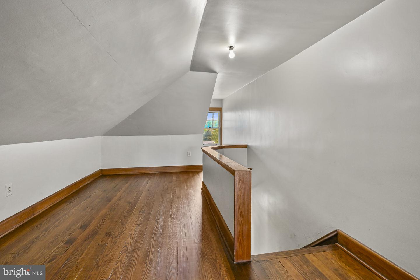
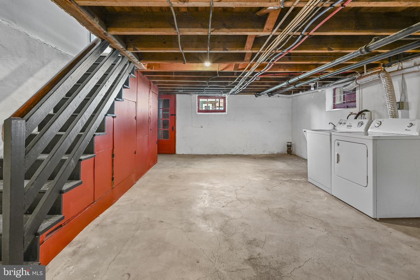
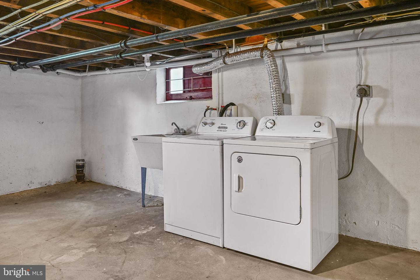
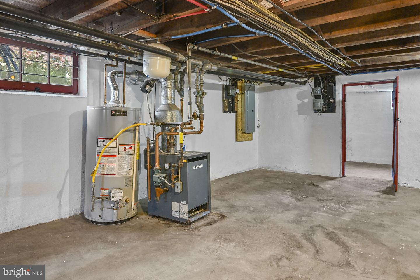
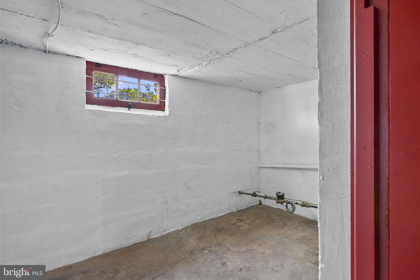
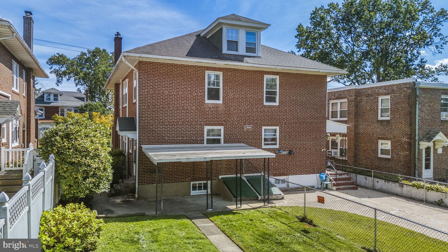
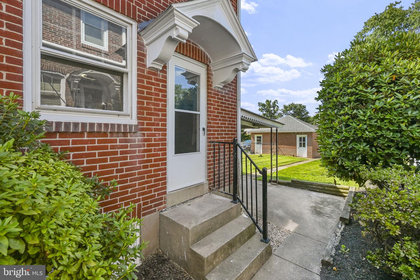
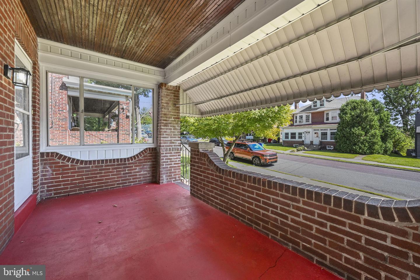
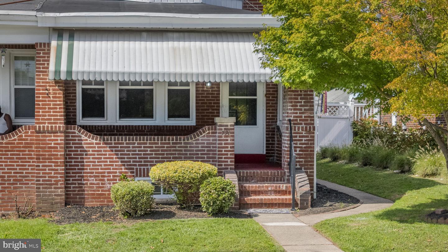
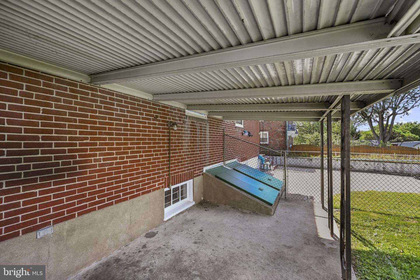
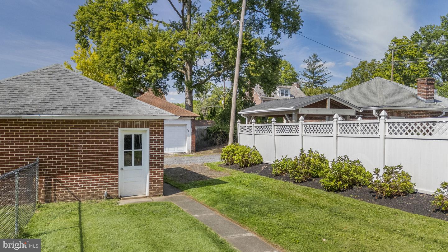
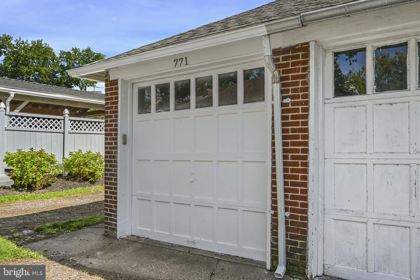
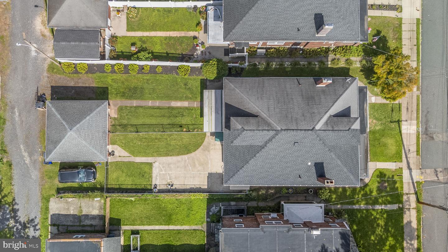
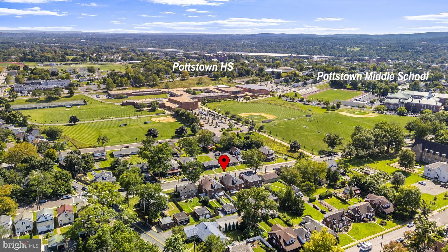
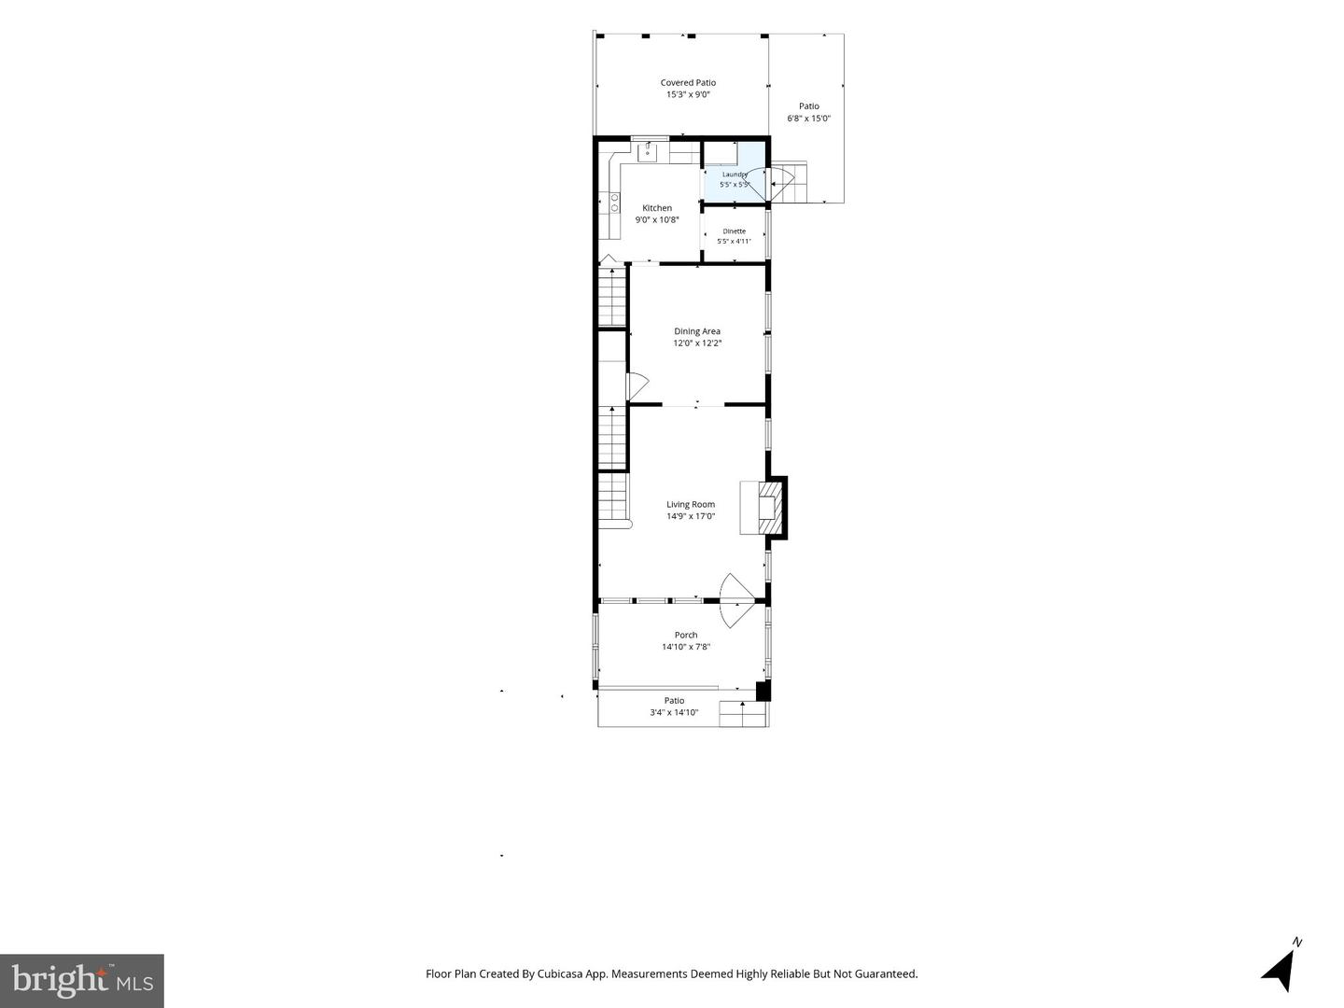
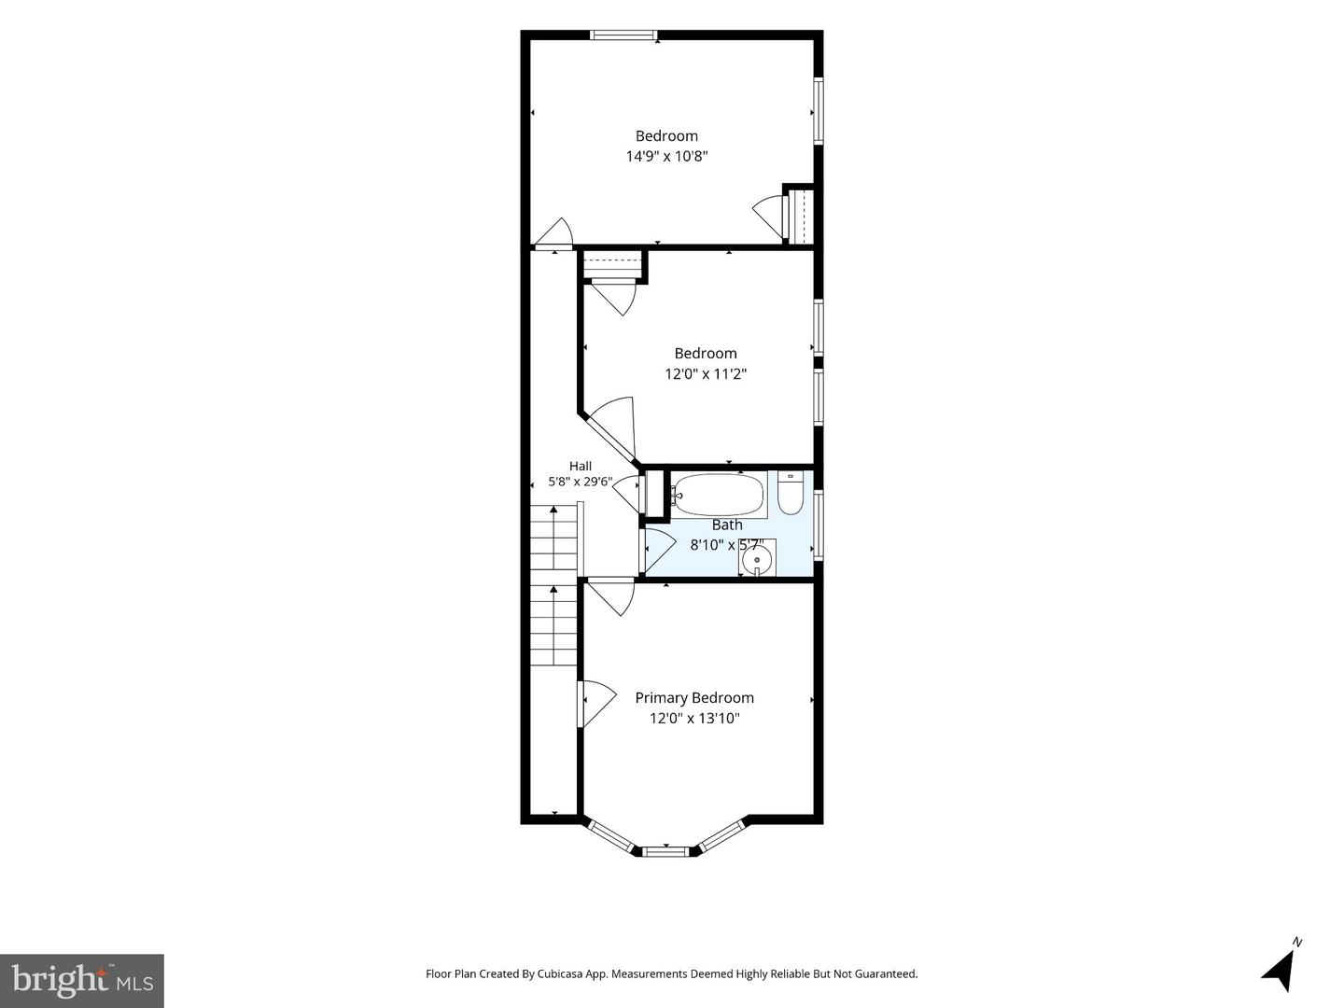
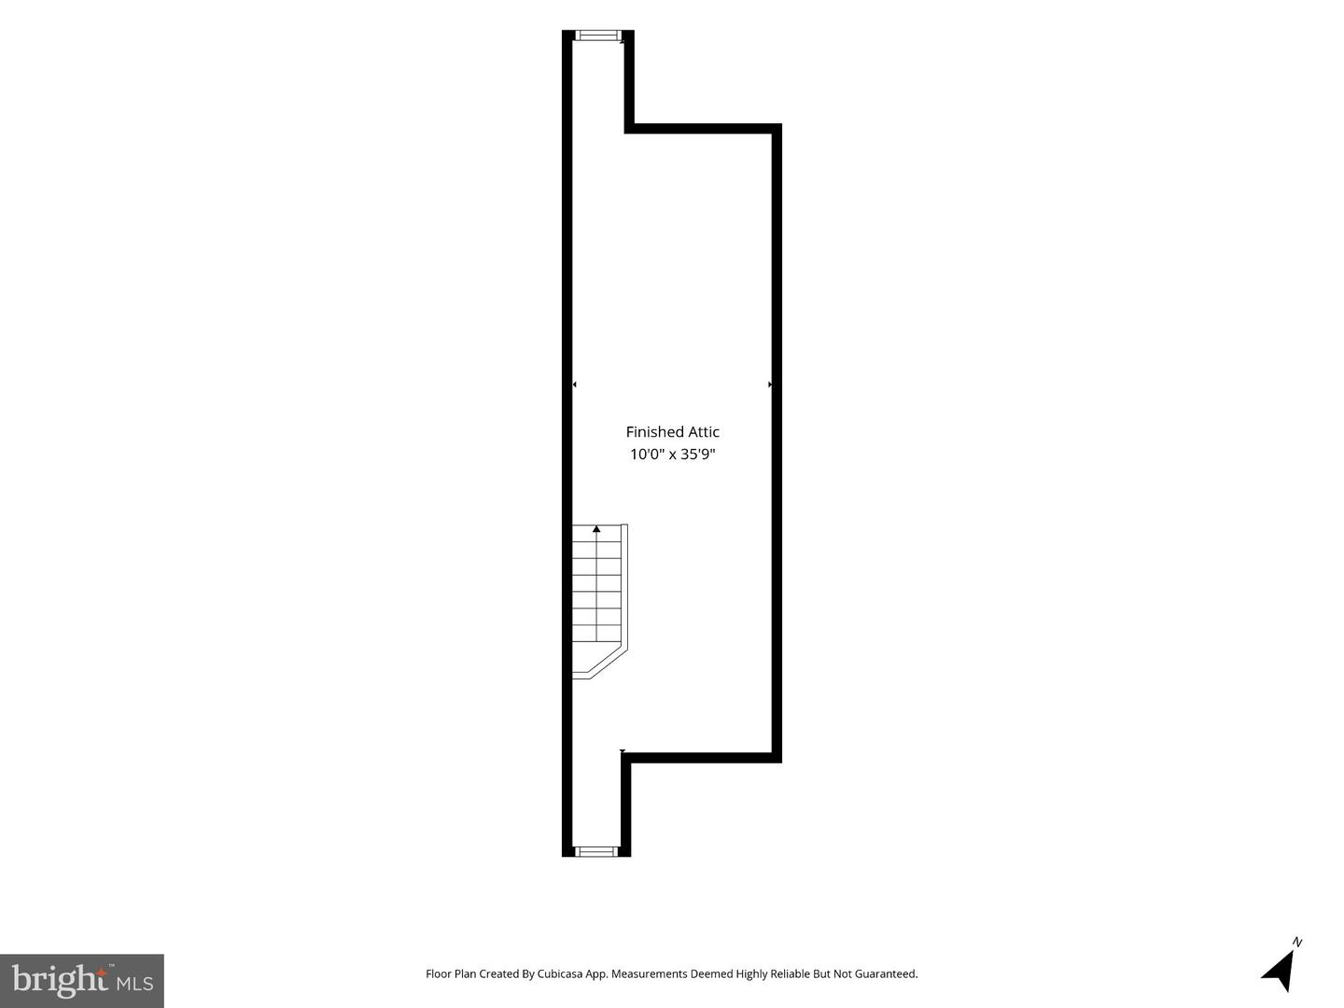
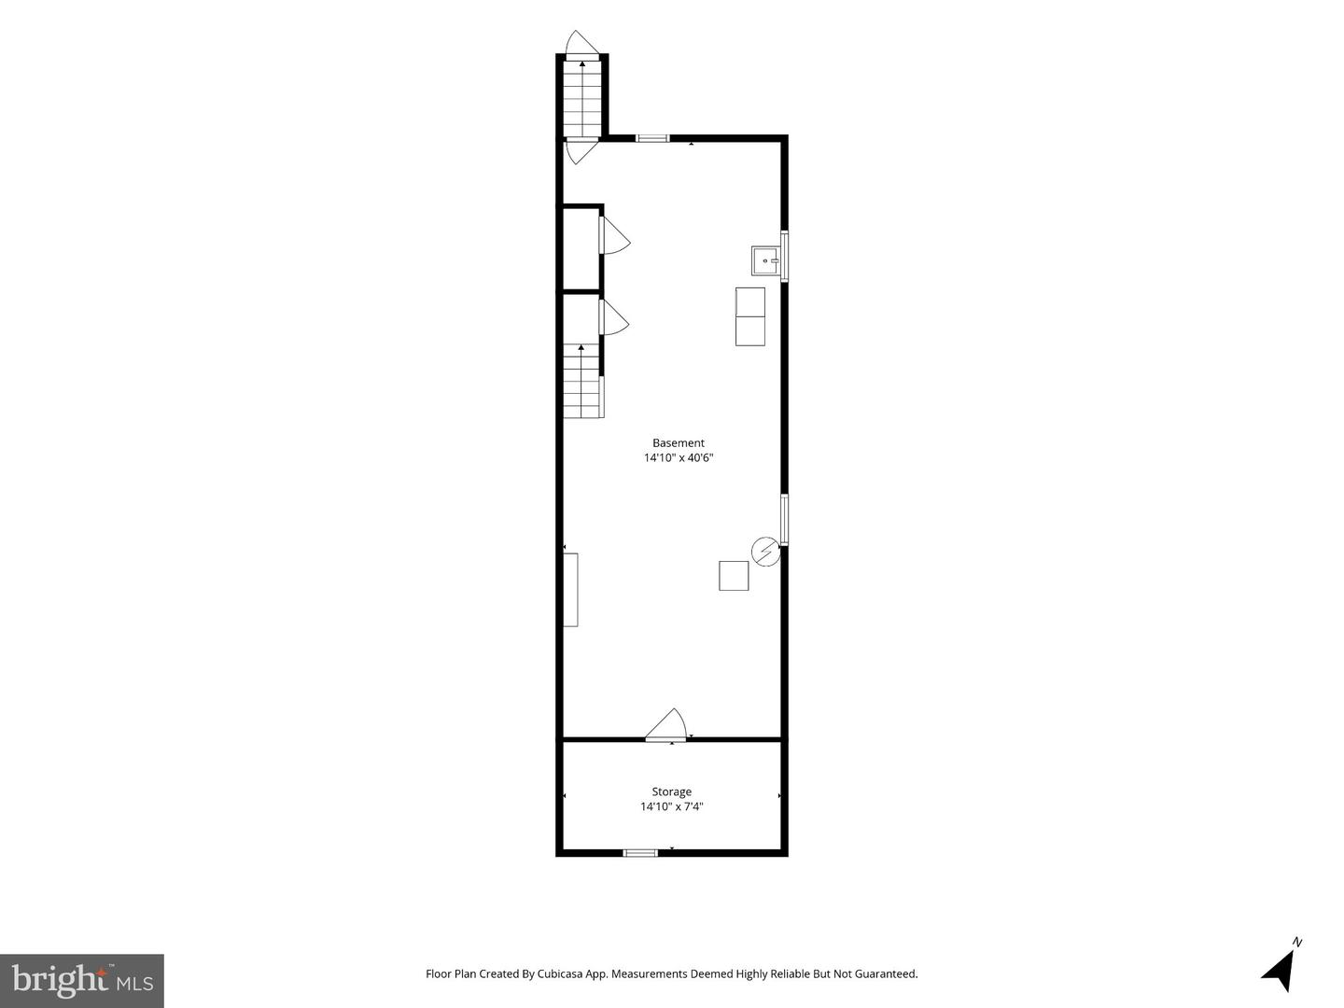
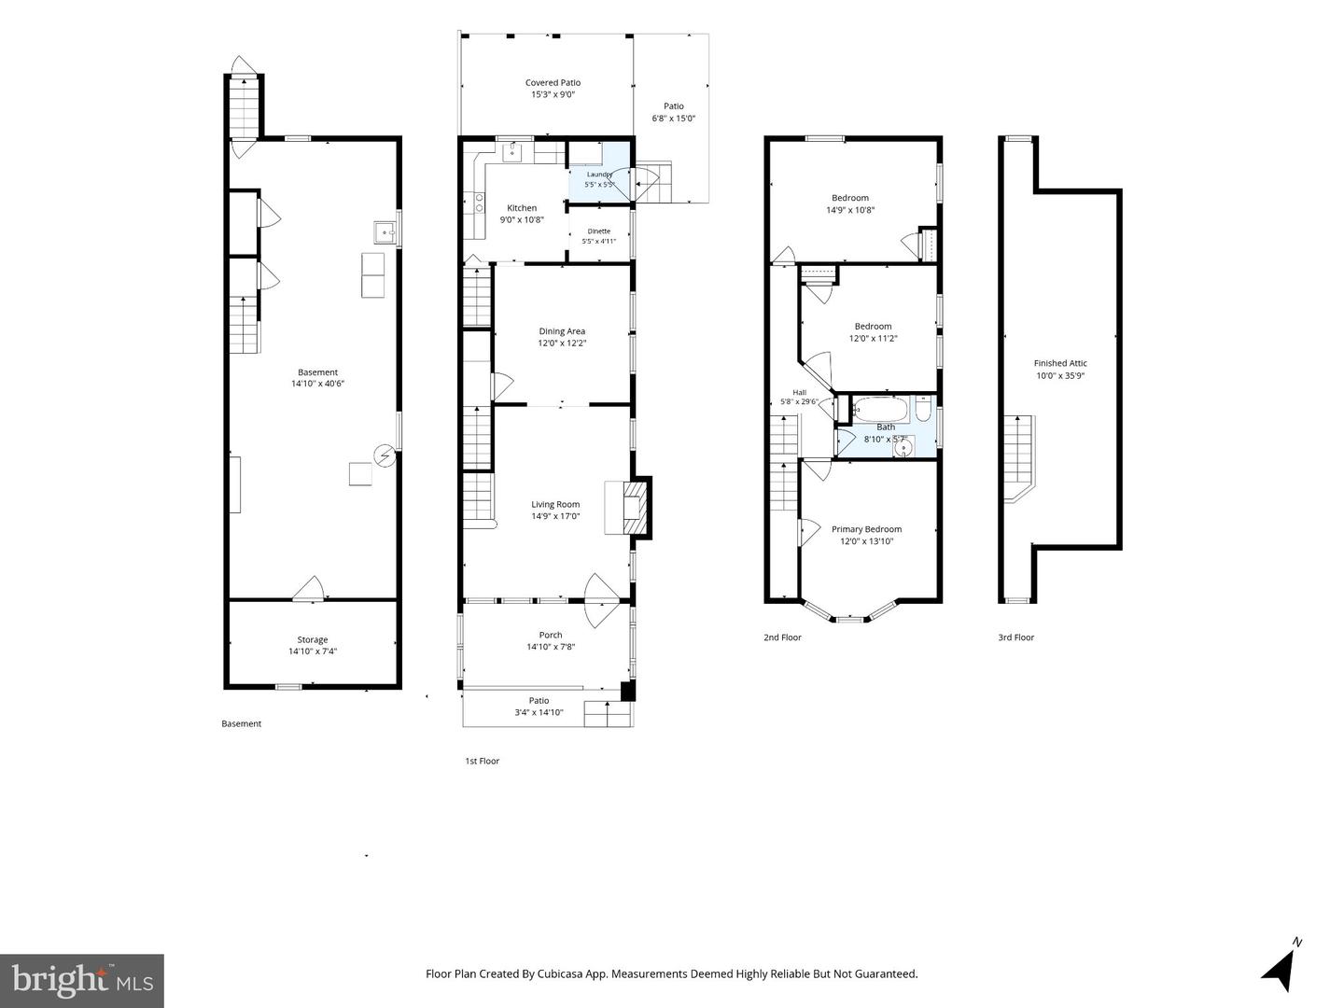
Welcome to 771 N Franklin Street! This charming brick twin offers classic character, generous living space, and thoughtful updates throughout. A covered front porch welcomes you home and provides a great spot to enjoy your morning coffee or unwind at the end of the day. Inside, the main level features a spacious living room with a brick fireplace, beautifully refinished hardwood floors, and original details that give the home its timeless appeal. The formal dining room offers plenty of space for everyday meals and larger gatherings, while the recently renovated kitchen features an abundance of cabinetry, white tile backsplash, granite countertops, and new stainless-steel appliances. Upstairs, generously sized bedrooms offer hardwood floors, abundant natural light, and ample closet space. The finished third-floor space adds valuable flexibility and can be used as an additional bedroom, home office, studio, playroom, or bonus space. A full basement provides excellent storage and laundry space. Outside, enjoy a level backyard, covered rear patio, mature landscaping, and the added convenience of a detached garage. Recent improvements include new mini-split systems, fresh paint, and refinished hardwood flooring throughout. Located near local shops, restaurants, parks, and everyday conveniences, with easy access to major roads for commuting. With its combination of original charm, flexible living space, outdoor areas, and recent updates, this move-in-ready home offers plenty of room to settle in and make it your own!
Details
| MLS # | PAMC2193912 |
|---|---|
| Listing Type | For Sale |
| Style | Condominium |
| Sub-Type | Resale |
| Status | Active-bright |
| Year | 1933 |
| Days On Site | 58 |
| Listing Provided By | Keller Williams Real Estate -Exton | Derek Ryan |
Features
| Bed(s) | 3 |
|---|---|
| Bath(s) | 1 Total |
| SQ Feet | 1,623 |
| Garage | 1 |
| Basement | Y |
| Story(s) | 2 |
| Zoning | RMD |
| Acreage | 0.08 |
Interior
| Cooling | Central A/C, Multi Units |
|---|---|
| Heating Yes / No | Yes |
| Heating | Forced Air, Hot Water |
| Interior Features | Kitchen - Eat-In, Wood Floors |
| Appliances | Built-In Range, Dishwasher |
Exterior
| Exterior Features | Sidewalks, Street Lights |
|---|---|
| Roof | Shingle |
| Construction Materials | Brick |
| Foundation Details | Stone |
Parking
| Garage Yes / No | Yes |
|---|
Taxes
| Tax Annual Amount | 4082 |
|---|
Area Information
| State | PA |
|---|---|
| County | MONTGOMERY PA |
| City | POTTSTOWN |
| Zip Code | 19464 |
| Area | Pottstown Boro (10616) |
| Community Name | NONE AVAILABLE |
| School District | POTTSTOWN |
| High School | POTTSTOWN SENIOR |
| Listing VS Median (in NONE AVAILABLE) | |
Price: $289,900 low | high Med: $329,900 sqft: 1,623 low | high Med: 1,114 $ / sqft: $179 low | high Med: $304 On site: 58 low | high Med: 10.5 | |
Market Activity 19464
Request a showing
Request a showing
Contact
Learn More About This Property

| State | PA |
|---|---|
| County | MONTGOMERY PA |
| City | POTTSTOWN |
| Zip Code | 19464 |
| Area | Pottstown Boro (10616) |
| Community Name | NONE AVAILABLE |
| School District | POTTSTOWN |
| High School | POTTSTOWN SENIOR |
| Listing VS Median (in NONE AVAILABLE) | |
Price: $289,900 low | high Med: $329,900 sqft: 1,623 low | high Med: 1,114 $ / sqft: $179 low | high Med: $304 On site: 58 low | high Med: 10.5 | |