7826 Brier St,PHILADELPHIA, PA 19152
PHILADELPHIA, PA 19152

Description
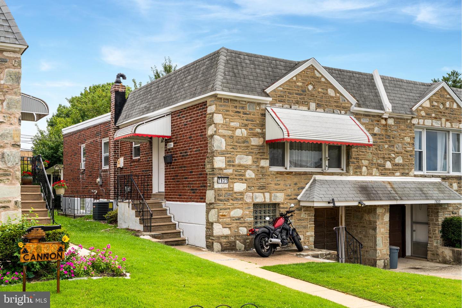
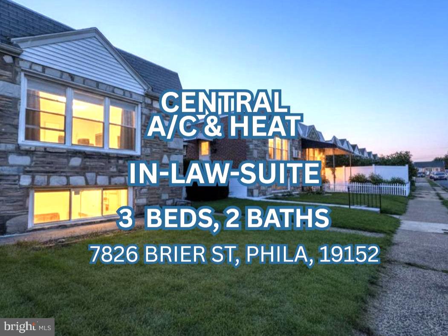
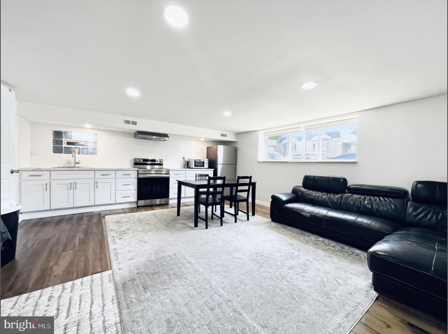
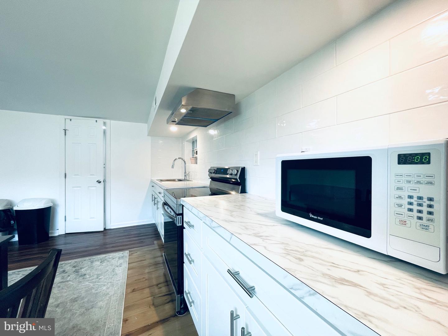
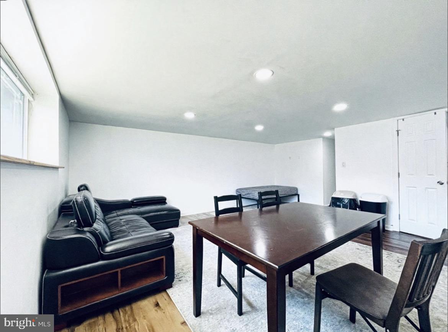
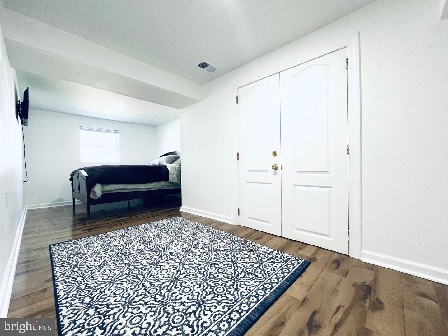
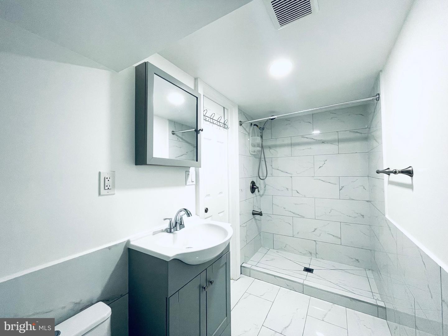
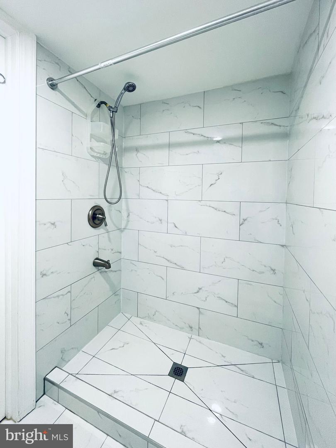
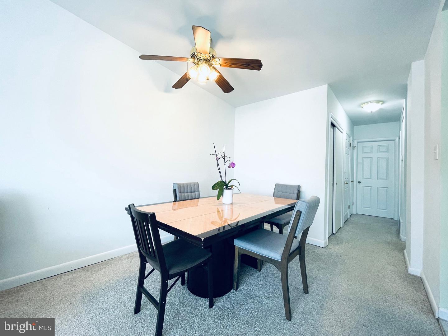
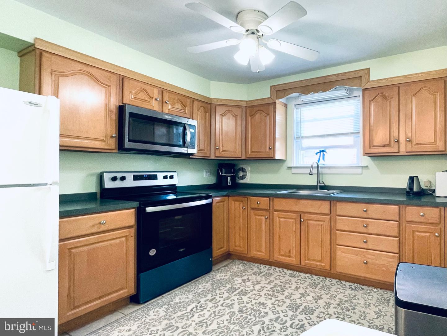
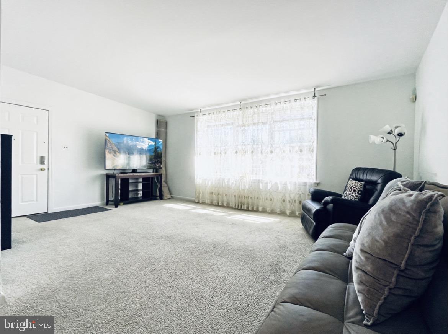
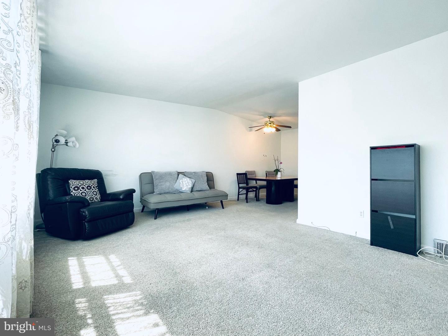
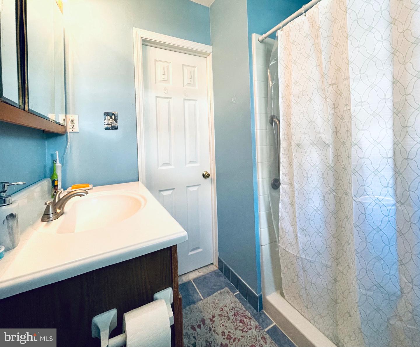
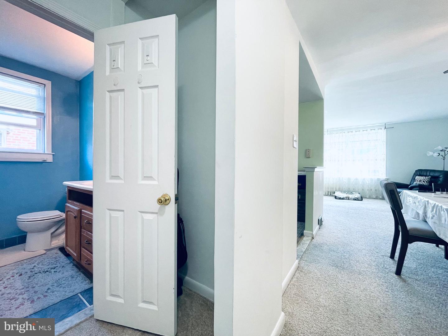
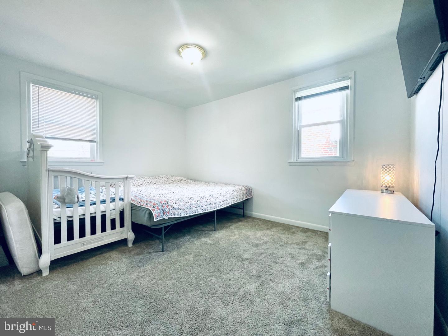
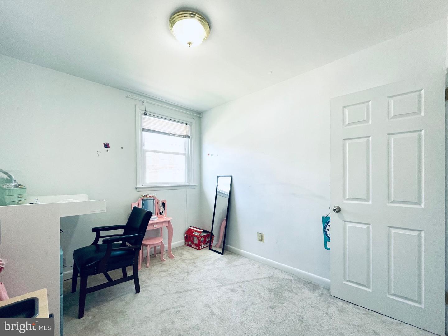
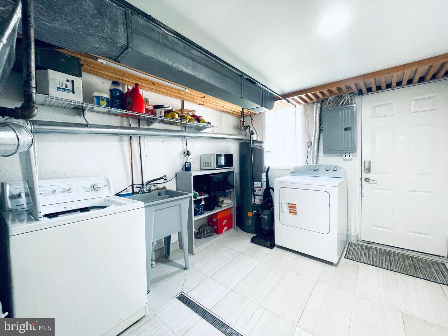
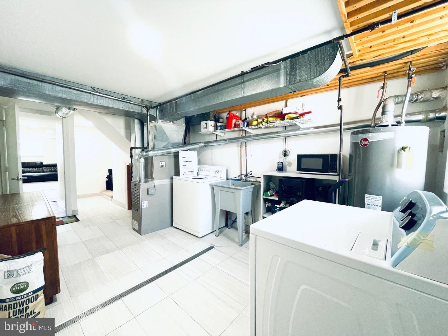
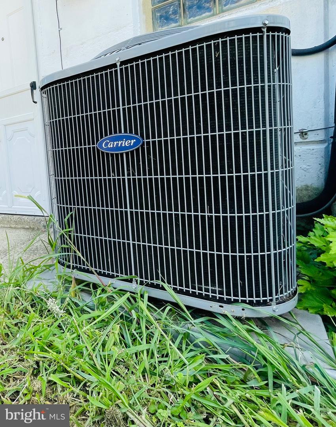
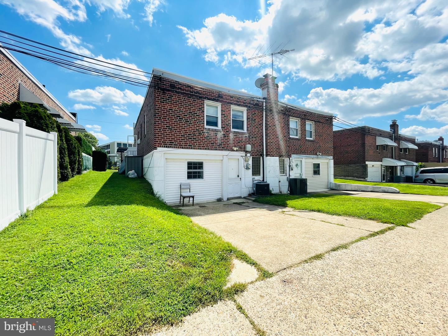
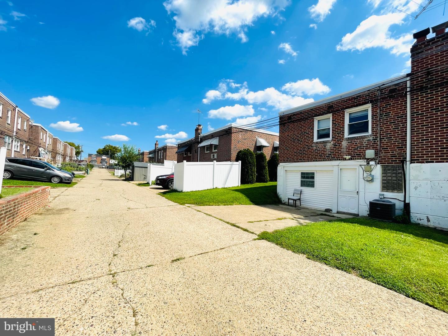
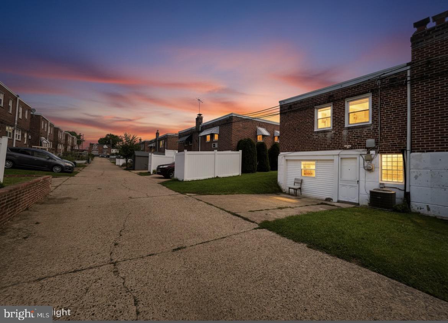
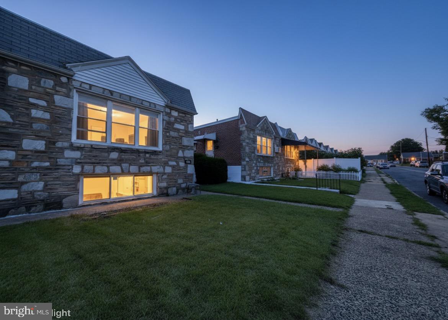
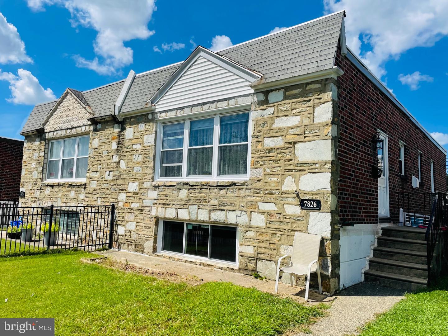
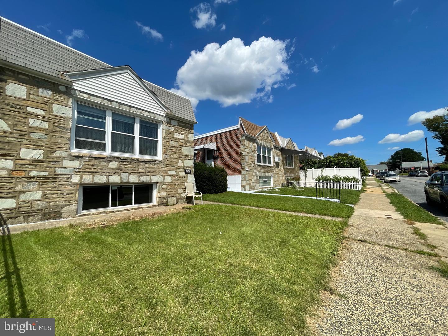
WELCOME to 7826 Brier St - RENOVATED, TURN-KEY twin home ideal for INVESTORS, MULTI-GENERATIONAL LIVING, or anyone seeking a property with a complete IN-LAW SUITE and SECOND KITCHEN.This 3-bedroom, 2-bath home sits tucked into the curve of Pennypack Creek, where Rhawnhurst offers both lush green spaces and EASY ACEESS TO THE CITY. The house is conveniently located near everything you need - you can jump on I95 and be in Center City in just 20 minutes. SEPTA regional rail is a 5minute drive, the bus stop is one block away, and both Philadelphia International Airport and TrentonMercer Airport are approximately 35 minutes away. The main level features an expanded living room with HIGH CEILINGS, an UPDATED KITCHEN with custom cabinetry, a dedicated dining area, two nicely sized bedrooms, and a full bathroom. Recent upgrades include a newer HVAC and central A/C system (2021), roof resealing (2020), new Water Heater(2024), new flooring in lower level, and newer exterior doors and windows. The FULLY FINISHED lower level is a MAJOR advantage for INVESTORS: a complete IN-LAW SUITE with a KITCHEN featuring STAINLESS STEEL APPLIANCES, a FULL BATHROOM, a private bedroom, and additional living space - perfect for EXTENDED FAMILY, RENTAL INCOME, or DUAL-LIVING arrangements.A private driveway provides convenient offstreet parking. Turnkey, updated, and offering flexible living options in a prime Rhawnhurst location - this property is ready for its NEXT OWNER or INVESTOR.
Details
| MLS # | PAPH2662744 |
|---|---|
| Listing Type | For Sale |
| Style | Condominium |
| Sub-Type | Resale |
| Status | Active-bright |
| Year | 1961 |
| Days On Site | 67 |
| Listing Provided By | RE/MAX Centre Realtors | Galina Sergueeva |
Features
| Bed(s) | 3 |
|---|---|
| Bath(s) | 2 Total |
| SQ Feet | 1,846 |
| Basement | Y |
| Story(s) | 2 |
| Zoning | R3 |
| Acreage | 0.06 |
| Property View | Panoramic |
Interior
| Rooms Total | 5 |
|---|---|
| Cooling | Central A/C |
| Heating Yes / No | Yes |
| Heating | Forced Air |
| Interior Features | Bathroom - Soaking Tub, Bathroom - Tub Shower, Bathroom - Walk-In Shower, Breakfast Area, Built-Ins, Combination Dining/Living, Combination Kitchen/Dining, Efficiency, Entry Level Bedroom, Family Room Off Kitchen, Floor Plan - Open, Wood Floors, Window Treatments, Upgraded Countertops, Recessed Lighting, Kitchen - Gourmet, Kitchen - Efficiency |
| Window Features | Energy Efficient, Double Pane Windows |
| Appliances | Dryer, Energy Efficient Appliances, Water Heater - High-Efficiency, Washer, Stainless Steel Appliances, Refrigerator, Oven - Self Cleaning, Microwave, ENERGY STAR Refrigerator |
Exterior
| Exterior Features | Exterior Lighting, Gutter System |
|---|---|
| Roof | Asphalt, Rubber |
| Security Features | Carbon Monoxide Detectors, Smoke Detector |
| Construction Materials | Brick, Stone |
| Foundation Details | Concrete Perimeter |
| Lot Features | Front Yard, Level, Not In Development |
Parking
| Garage Yes / No | No |
|---|---|
| Parking Features | Paved Driveway |
Utilities
| Utilities | Electric Available, Natural Gas Available, Phone Available, Sewer Available, Water Available |
|---|
Taxes
| Tax Annual Amount | 3730 |
|---|
Area Information
| State | PA |
|---|---|
| County | PHILADELPHIA PA |
| City | PHILADELPHIA |
| Zip Code | 19152 |
| Area | 19152 (19152) |
| Community Name | RHAWNHURST |
| School District | THE SCHOOL DISTRICT OF PHILADELP |
| Elementary School | RHAWNHURST SCHOOL |
| High School | NE HIGH |
| Listing VS Median (in RHAWNHURST) | |
Price: $350,000 low | high Med: $334,900 sqft: 1,846 low | high Med: 923 $ / sqft: $190 low | high Med: $363 On site: 67 low | high Med: 41 | |
Market Activity 19152
Request a showing
Request a showing
Contact
Learn More About This Property

| State | PA |
|---|---|
| County | PHILADELPHIA PA |
| City | PHILADELPHIA |
| Zip Code | 19152 |
| Area | 19152 (19152) |
| Community Name | RHAWNHURST |
| School District | THE SCHOOL DISTRICT OF PHILADELP |
| Elementary School | RHAWNHURST SCHOOL |
| High School | NE HIGH |
| Listing VS Median (in RHAWNHURST) | |
Price: $350,000 low | high Med: $334,900 sqft: 1,846 low | high Med: 923 $ / sqft: $190 low | high Med: $363 On site: 67 low | high Med: 41 | |