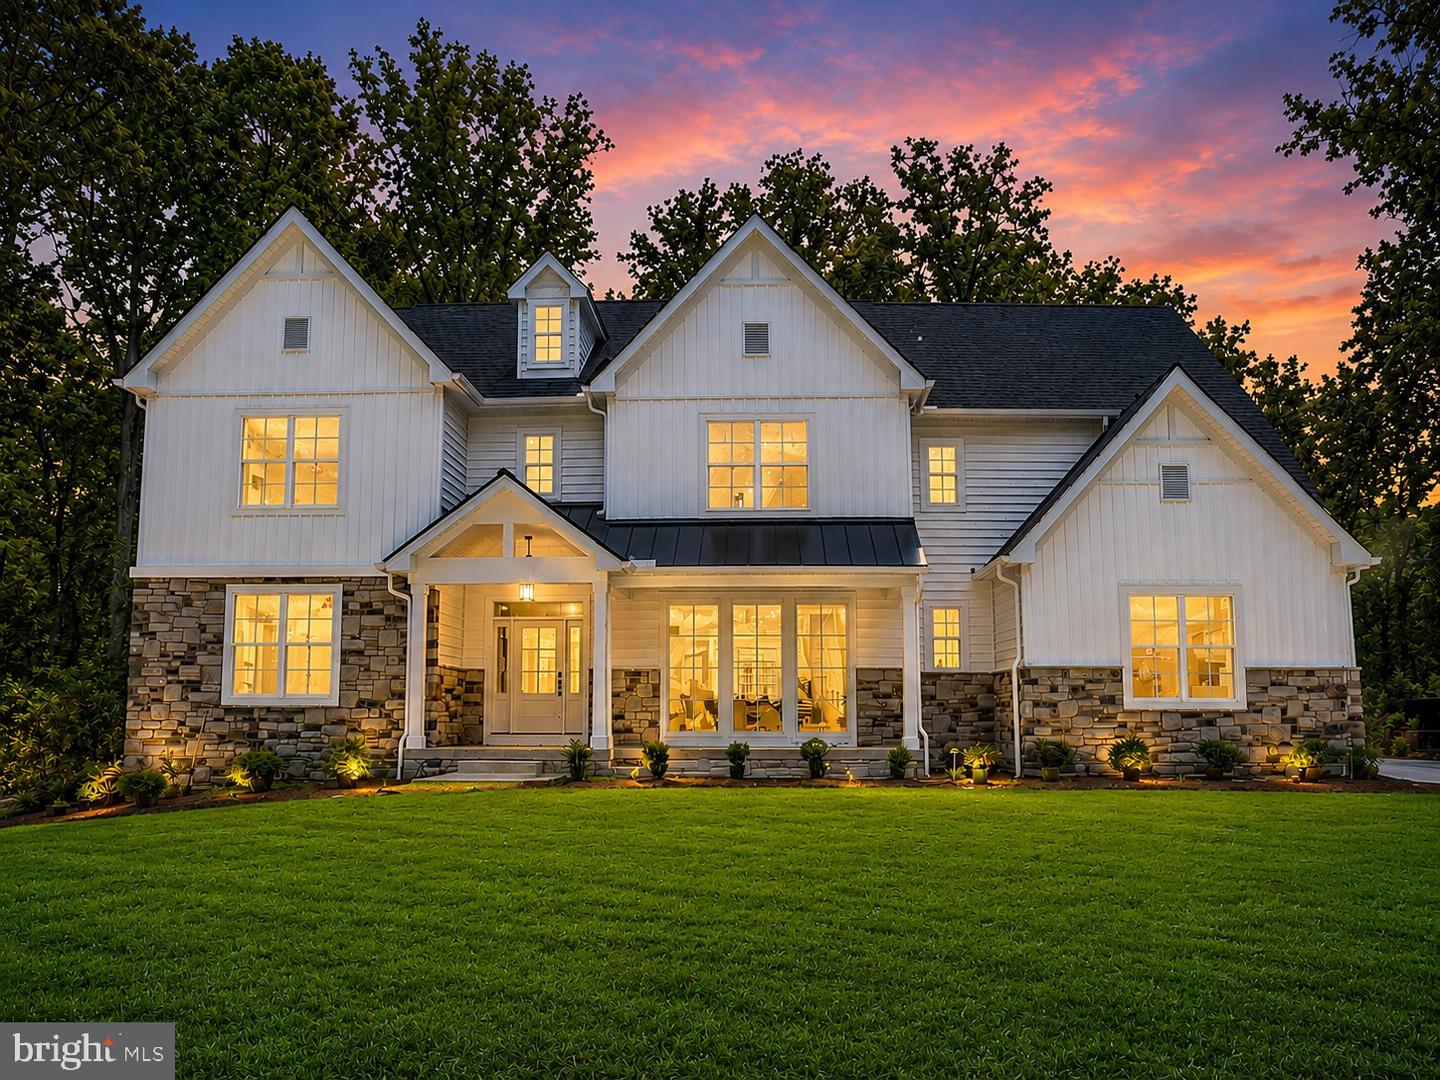
Lot 1 Sumneytown Pike,LOWER GWYNEDD, PA 19002
LOWER GWYNEDD, PA 19002

Description
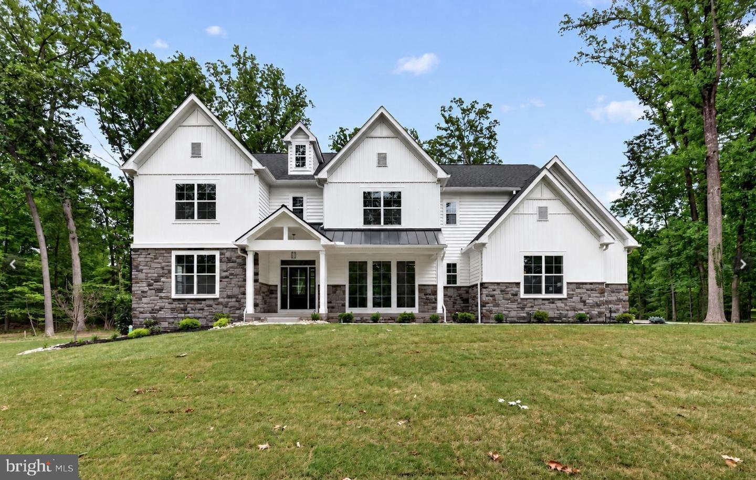
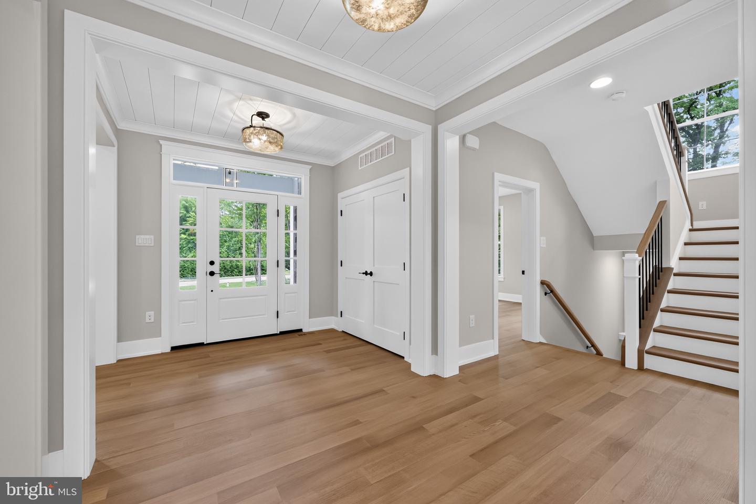
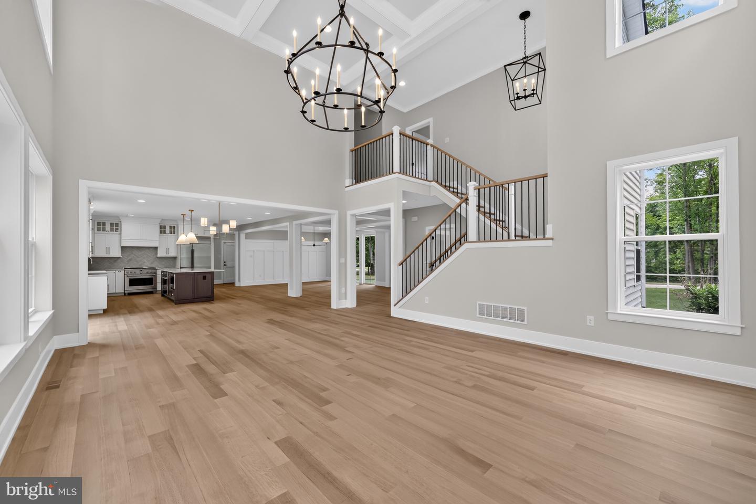
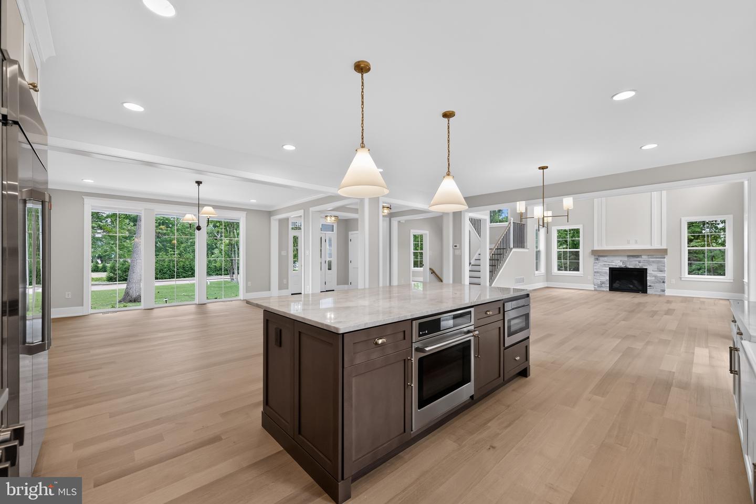
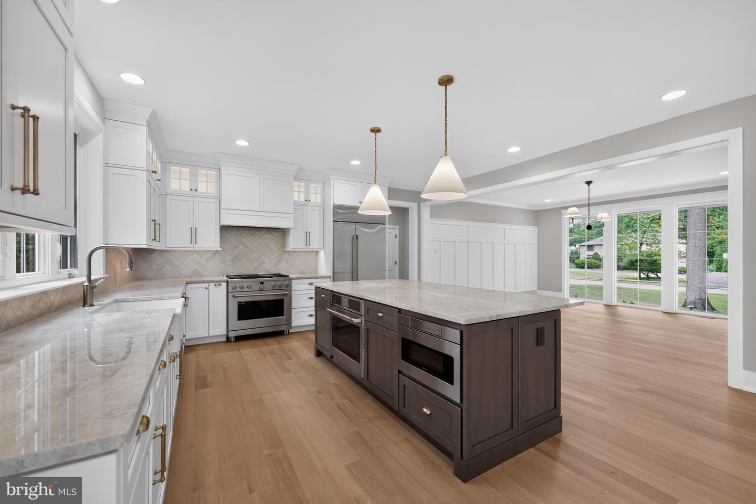
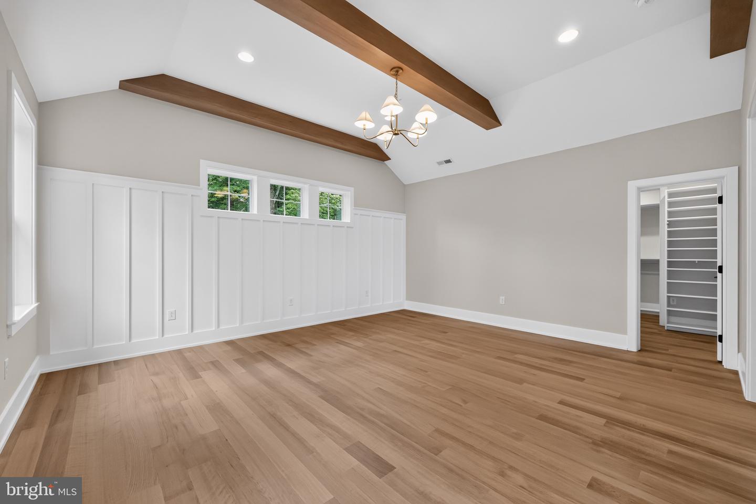
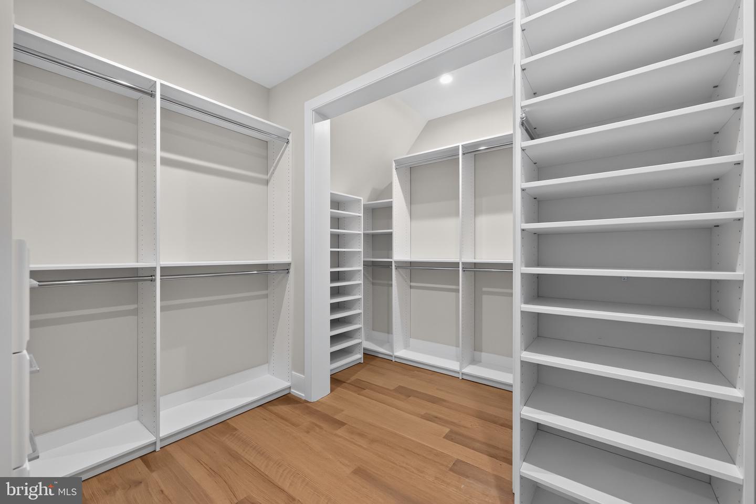
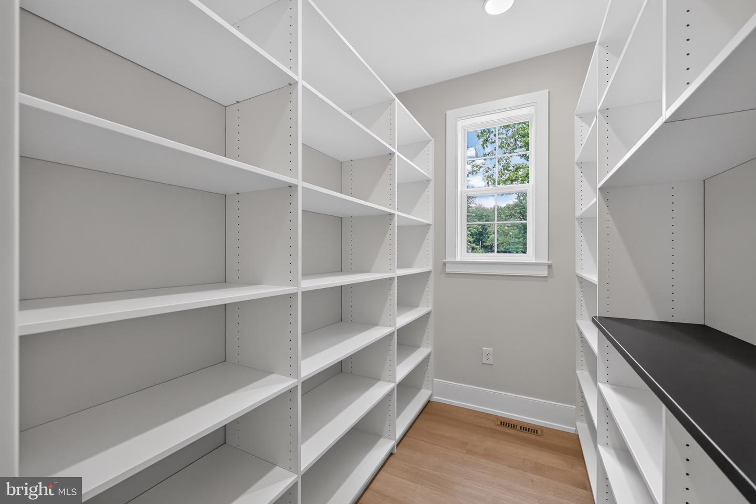
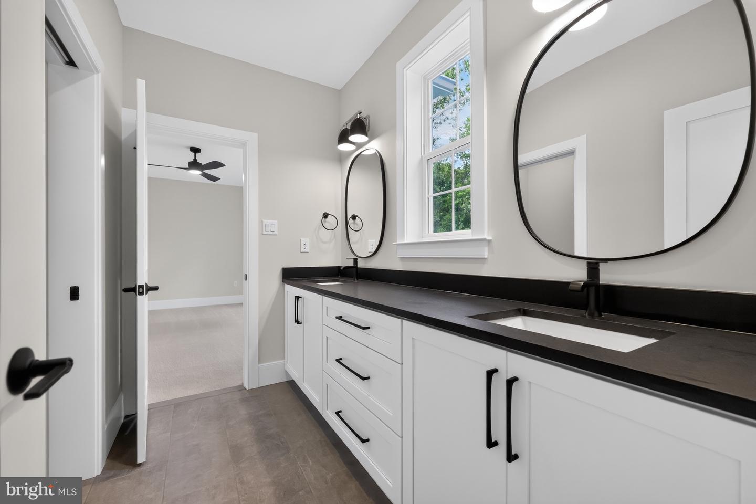
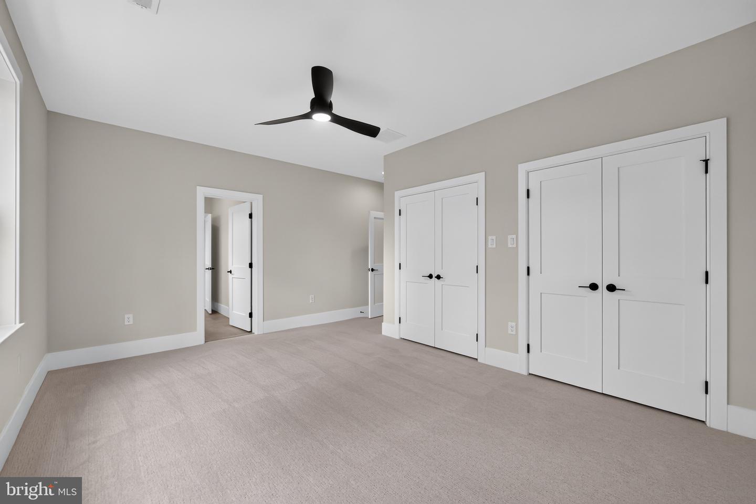
Amazing opportunity to build an exceptional Marc Salamone Home in a park-like setting of Lower Gwynedd. This lot, located in the Wissahickon School District, is over 2 acres of level ground! This new home offers the perfect blend of luxury, space, and craftsmanship. Highlights include a gourmet kitchen featuring a large center island and top-of-the-line appliances, including two ovens-ideal for both everyday living and entertaining. The open-concept kitchen and dining area flow seamlessly into an expansive two-story family room, creating a bright and inviting main living space. Step outside to a spacious deck, perfect for outdoor dining, relaxing, or entertaining while overlooking the picturesque property. The home also features a irrigation system, helping to keep the professionally landscaped grounds lush and beautiful with ease. The first floor showcases hardwood flooring throughout and includes a welcoming foyer, formal dining room, private study perfect for a home office, sunlit breakfast area, walk-in pantry, mudroom with access to the attached three-car garage and driveway, and a conveniently located powder room. Upstairs, retreat to the impressive Owner's Suite featuring a generous walk-in closet with built-ins and a luxurious en-suite bath complete with a soaking tub, oversized shower, and dual vanity. Three additional spacious bedrooms, two full bathrooms, and a second-floor laundry room complete the upper level. Built-in custom closets throughout. Located in the highly sought-after Wissahickon School District, this home offers the best of modern living in a serene suburban setting. Schedule your tour today! Model home available!
Details
| MLS # | PAMC2194966 |
|---|---|
| Listing Type | For Sale |
| Style | House |
| Sub-Type | New Construction |
| Status | Active-bright |
| Days On Site | 37 |
| Listing Provided By | Howard Hanna Real Estate Services | Lisa Hasson |
Features
| Bed(s) | 4 |
|---|---|
| Bath(s) | 4 Total |
| SQ Feet | 3,748 |
| Garage | 3 |
| Basement | Y |
| Story(s) | 3 |
| Zoning | RES |
| Acreage | 2.17 |
Interior
| Cooling | Central A/C |
|---|---|
| Heating Yes / No | Yes |
| Heating | 90% Forced Air |
| Interior Features | Bathroom - Soaking Tub, Floor Plan - Open, Kitchen - Gourmet, Recessed Lighting, Wainscotting, Wood Floors |
| Appliances | Six Burner Stove |
Exterior
| Construction Materials | Combination |
|---|---|
| Foundation Details | Concrete Perimeter |
Parking
| Garage Yes / No | Yes |
|---|
Taxes
| Tax Annual Amount | 6769 |
|---|
Area Information
| State | PA |
|---|---|
| County | MONTGOMERY PA |
| City | LOWER GWYNEDD |
| Zip Code | 19002 |
| Area | Lower Gwynedd Twp (10639) |
| Community Name | NONE AVAILABLE |
| School District | WISSAHICKON |
| High School | WISSAHICKN |
| Listing VS Median (in NONE AVAILABLE) | |
Price: $2,525,000 low | high Med: $337,900 sqft: 3,748 low | high Med: 960 $ / sqft: $674 low | high Med: $352 On site: 37 low | high Med: 5 | |
Market Activity 19002
Request a showing
Request a showing
Contact
Learn More About This Property

| State | PA |
|---|---|
| County | MONTGOMERY PA |
| City | LOWER GWYNEDD |
| Zip Code | 19002 |
| Area | Lower Gwynedd Twp (10639) |
| Community Name | NONE AVAILABLE |
| School District | WISSAHICKON |
| High School | WISSAHICKN |
| Listing VS Median (in NONE AVAILABLE) | |
Price: $2,525,000 low | high Med: $337,900 sqft: 3,748 low | high Med: 960 $ / sqft: $674 low | high Med: $352 On site: 37 low | high Med: 5 | |